
11709 Whisper Bay Ct
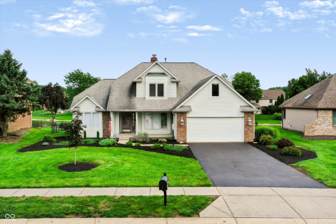
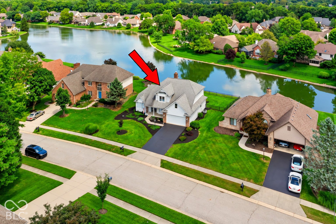
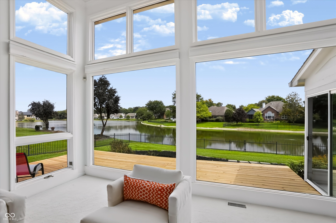
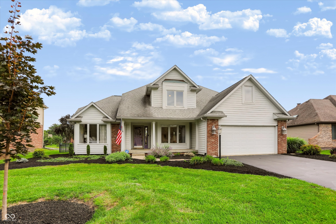
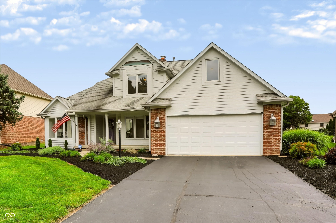
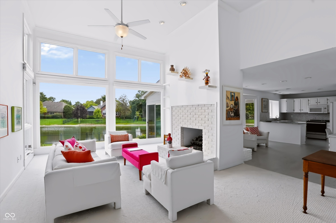
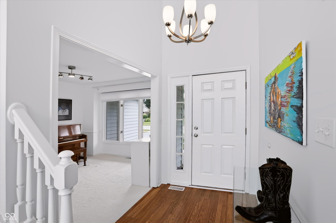
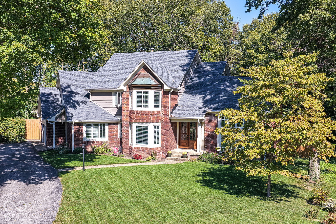
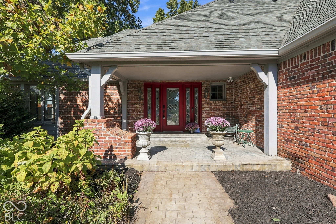
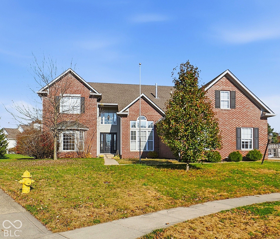
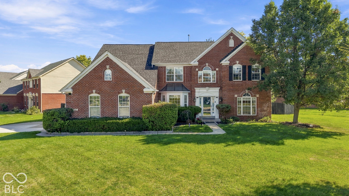
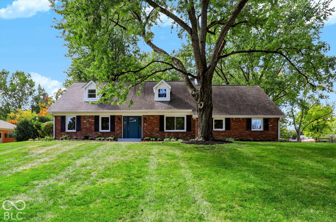
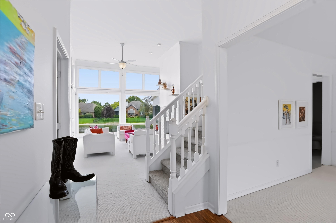
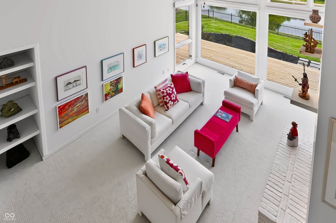
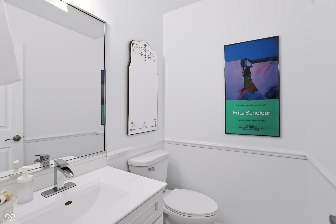
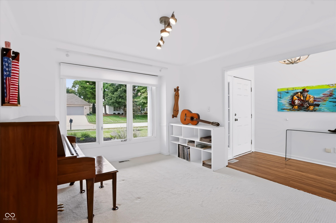
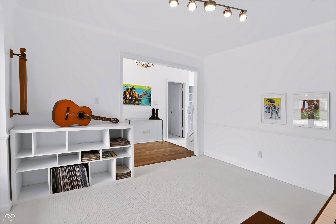
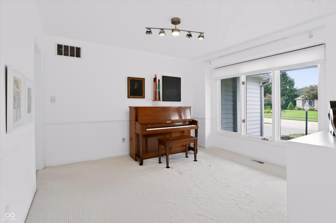
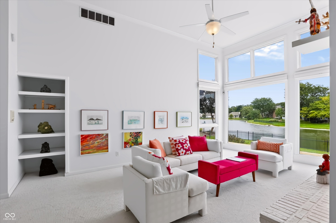
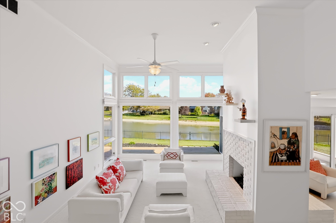
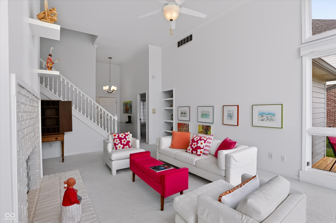
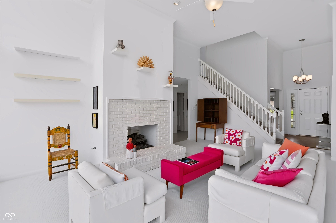
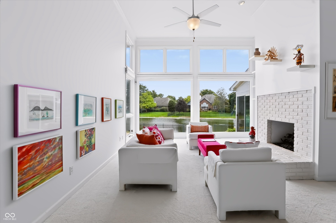
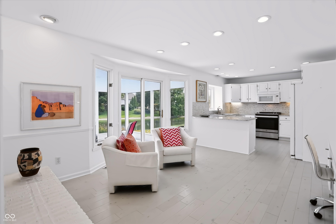
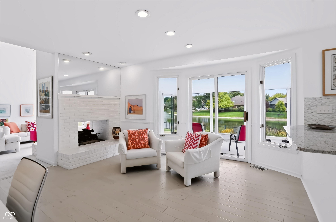
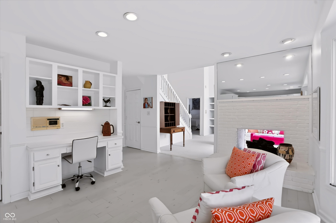
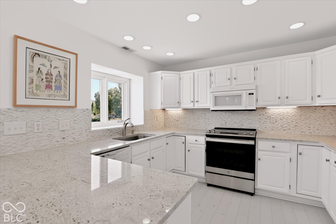
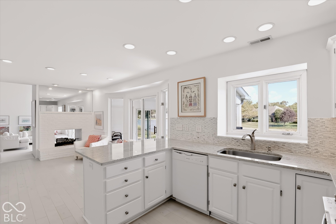
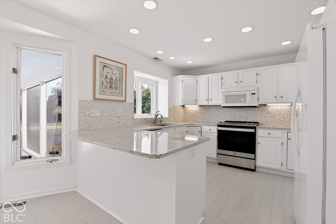
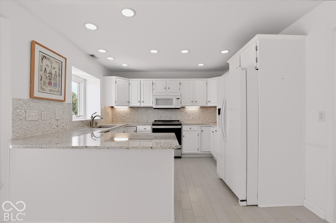
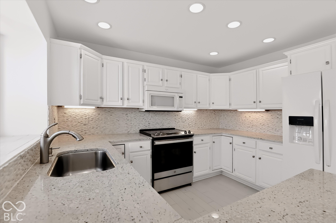
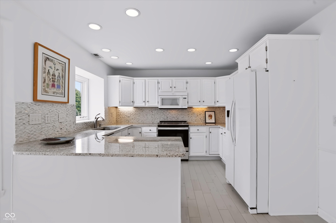
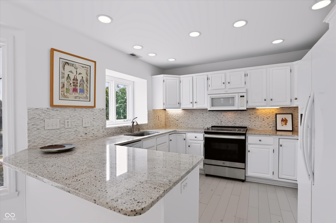
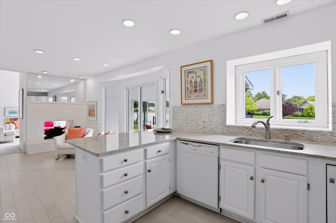
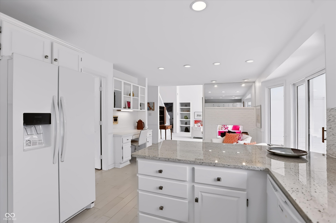
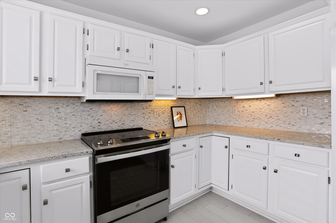
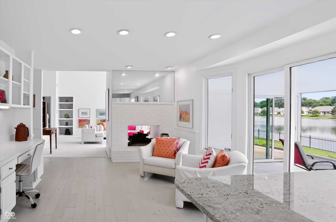
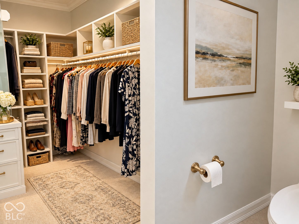
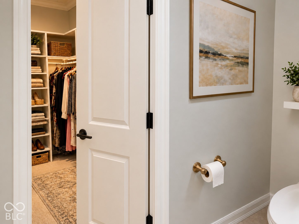
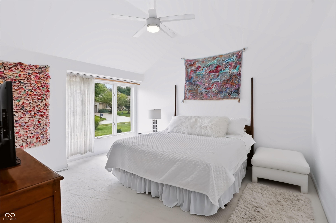
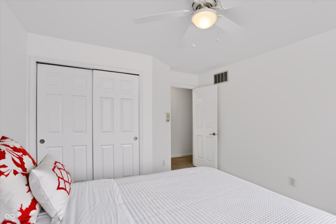
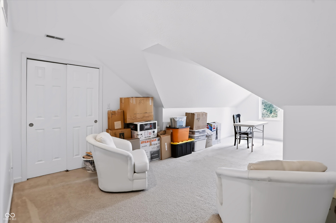
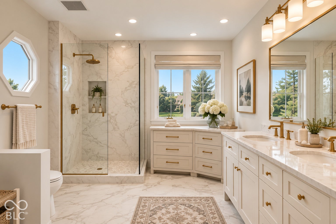
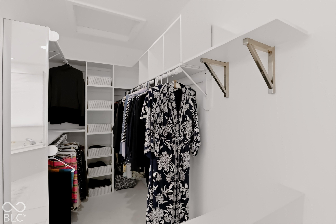
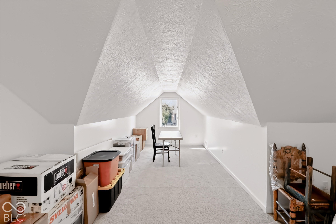
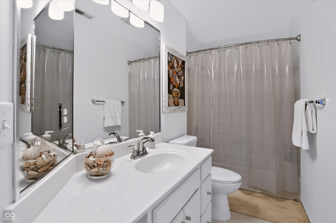
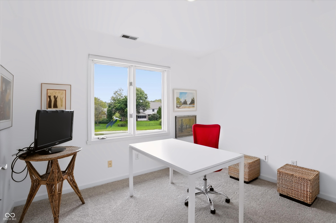
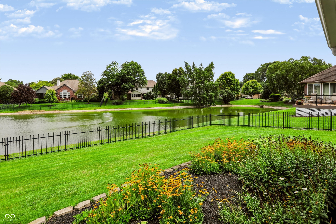
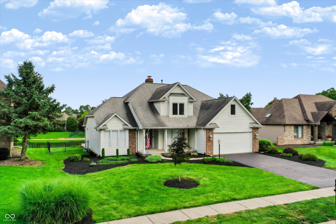
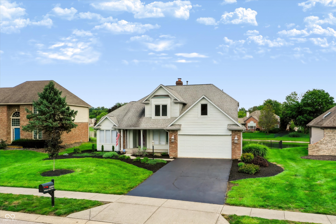
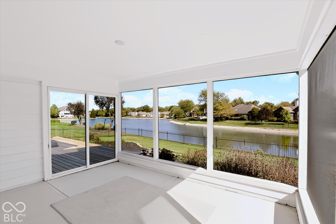
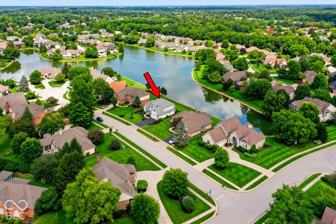
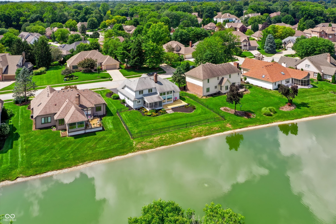
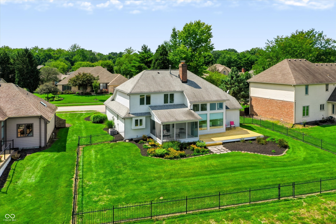
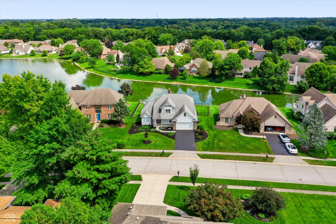
Discover waterfront living at its finest! This split level open floor plan offers a primary bedroom and updated bath with double vanity, whirlpool tub and walk in spa shower on main level! With the primary bedroom and en-suite bathroom conveniently located on the main level, this home offers the ease and comfort of main-level living, while four additional bedrooms upstairs provide plenty of flexibility for visiting family, guests, hobbies, or a home office. The centerpiece of the home is the two story great room with cathedral ceilings and sweeping views of Whisper Bay from both floors. Gather around the two-way gas fireplace shared with the adjoining family room for warmth and entertainment. The spectacular water views continue into the family room and kitchen area with a built in work desk. Hardwood floors, granite countertops, wood cabinets and peninsula island provide efficiency and a spacious feeling. Beyond the main living areas, this residence also includes a half bath, dedicated laundry room, attached garage for ease of access, and a welcoming covered front and back porch, perfect for enjoying the outdoors throughout the day and evening. The screened-in porch has floor to ceiling screens, maximizing a peaceful waterfront experience and leading to a new exterior deck. New AC. The upstairs living area includes four rooms plus guest bath with tub/shower. Bonus/multi-use room can be used as a toy room, media room, workout studio or hobby area. Other rooms can be used as bedrooms, offices or art/music studio. Experience the perfect blend of modern updates and timeless design in this exceptional home. Peaceful feel and setting on a quiet cul de sac. All of this is located in desired Stonewick, close to schools, shopping, restaurants, walking trails and parks! Thoughts from the seller: "I love this house. . . nothing matches waking up to radiant sunshine glistening over rippling water. Whether I'm walking into the living room, through the family room, standi
Listing Information
Facts & Features
Location
Community Information
Architecture
Features & Amenities
Property Features
Square Footage
Tax & Financial Information
Schools
Mohawk Trails Elementary School
Options Westfield
Carmel High School
Indiana Agriculture and Technology
Prairie Trace Elementary School
Riverside Junior High
Woodbrook Elementary School
Clay Middle School
School ratings are provided for informational purposes only and are subject to change. Attendance boundaries are for reference only — contact the school or district directly to verify enrollment eligibility.
Historical Data
Price History
| Date | Event | Price |
|---|---|---|
| 08/28/2026 | Price change | $674,900 |
| 08/21/2026 | Listed for sale | $699,900 |
Listed by Scott Armstrong · Armstrong Real Estate Brokerag · 3174321544
Based on information submitted to the MLS GRID as of November 2, 2026 at 5:28 PM. All data is obtained from various sources and may not have been verified by broker or MLS GRID. Supplied Open House Information is subject to change without notice. All information should be independently reviewed and verified for accuracy. Properties may or may not be listed by the office/agent presenting the information.

Start Your Real Estate Journey
Whether you have questions about this listing, want to schedule a showing, or just want to talk through your options, René Hauck is here to help. Reach out and expect a response within one business day.
How can I help?
René Hauck is here to help. Reach out and expect a response within one business day.
Thanks — René Hauck will be in touch shortly.
Make A Plan For Your Purchase
Know what you can afford before you start shopping — then run the numbers on any home you have in mind.
How much house can I afford?
- Principal & interest
- Property taxes
- Homeowner's insurance
- HOA dues
If your monthly savings are applied to the loan principal.
Enter your income, debts, and down payment to see how much home you may qualify for. Estimates only — not a lending decision.
Want to know more?
René Hauck is here to help. Reach out and expect a response within one business day.
✓ Thanks — René Hauck will be in touch shortly.