
12464 Gladecrest Dr
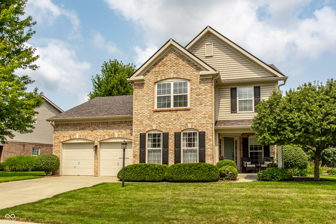
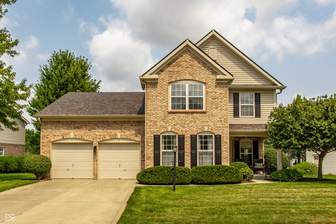
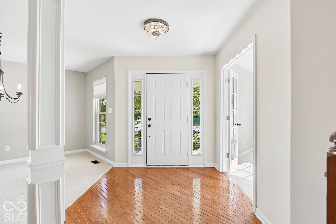
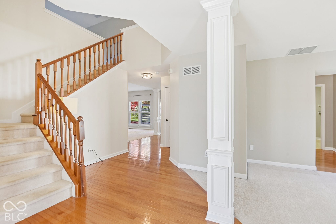
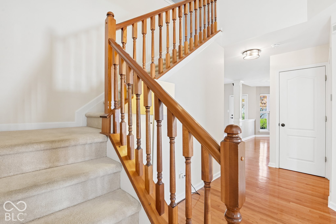
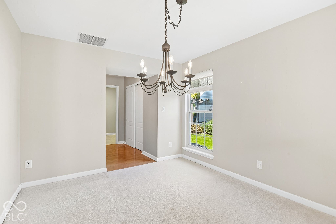
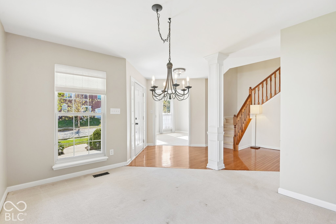
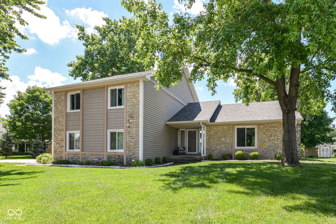
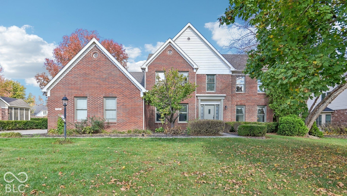
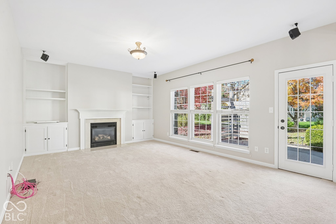
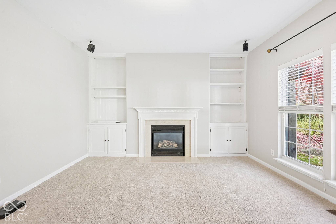
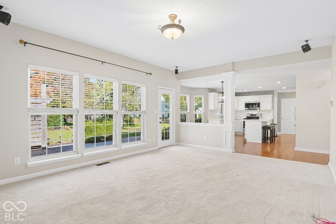
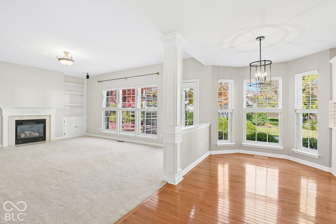
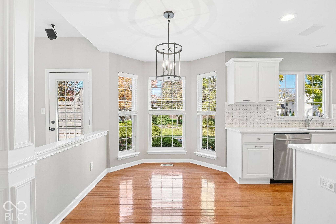
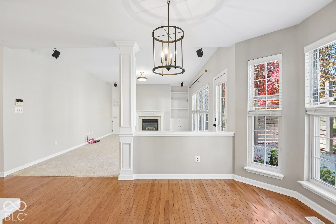
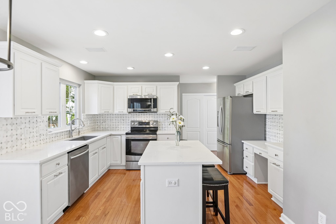
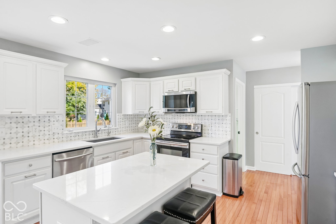
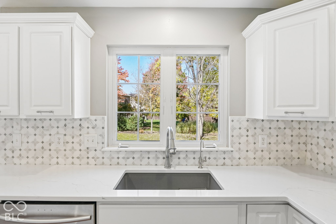
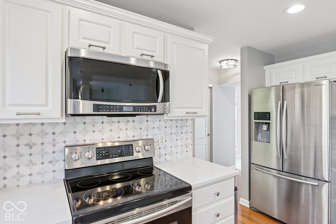
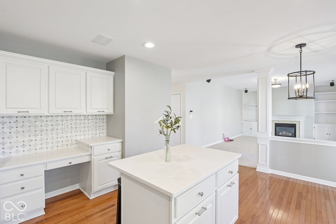
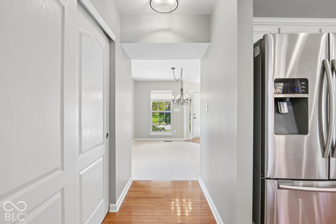
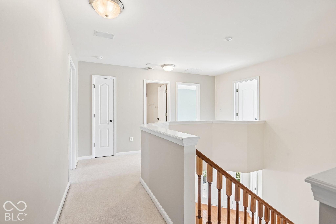
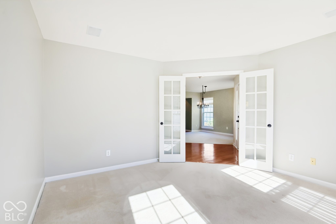
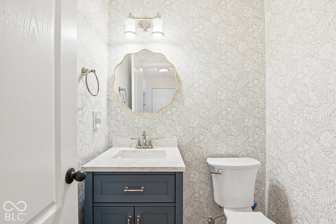
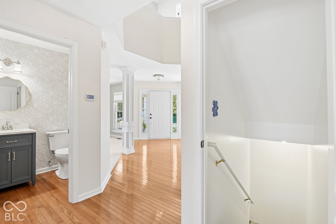
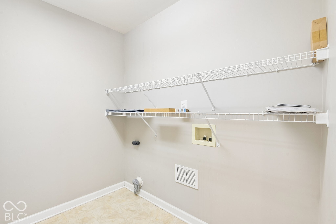
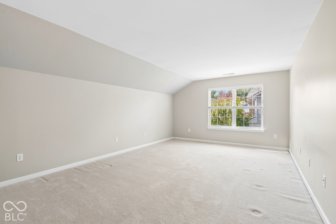
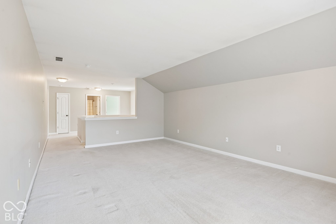
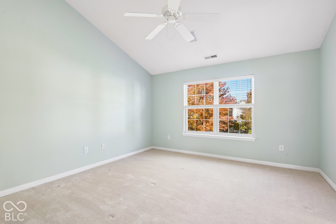
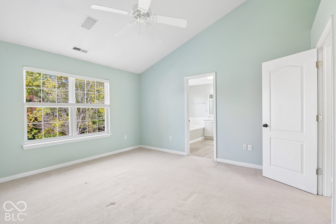
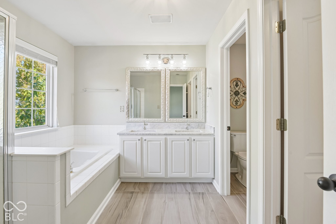
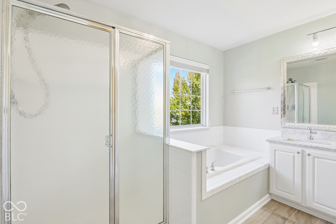
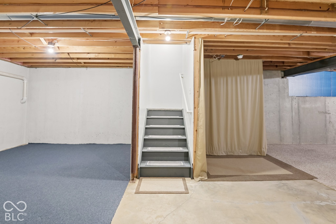
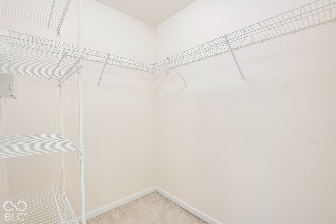
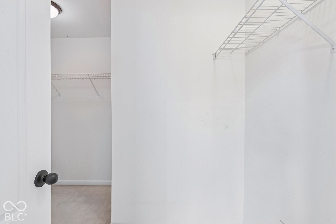
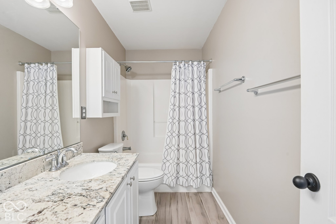
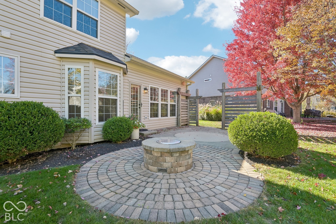
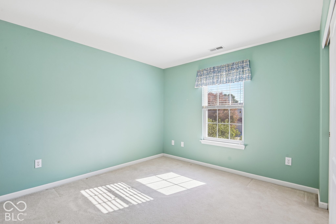
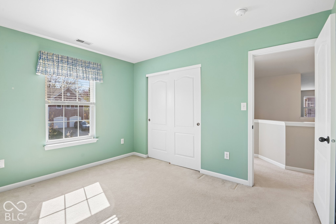
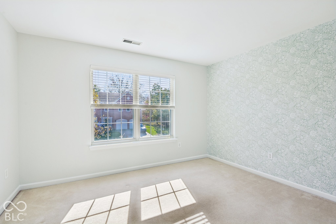
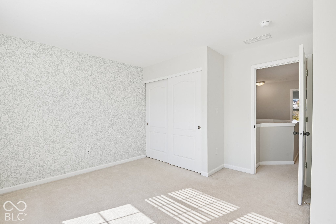
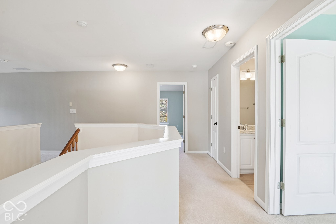
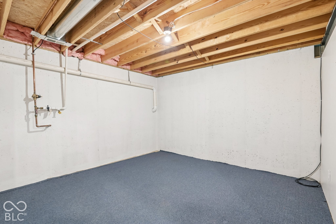
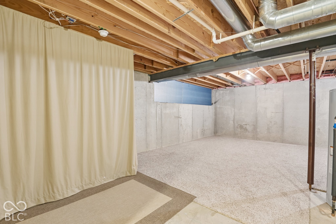
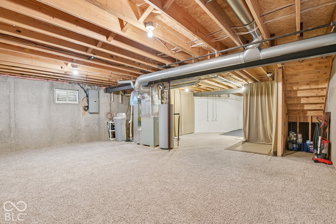
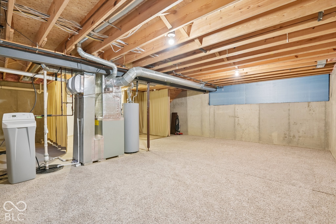
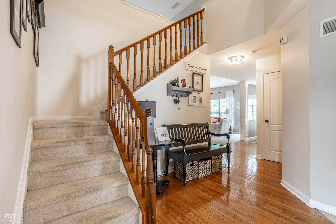
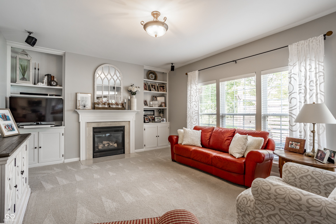
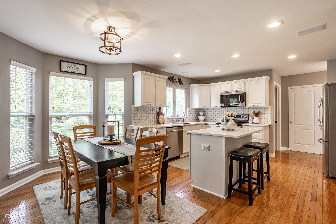
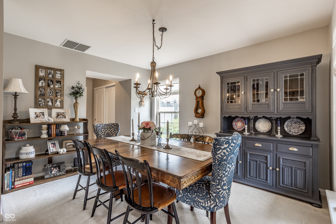
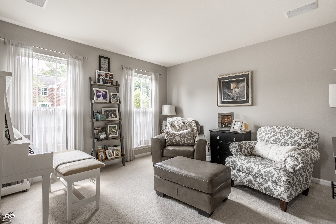
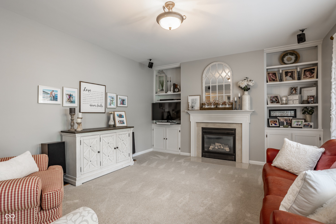
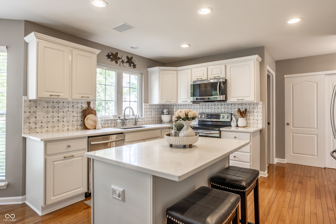
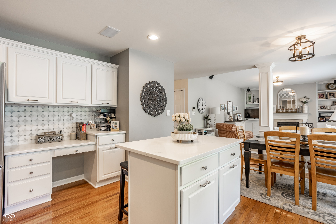
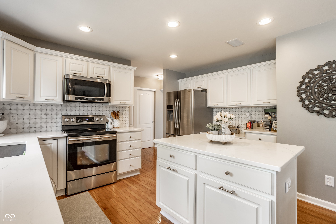
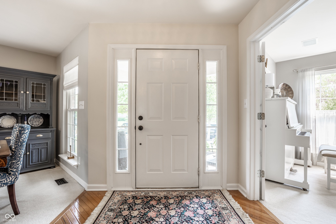
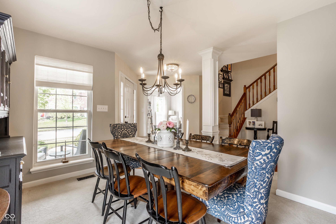
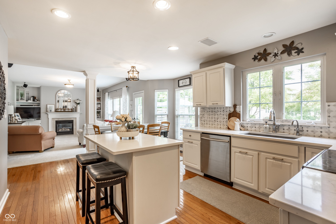
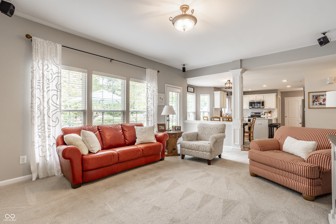
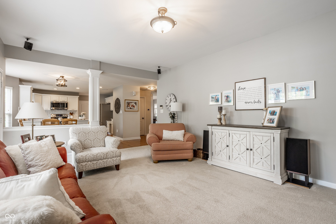
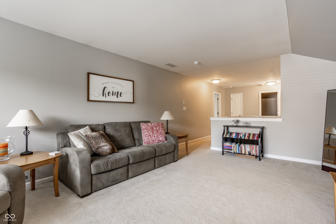
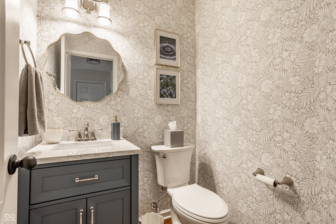
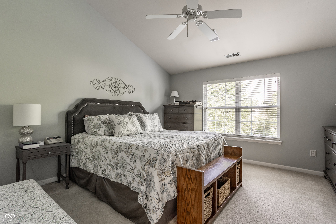
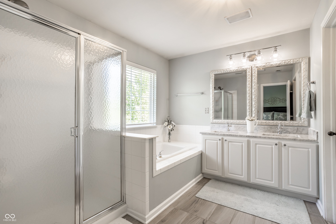
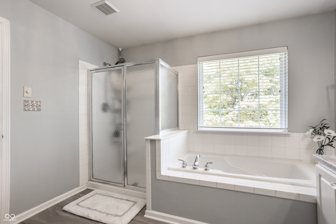
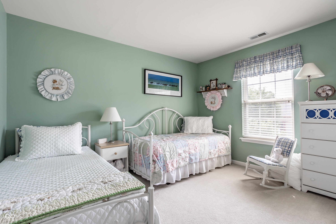
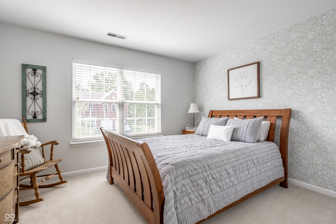
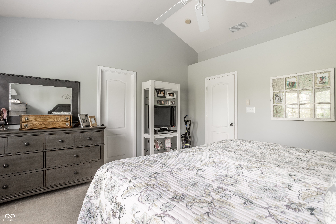
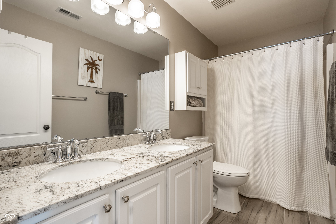
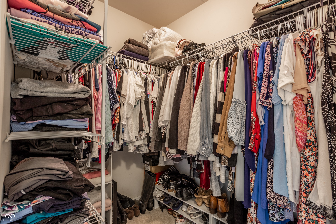
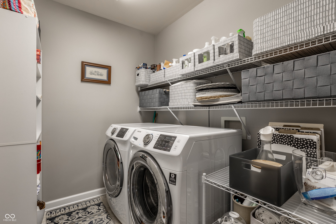
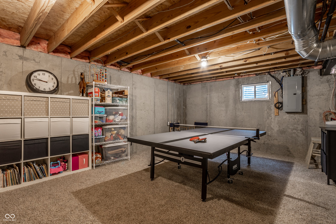
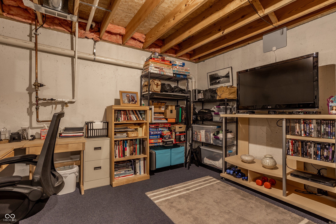
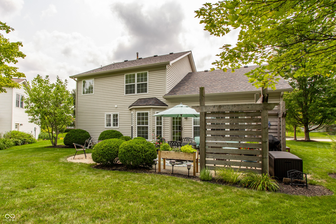
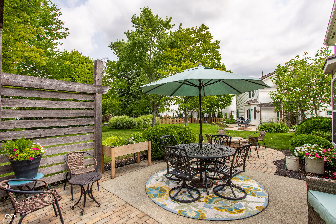
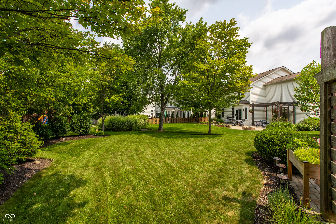
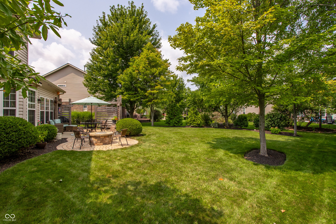
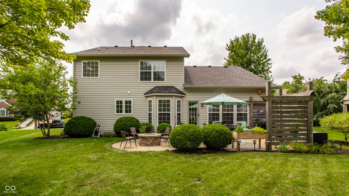
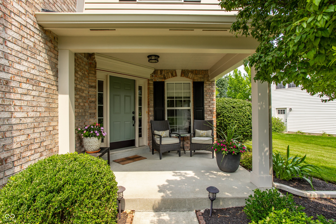
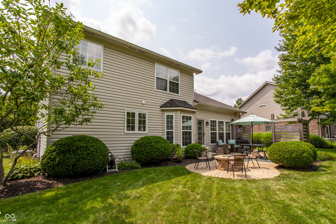
Lovely updated Two Story home nestled in popular Lakes at Hazel Dell. Enjoy a perfect blend of elegance and comfort, with recent updates that welcome you into every room. This 3 Bedroom (4th bedroom optional) 3 Bath home also features a 2nd floor family room and unfinished basement, allowing for many living areas. Recent updates include Roof (2020), Furnace-AC (2023) Water Htr.(2023) with professional Kitchen and Bath remodels as well. Family Room with fireplace and custom built-ins, and Kitchen quartz tops and tile backsplash recently added. Spacious Kitchen also includes lots of cabinet space and center island for entertaining. Other features include: 2nd floor family room or possible 4th bedroom, office area, Formal Dining room, laundry room and pantry, Nook, hardwood flooring, Master Bedroom with vault ceiling, spacious bath area with tub and large shower, generous walk-in closet, large secondary bedroom and updated bath, oversized 2 car garage, lovely landscaping with paver patio and firepit area, surround speakers, battery back up sump pump, ready to finish basement with lift station, offering many living areas. Well maintained and ready to move into and make your own!
Listing Information
Facts & Features
Location
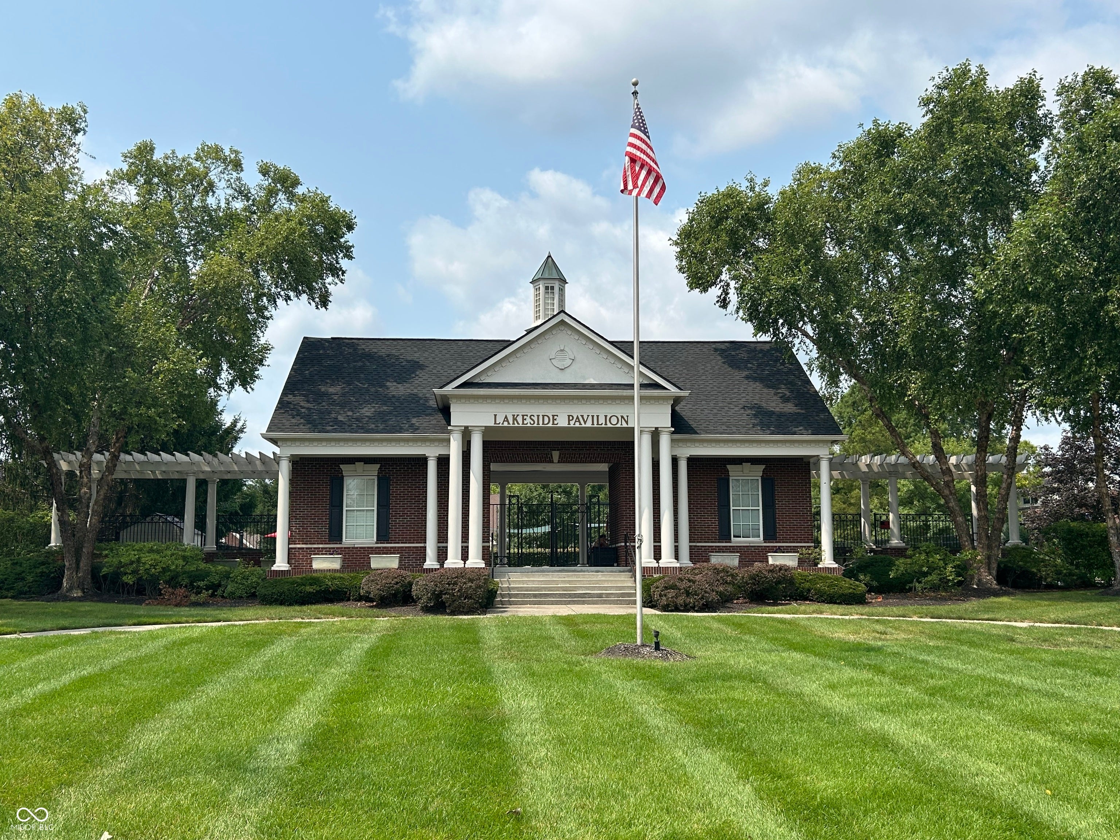
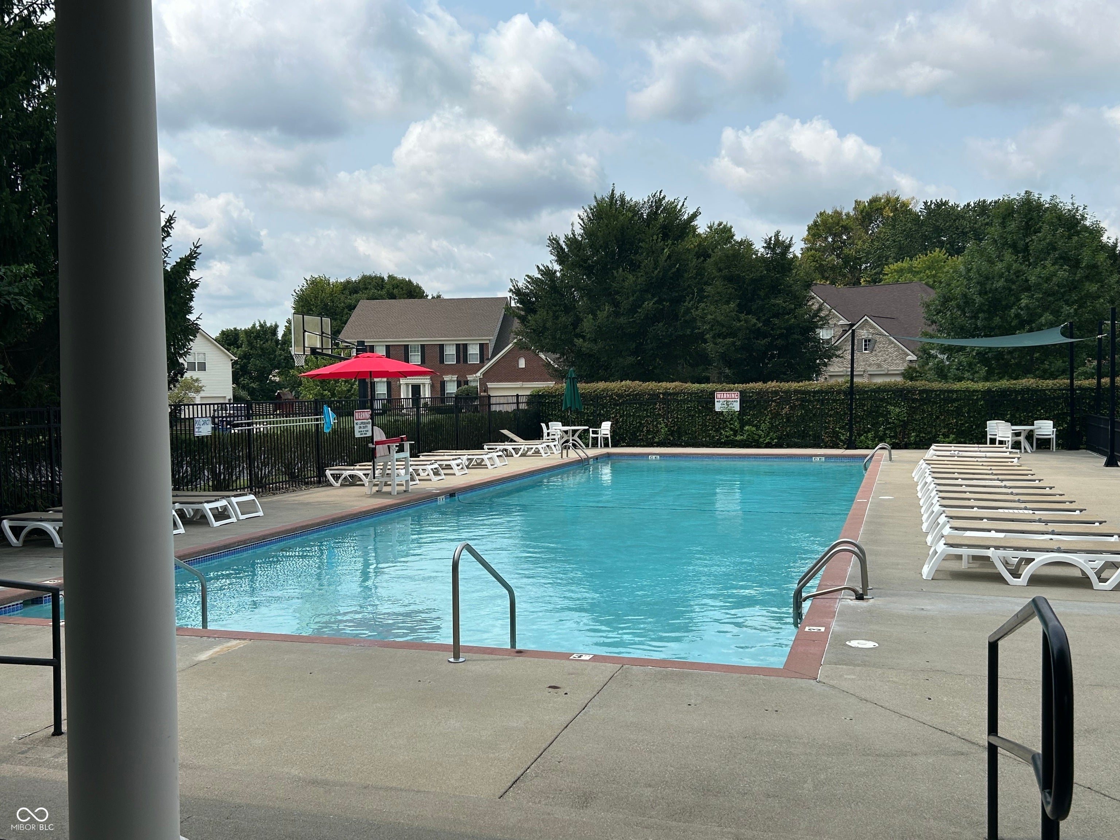
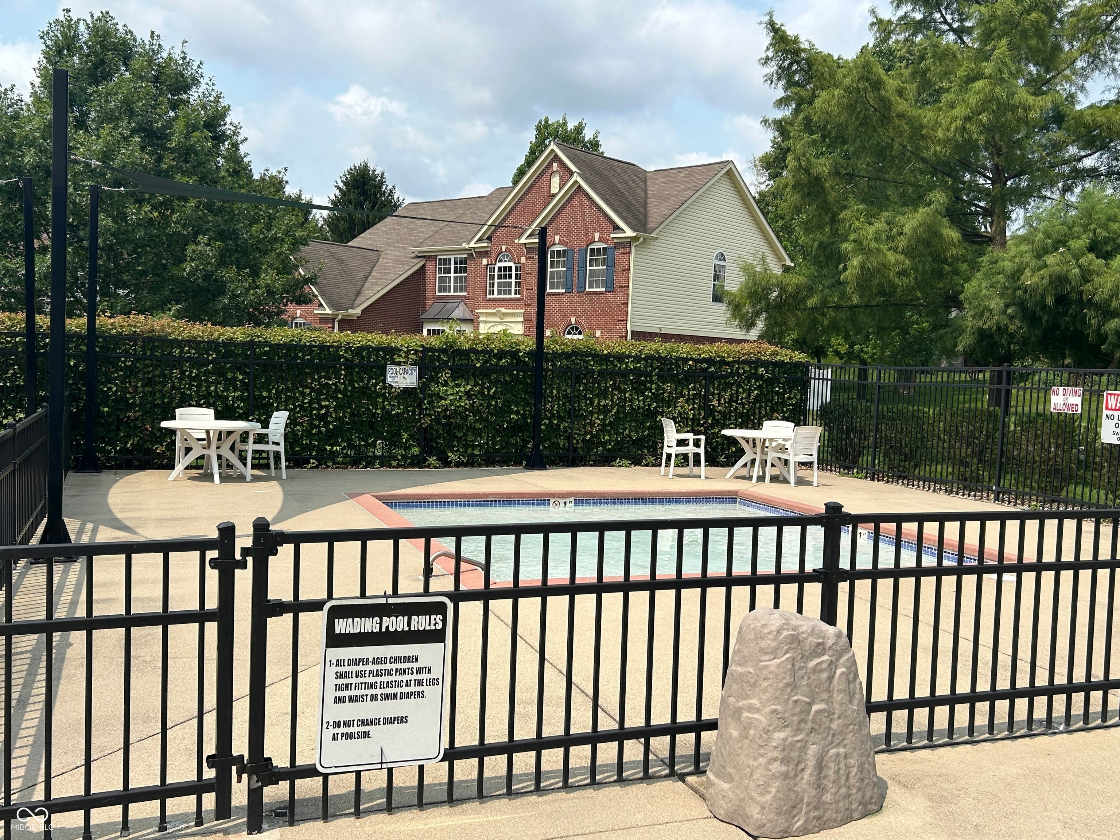
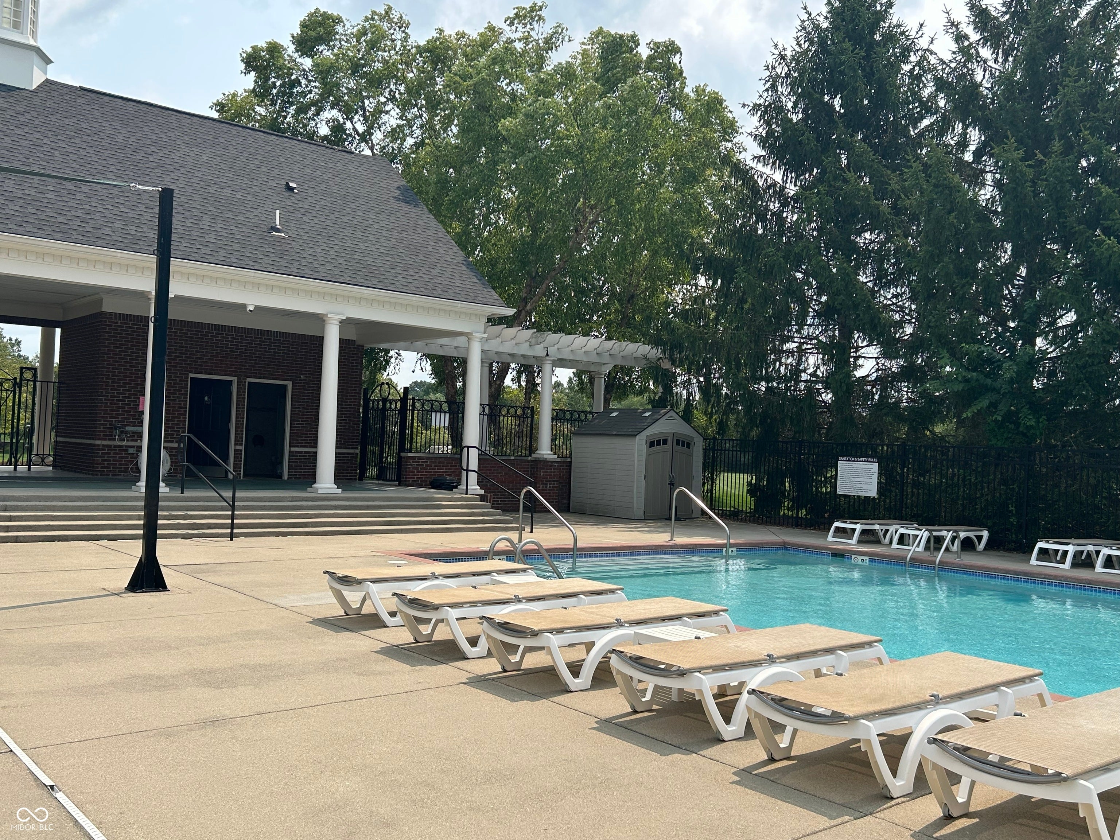
Community Information
Architecture
Features & Amenities
Property Features
Square Footage
Tax & Financial Information
Schools
Woodbrook Elementary School
Assigned school for this home
Clay Middle School
Assigned school for this home
Carmel High School
Assigned school for this home
Mohawk Trails Elementary School
New Britton Elementary School
Indiana Agriculture and Technology
Prairie Trace Elementary School
Riverside Junior High
School ratings are provided for informational purposes only and are subject to change. Attendance boundaries are for reference only — contact the school or district directly to verify enrollment eligibility.
Historical Data
Price History
| Date | Event | Price |
|---|---|---|
| 10/12/2026 | Price change | $549,999 |
| 08/13/2026 | Listed for sale | $574,900 |
Listed by Jeff Carroll · F.C. Tucker Company · 3178467751
Based on information submitted to the MLS GRID as of November 14, 2026 at 10:08 PM. All data is obtained from various sources and may not have been verified by broker or MLS GRID. Supplied Open House Information is subject to change without notice. All information should be independently reviewed and verified for accuracy. Properties may or may not be listed by the office/agent presenting the information.

Similar Homes For Sale In Carmel
Start Your Real Estate Journey
Whether you have questions about this listing, want to schedule a showing, or just want to talk through your options, René Hauck is here to help. Reach out and expect a response within one business day.
How can I help?
René Hauck is here to help. Reach out and expect a response within one business day.
Thanks — René Hauck will be in touch shortly.
Make A Plan For Your Purchase
Know what you can afford before you start shopping — then run the numbers on any home you have in mind.
How much house can I afford?
- Principal & interest
- Property taxes
- Homeowner's insurance
- HOA dues
If your monthly savings are applied to the loan principal.
Enter your income, debts, and down payment to see how much home you may qualify for. Estimates only — not a lending decision.
Want to know more?
René Hauck is here to help. Reach out and expect a response within one business day.
✓ Thanks — René Hauck will be in touch shortly.