
3650 Pickwick Cir
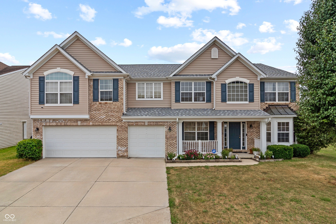
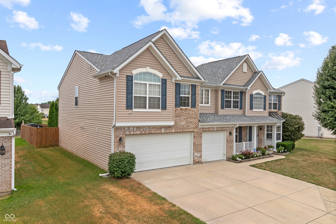
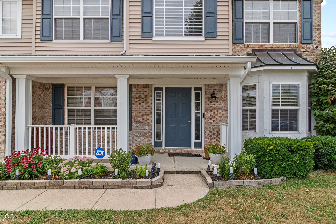
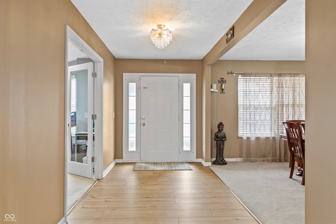
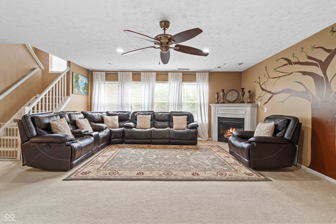
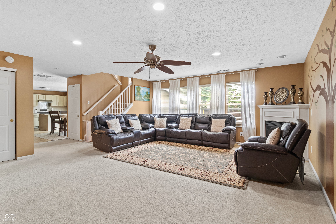
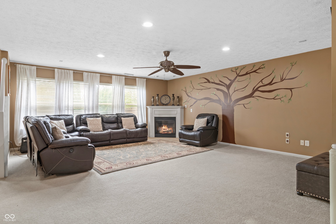
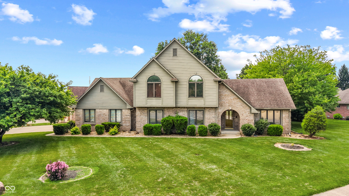
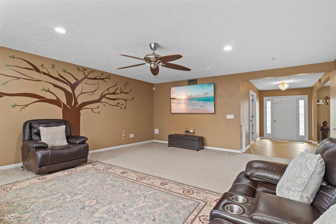
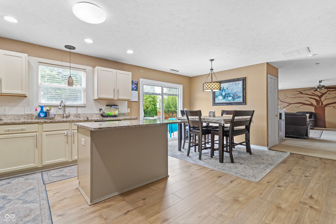
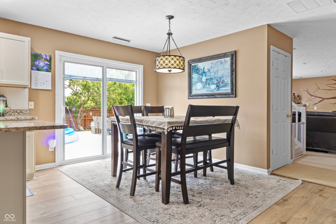
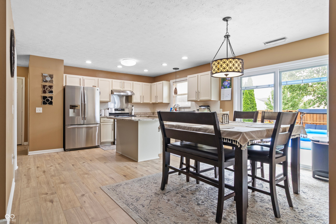
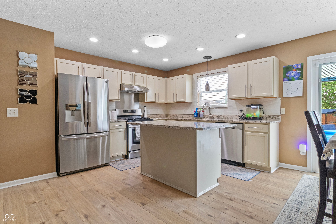
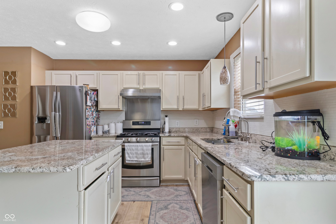
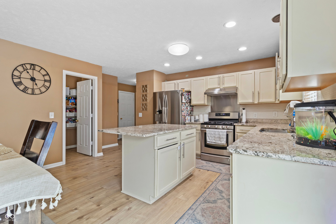
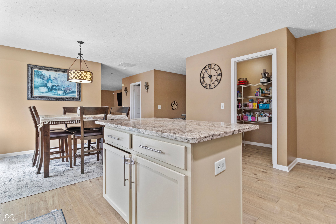
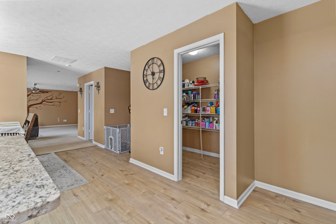
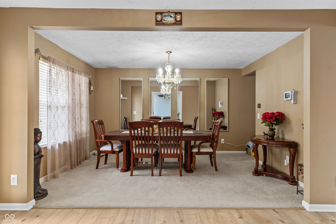
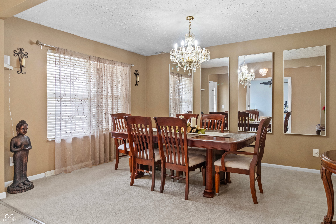
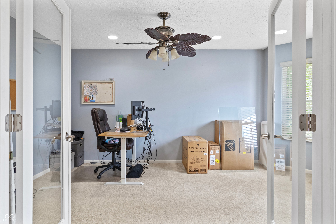
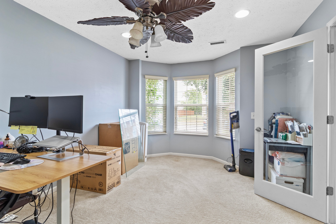
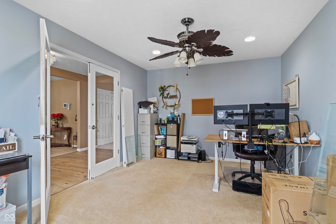
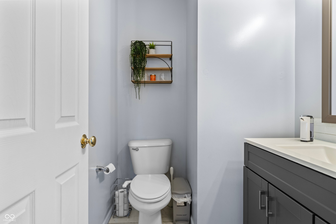
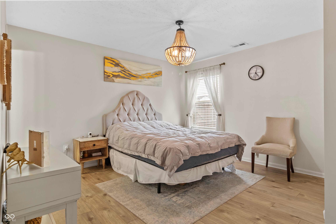
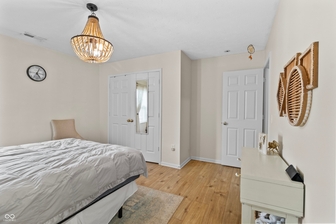
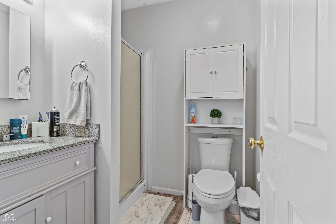
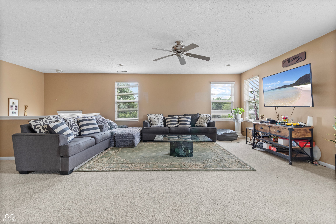
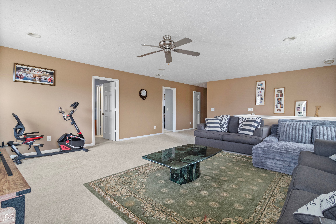
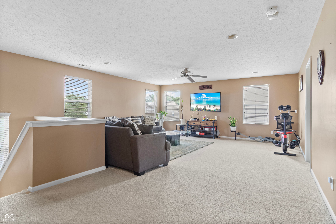
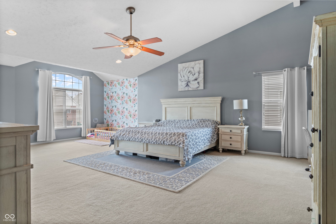
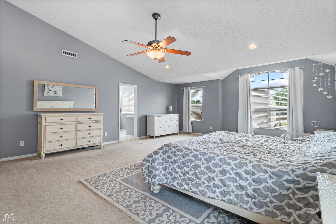
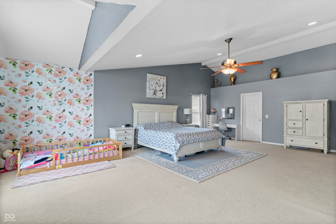
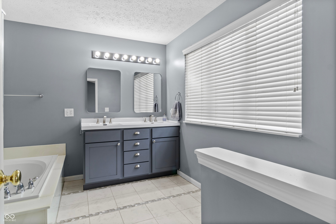
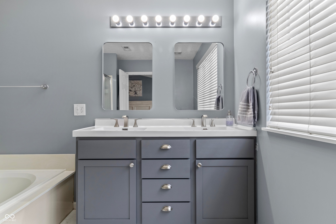
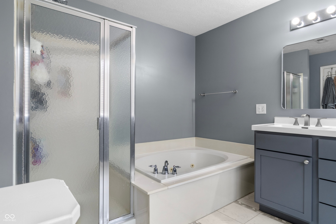
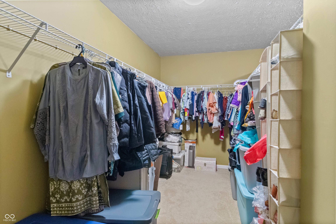
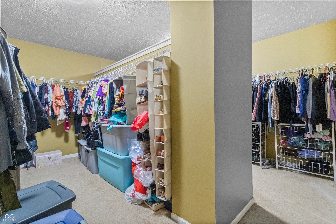
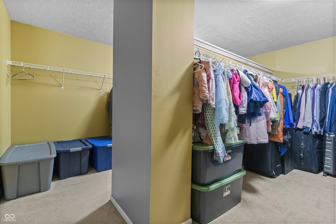
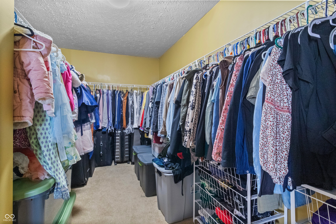
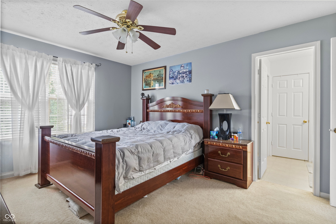
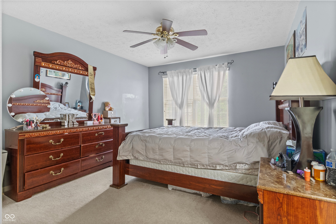
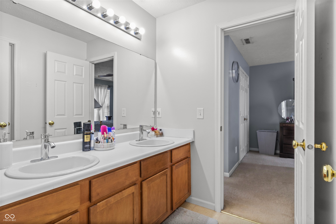
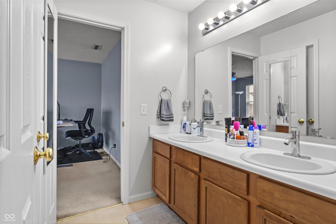
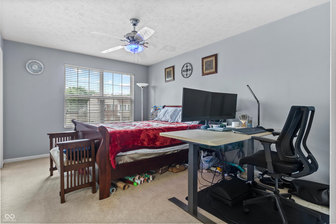
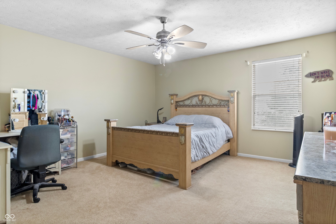
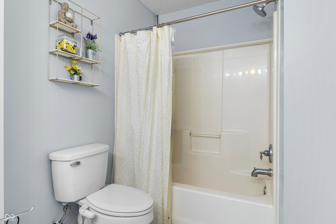
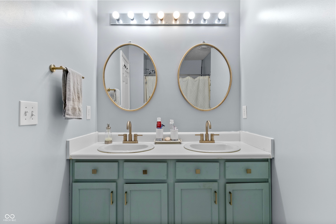
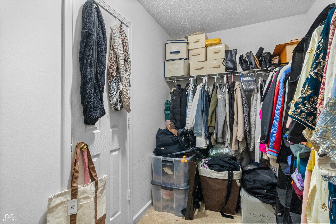
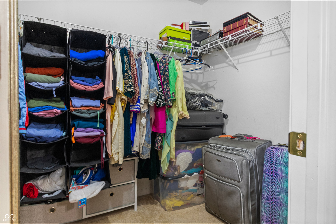
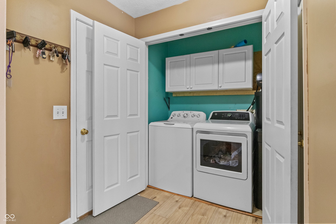
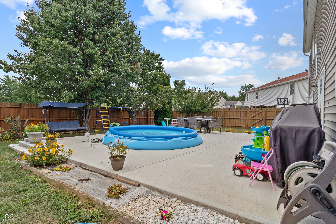
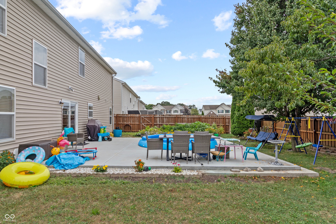
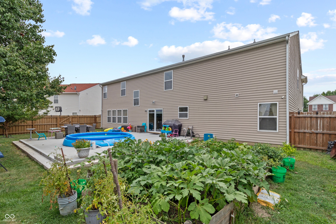
Lender credit for a 1-year interest rate buydown available, subject to terms. Located in Fairfield Woods of Saratoga in Plainfield, this 5-bedroom, 4.5-bath home with an office, loft, and main-level in-law suite offers just under 4,000 square feet of functional living space with several major updates already completed. The main level features a dedicated office, spacious living areas, and a private in-law suite with an updated bathroom, making it ideal for guests or multi-generational living. The kitchen has been updated with stone countertops, refreshed cabinetry, and new LVP flooring, providing both style and functionality. Upstairs, you'll find a large loft offering additional living space, along with an oversized primary suite featuring a double-sided walk-in closet and updates in the primary bathroom. Outside, enjoy a fully fenced backyard, open patio, beautiful landscaping, storage shed, and a 3-car garage with a second kitchen-perfect for entertaining, hobbies, or additional prep space. Major mechanical updates include a roof that's just 2 years old, HVAC replaced 1 year ago, and a water heater and water softener that are both 3 years old, giving buyers added peace of mind. Conveniently located near shopping, dining, parks, and all the amenities Plainfield has to offer, this home offers the space, flexibility, and updates today's buyers are looking for.
Listing Information
Facts & Features
Location
Community Information
Architecture
Features & Amenities
Property Features
Square Footage
Tax & Financial Information
Schools
Brentwood Elementary School
Central Elementary School
Avon Intermediate School West
Pine Tree Elementary School
Pride Academy
Clarks Creek Elementary
Avon High School
Plainfield High School
School ratings are provided for informational purposes only and are subject to change. Attendance boundaries are for reference only — contact the school or district directly to verify enrollment eligibility.
Historical Data
Price History
| Date | Event | Price |
|---|---|---|
| 09/24/2026 | Price change | $428,000 |
| 08/02/2026 | Listed for sale | $455,000 |
Listed by Kelly Smotherman · White Stag Realty, LLC · 3179654849
Based on information submitted to the MLS GRID as of November 9, 2026 at 11:58 PM. All data is obtained from various sources and may not have been verified by broker or MLS GRID. Supplied Open House Information is subject to change without notice. All information should be independently reviewed and verified for accuracy. Properties may or may not be listed by the office/agent presenting the information.

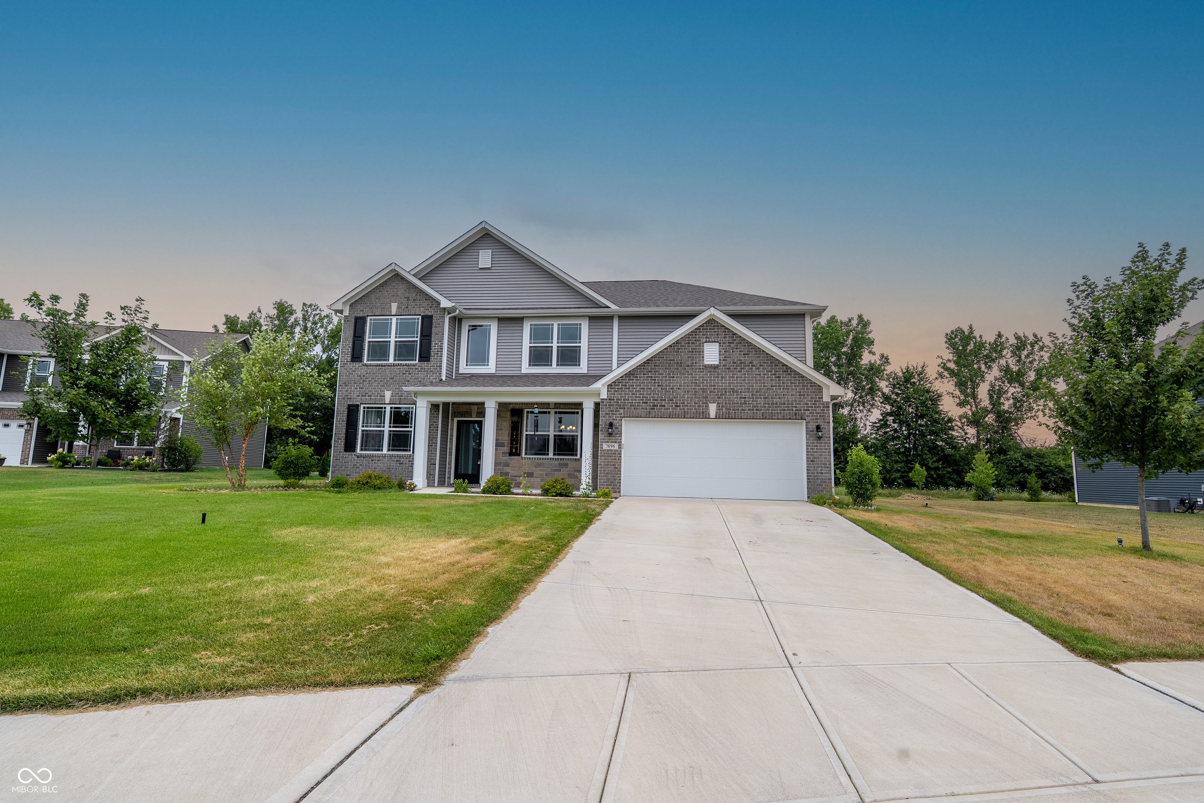
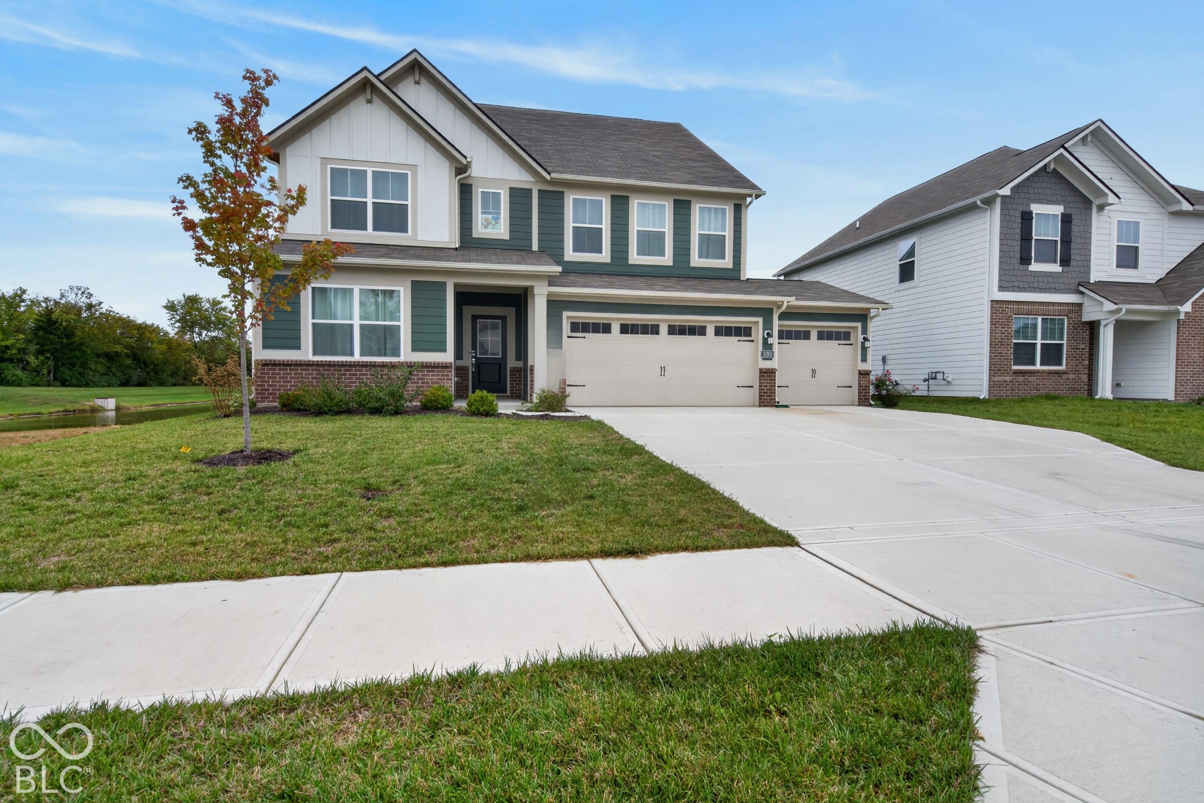
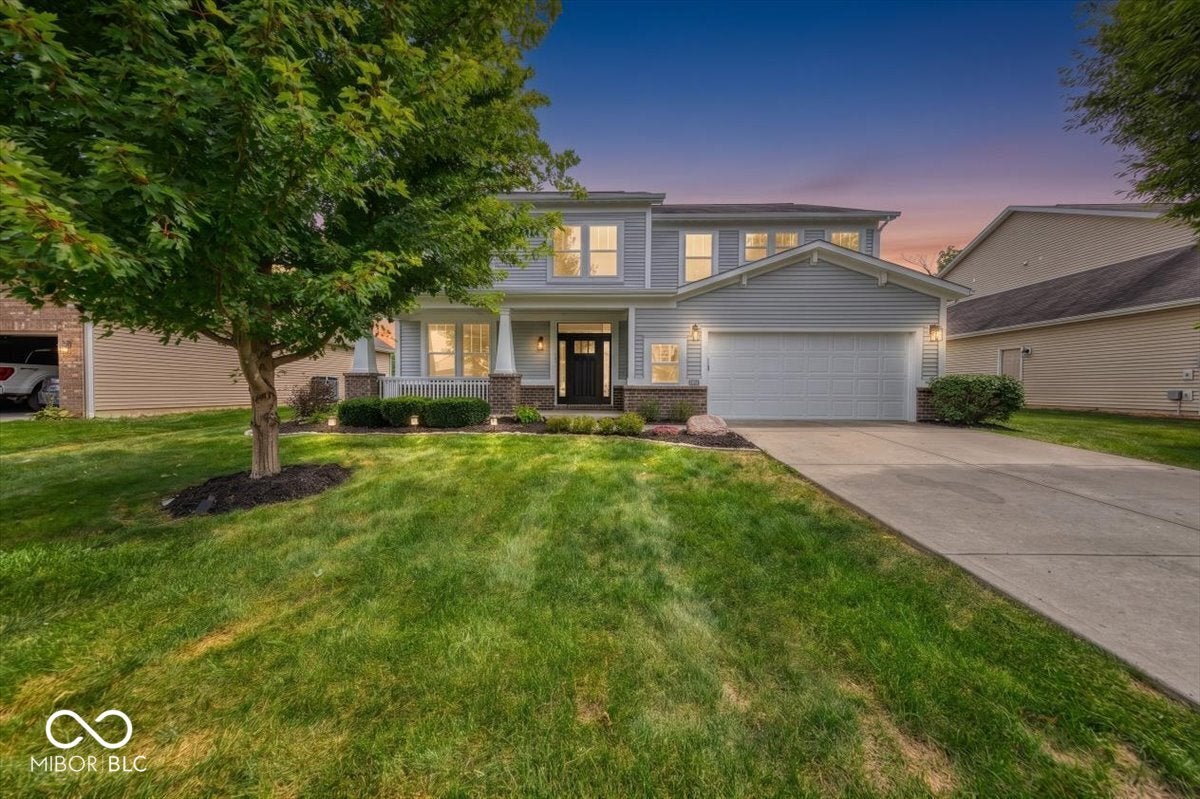
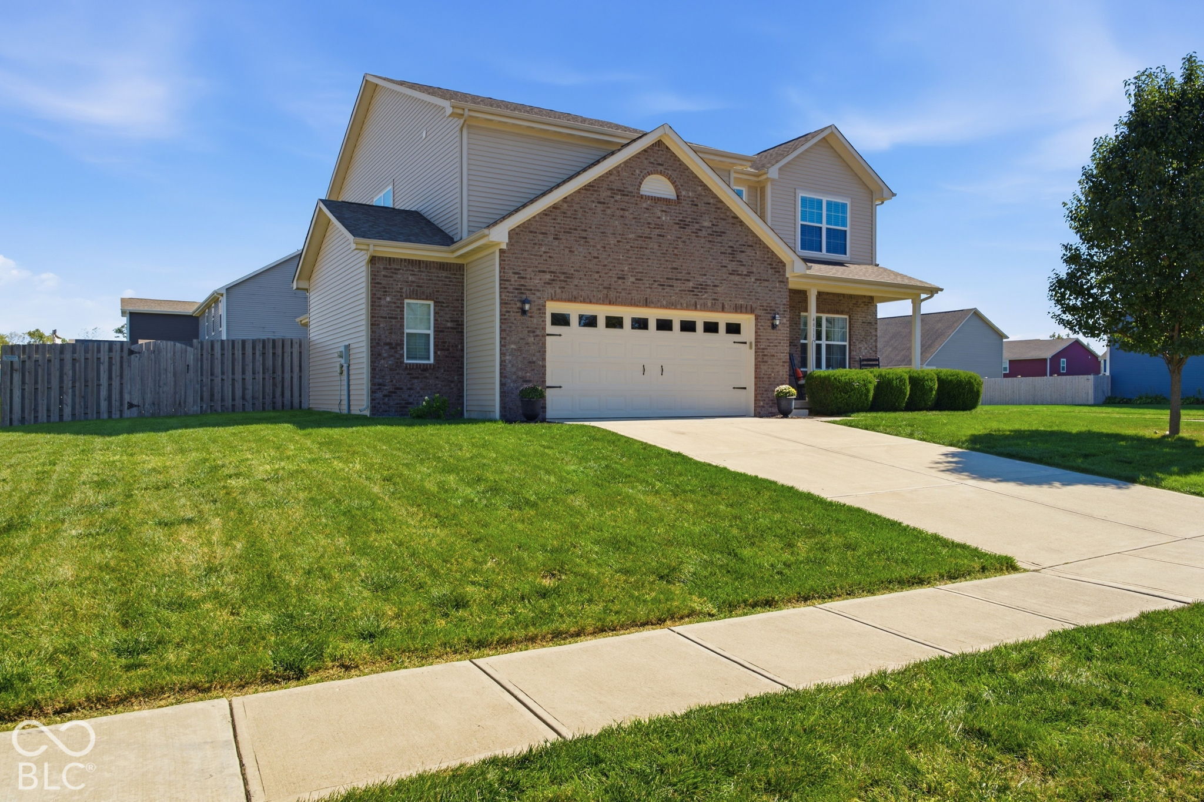
Similar Homes For Sale In Plainfield
Start Your Real Estate Journey
Whether you have questions about this listing, want to schedule a showing, or just want to talk through your options, René Hauck is here to help. Reach out and expect a response within one business day.
How can I help?
René Hauck is here to help. Reach out and expect a response within one business day.
Thanks — René Hauck will be in touch shortly.
Make A Plan For Your Purchase
Know what you can afford before you start shopping — then run the numbers on any home you have in mind.
How much house can I afford?
- Principal & interest
- Property taxes
- Homeowner's insurance
- HOA dues
If your monthly savings are applied to the loan principal.
Enter your income, debts, and down payment to see how much home you may qualify for. Estimates only — not a lending decision.
Want to know more?
René Hauck is here to help. Reach out and expect a response within one business day.
✓ Thanks — René Hauck will be in touch shortly.