
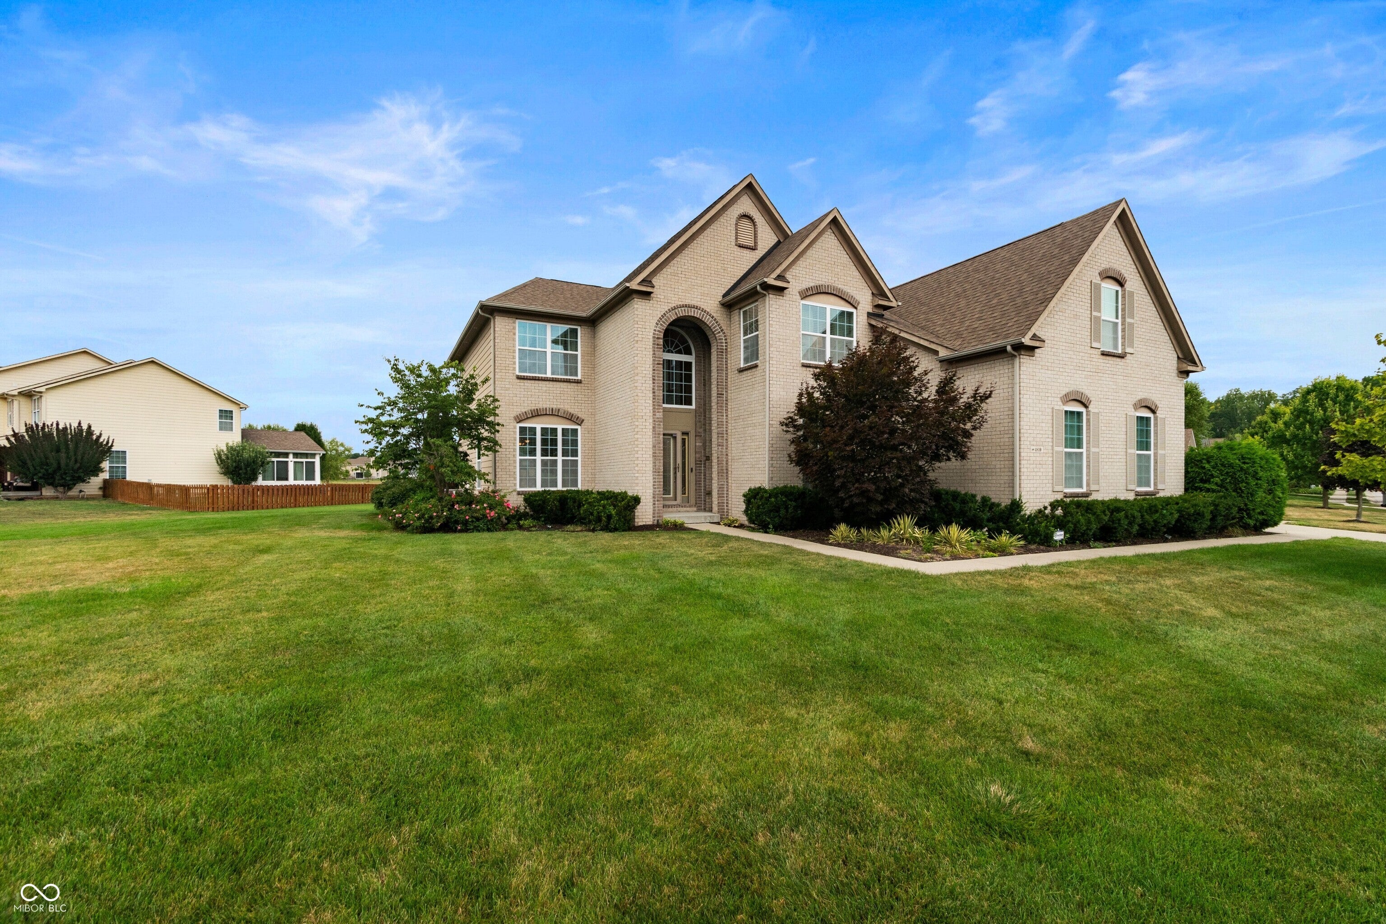
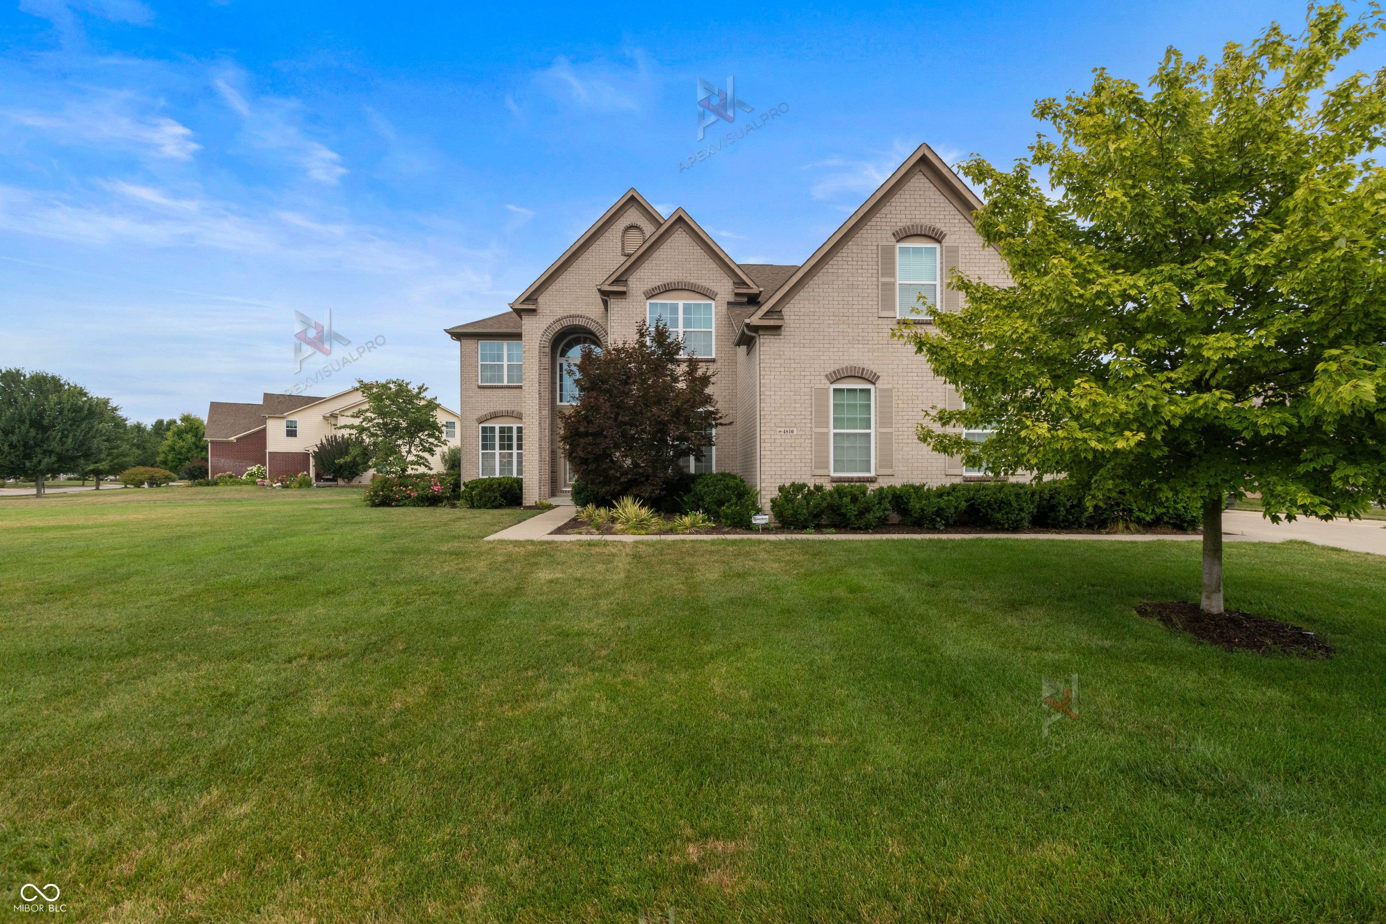
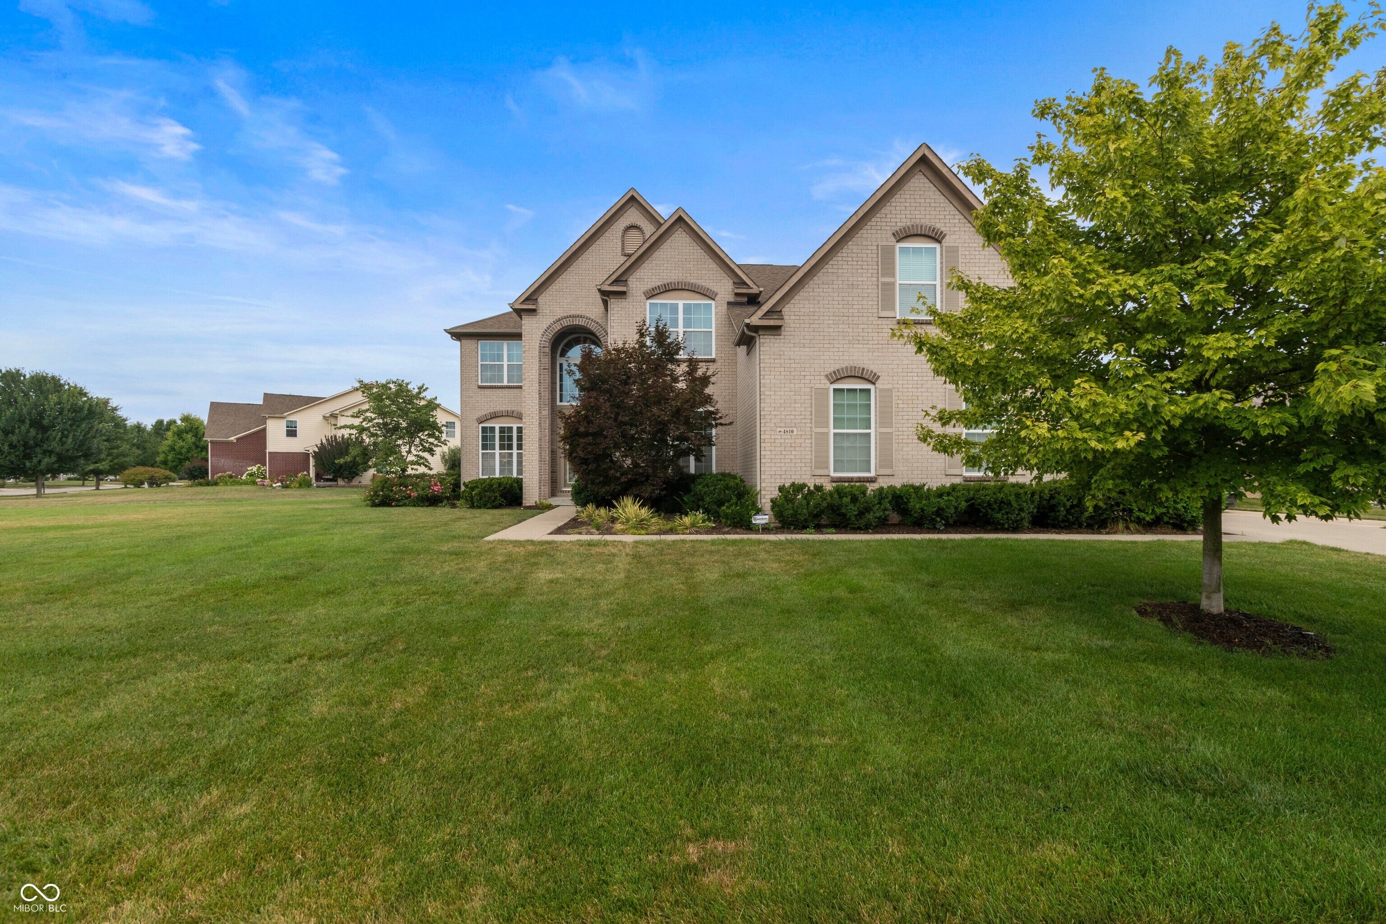
4810 Cedar Branch Ct
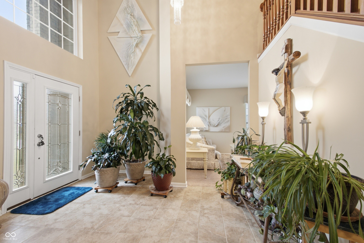
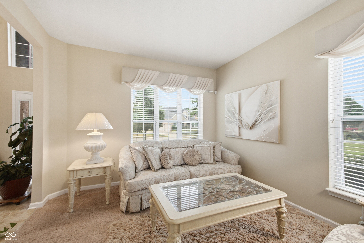
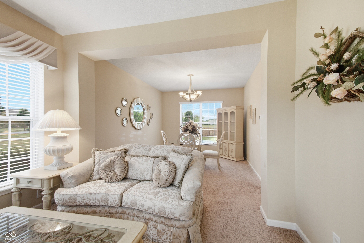
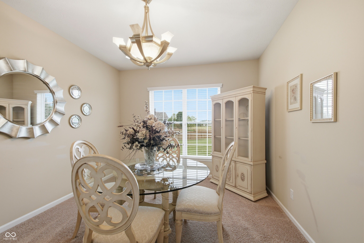
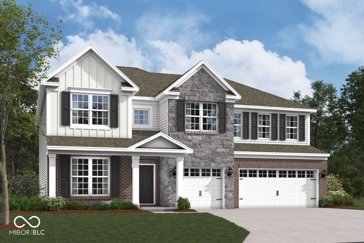
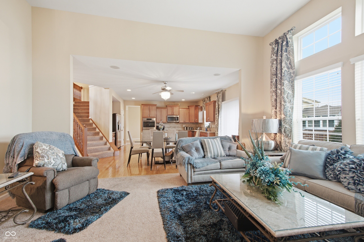
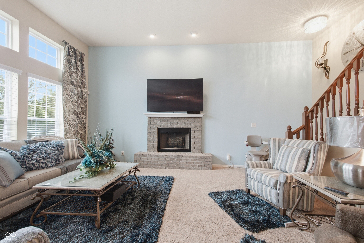
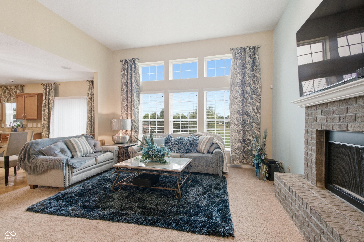
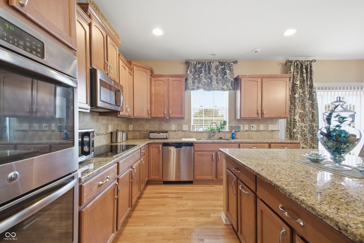
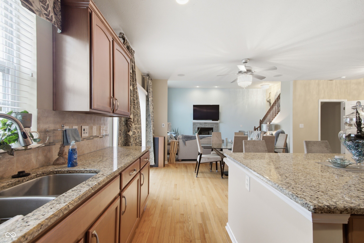
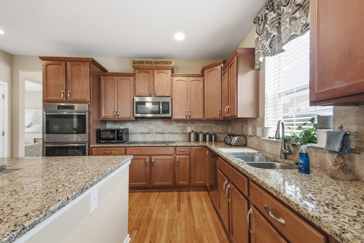
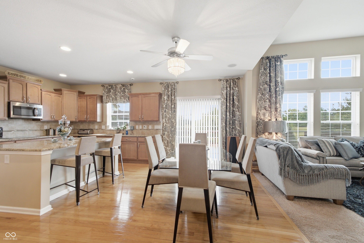
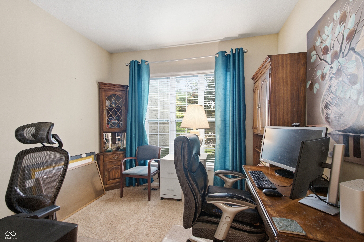
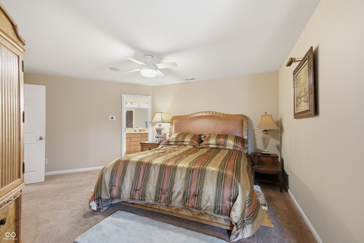
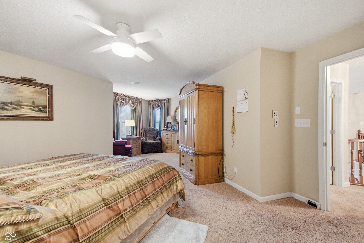
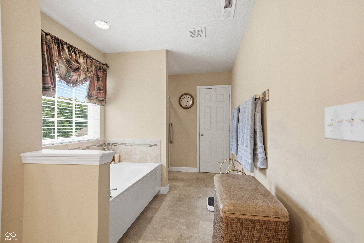
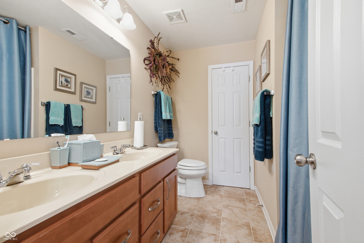
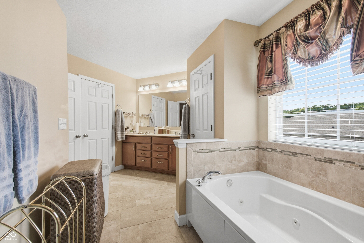
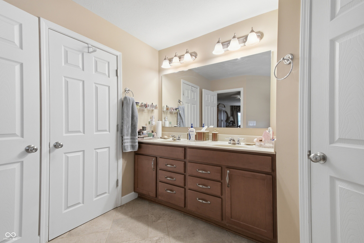
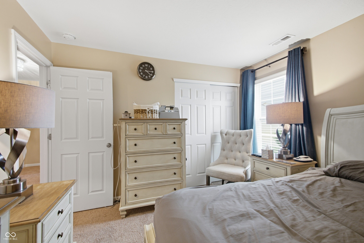
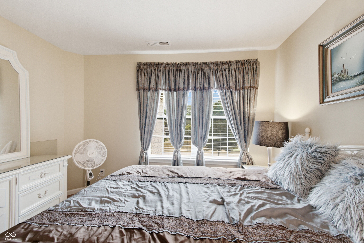
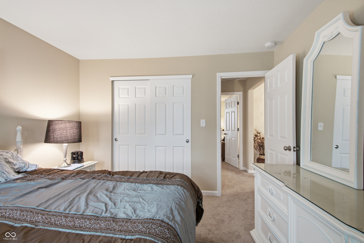
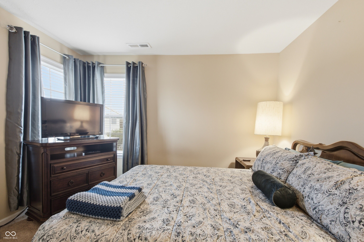
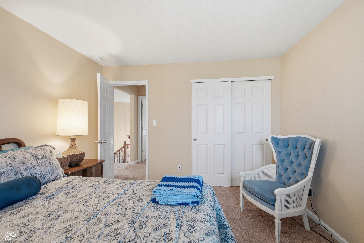
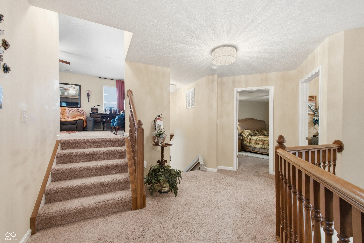
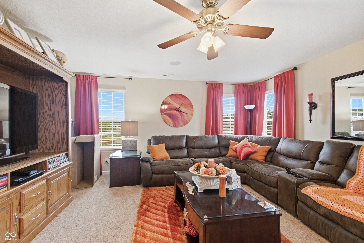
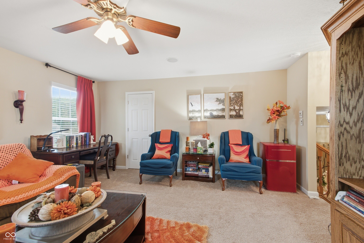
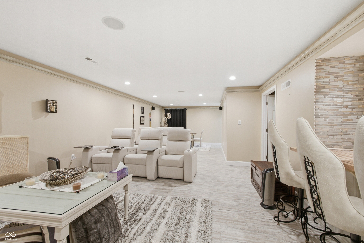
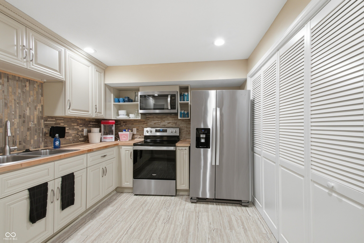
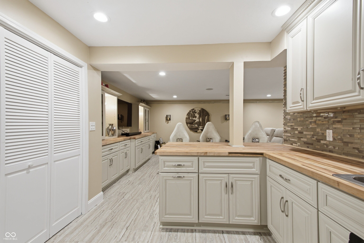
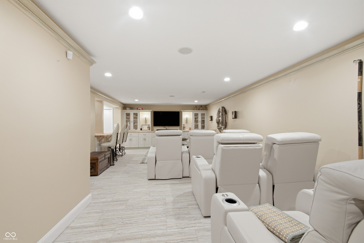
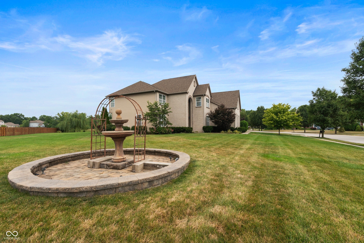
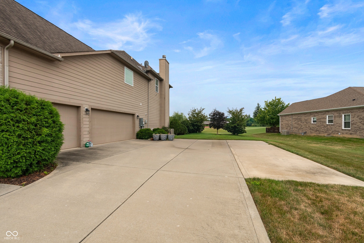
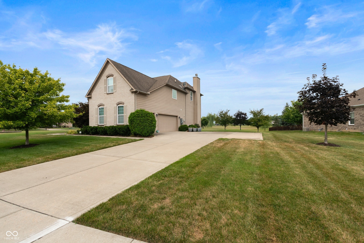
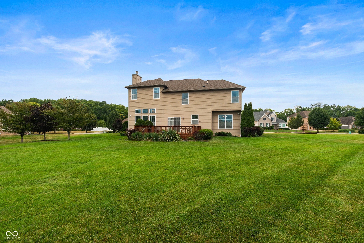
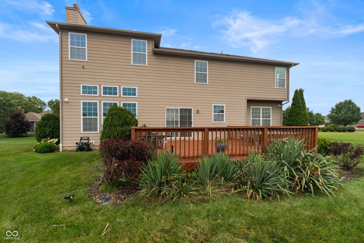
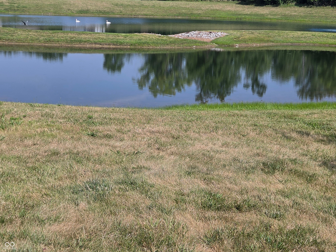
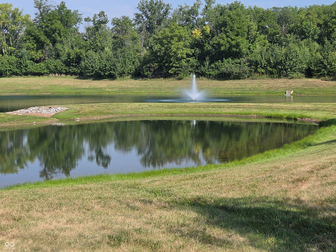
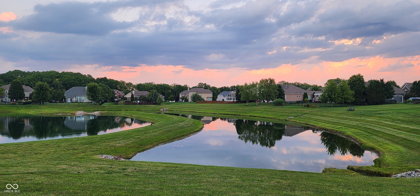
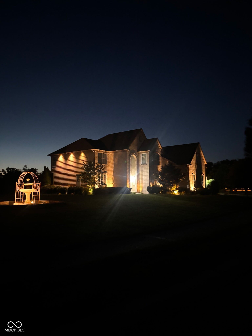
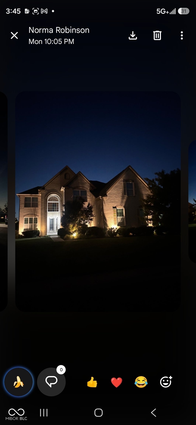
Welcome home to this breathtaking estate offering over 5,000 sq. ft. of well designed living space. Imagine stepping into the grand entry that awes you with open soaring ceilings. The heart of the home features a gourmet kitchen with granite countertops, double ovens, abundant cabinetry and generous workspace. Enjoy both a formal living & dining room, while the dramatic great room showcases vaulted ceilings that fill the home with natural light. Upstairs, you'll find 4 spacious bedrooms, including a primary suite which helps you relax in the separate sitting area, unwind in the ensuite bath with dual vanities, separate shower, and an oversized walk-in closet. The large bonus room on the upper lever provides endless possibilities. The home's impressive dual staircase adds both elegance and convenience. The fully finished basement is the home's luxury experience, which includes a full bath. The basement also features a complete home theater designed for ultimate comfort area, along with full kitchen with popcorn machine for perfect movie-night experience. A large home theater screen create a true cinematic just steps away. Situated on a generous lot, the backyard overlooks a beautiful pond, creating peaceful views year-round. A stunning fountain serves as the centerpiece of the landscapes, featuring lighting for evening ambiance & a cascading waterfall transforms your outdoor space into a tranquil retreat. This home has it all, no need to build when this exceptional home offers you true elegance, comfort, and lifestyle. See attchments
Listing Information
Facts & Features
Location
Community Information
Architecture
Features & Amenities
Property Features
Square Footage
Tax & Financial Information
Schools
Indiana Connections Academy
Robey Elementary School
Snacks Crossing Elementary School
Lincoln Elementary School
Meredith Nicholson School 96 - an Exploratory School
Lew Wallace School 107 - an Exploratory School
Enlace Academy
Brownsburg East Middle School
School ratings are provided for informational purposes only and are subject to change. Attendance boundaries are for reference only — contact the school or district directly to verify enrollment eligibility.
Historical Data
Price History
| Date | Event | Price |
|---|---|---|
| 11/10/2026 | Price change | $669,948 |
| 08/01/2026 | Listed for sale | $695,000 |
Listed by Janis Bradley · JB Real Estate Consultants · 3172512240
Based on information submitted to the MLS GRID as of November 10, 2026 at 2:48 PM. All data is obtained from various sources and may not have been verified by broker or MLS GRID. Supplied Open House Information is subject to change without notice. All information should be independently reviewed and verified for accuracy. Properties may or may not be listed by the office/agent presenting the information.

Similar Homes For Sale In Indianapolis
Start Your Real Estate Journey
Whether you have questions about this listing, want to schedule a showing, or just want to talk through your options, René Hauck is here to help. Reach out and expect a response within one business day.
How can I help?
René Hauck is here to help. Reach out and expect a response within one business day.
Thanks — René Hauck will be in touch shortly.
Make A Plan For Your Purchase
Know what you can afford before you start shopping — then run the numbers on any home you have in mind.
How much house can I afford?
- Principal & interest
- Property taxes
- Homeowner's insurance
- HOA dues
If your monthly savings are applied to the loan principal.
Enter your income, debts, and down payment to see how much home you may qualify for. Estimates only — not a lending decision.
Want to know more?
René Hauck is here to help. Reach out and expect a response within one business day.
✓ Thanks — René Hauck will be in touch shortly.