
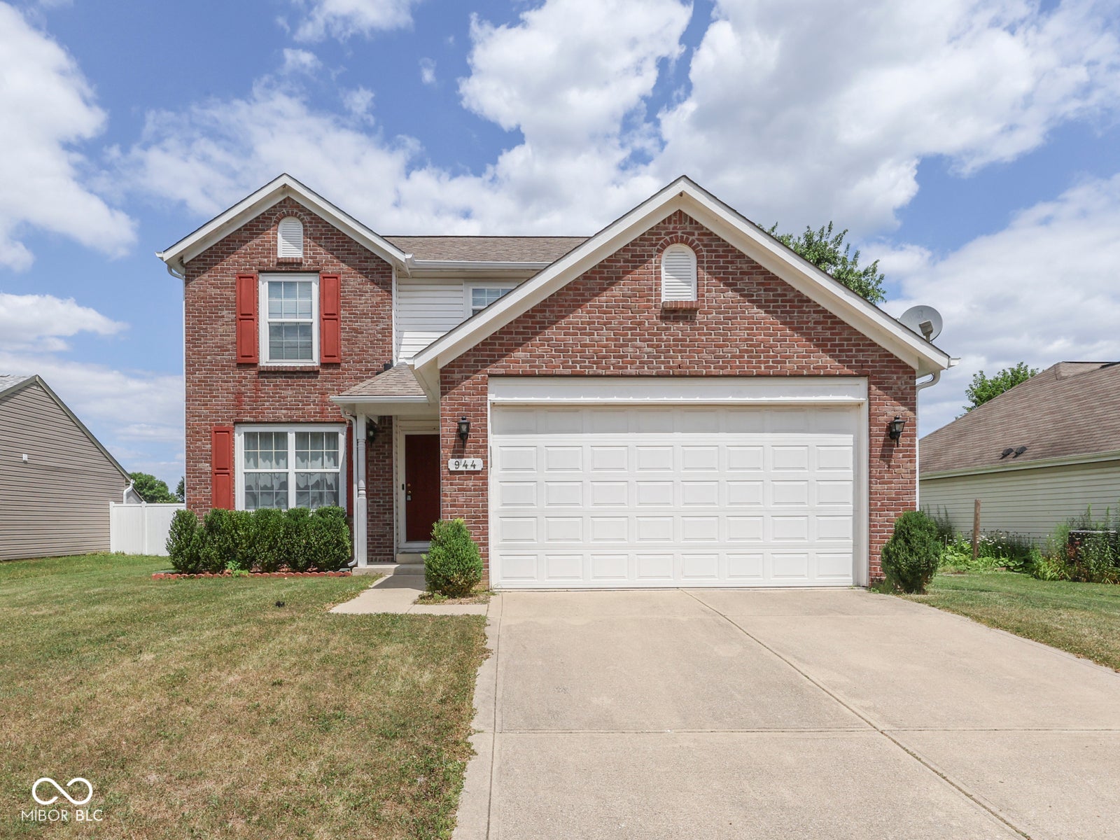
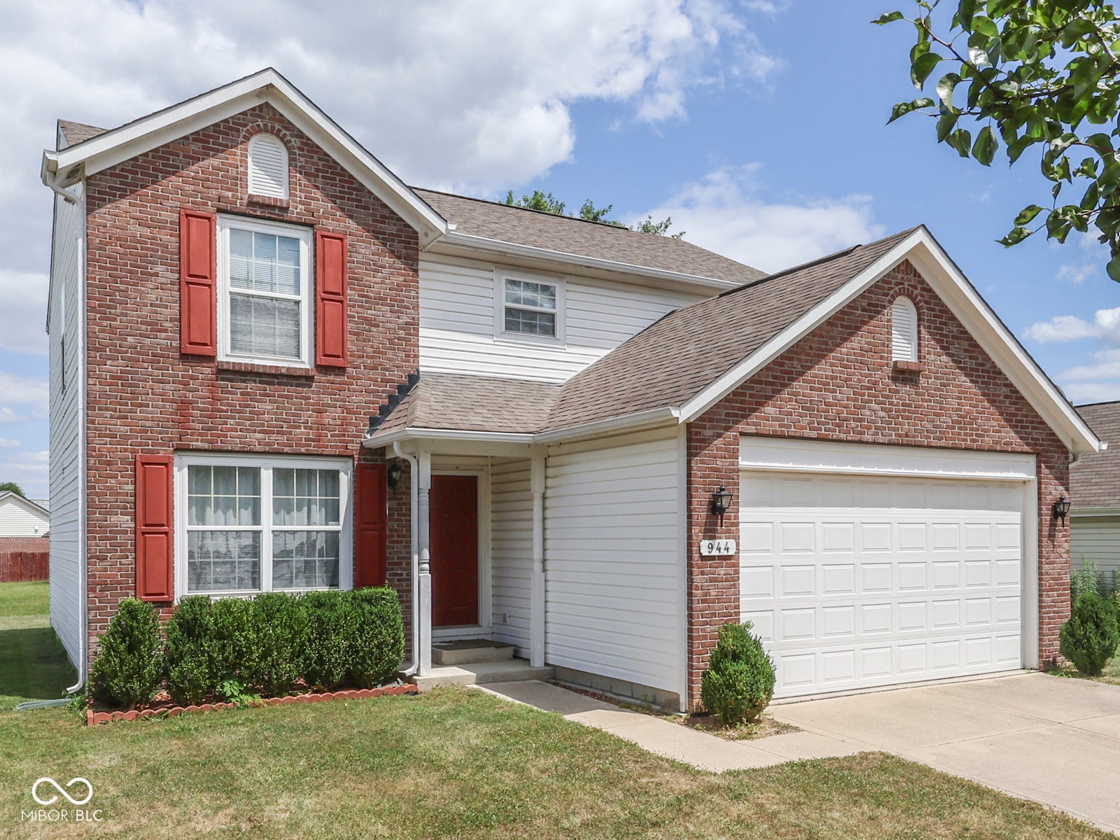
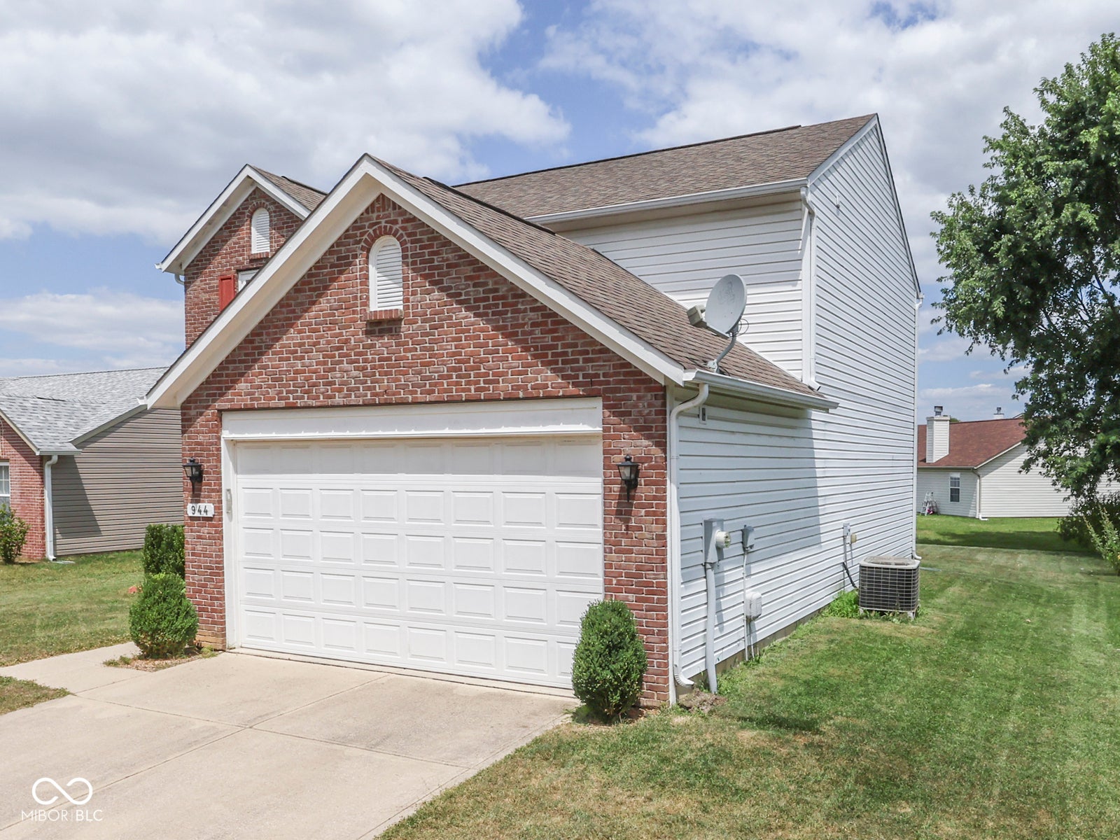
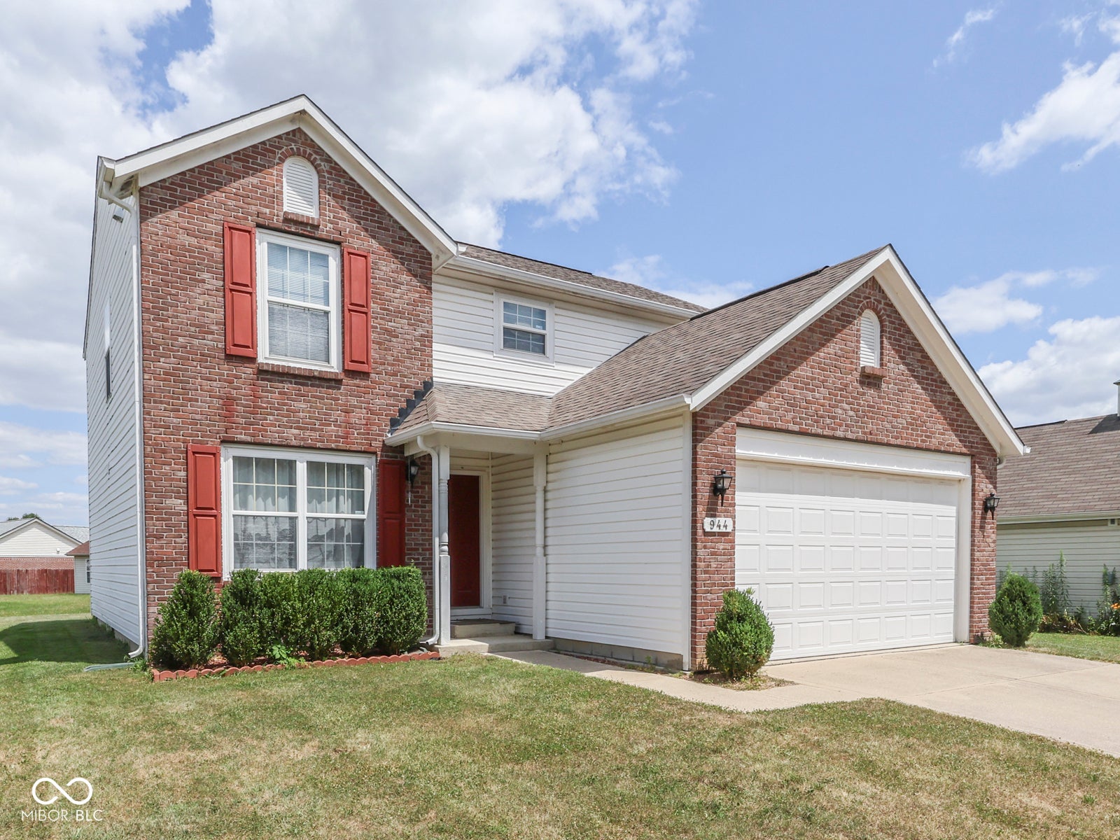
944 Angus Ln
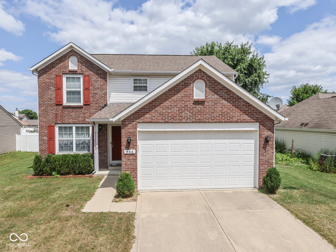
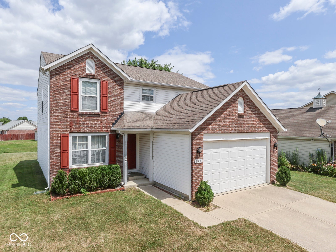
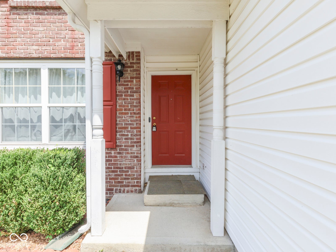
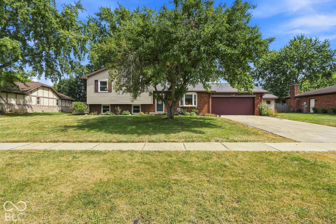
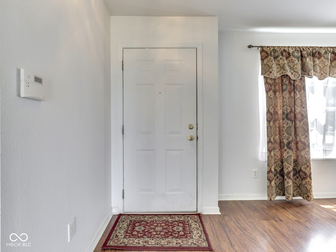
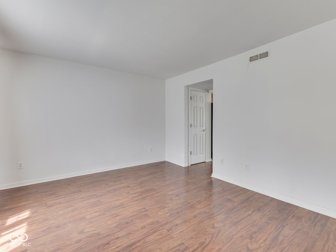
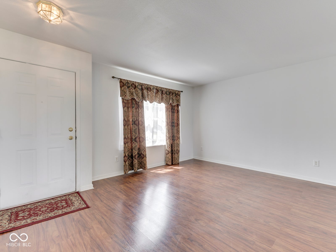
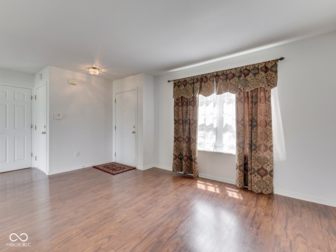
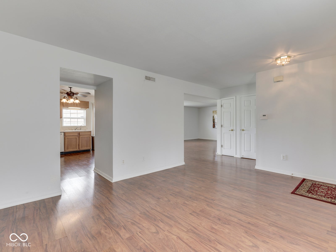
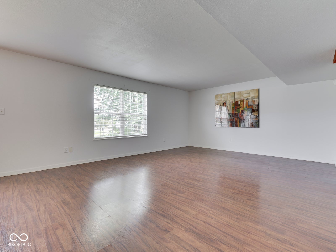
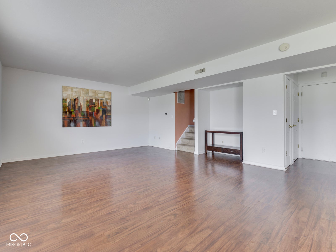
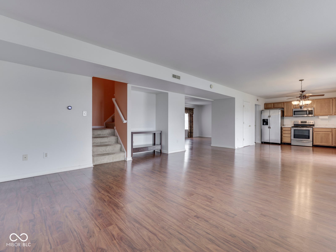
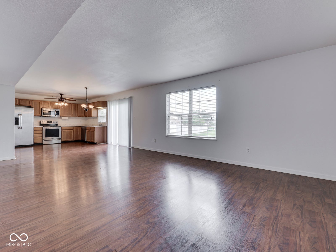
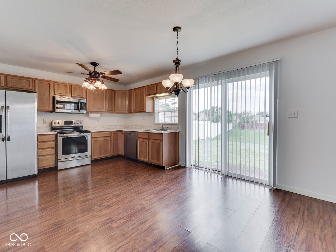
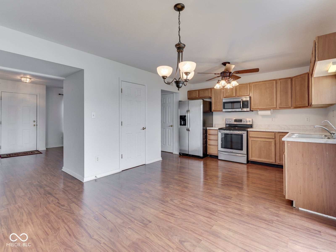
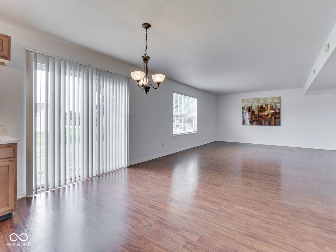
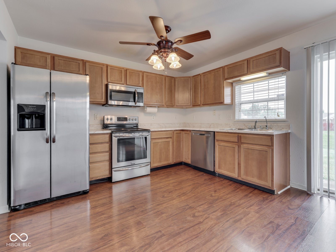
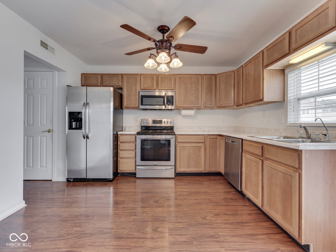
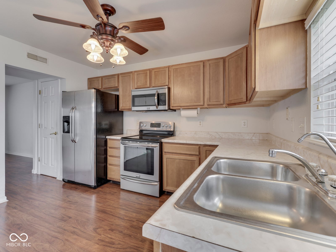
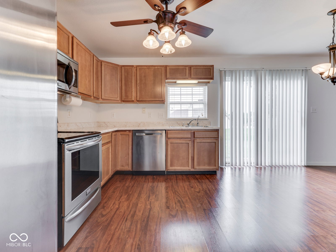
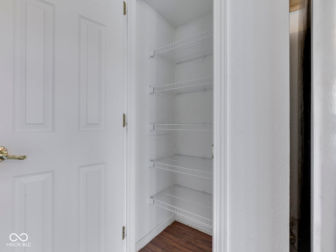
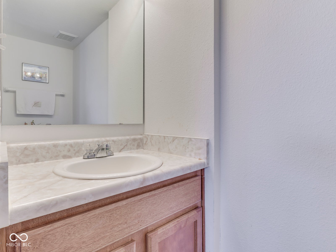
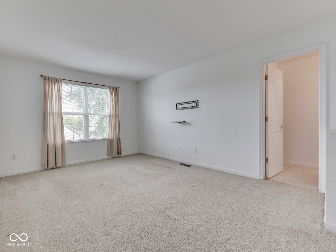
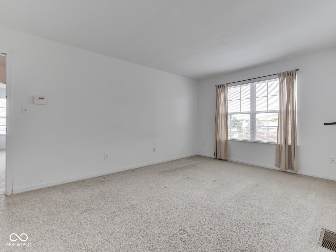
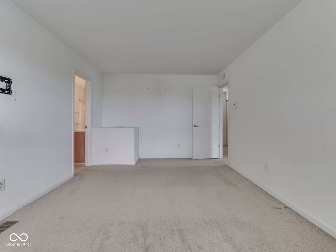
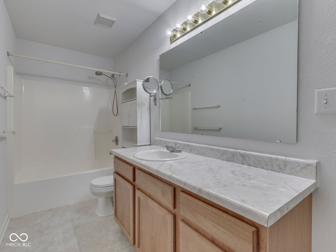
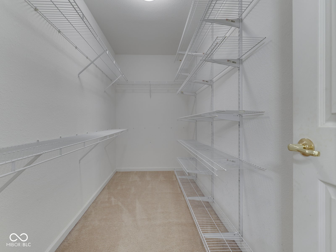
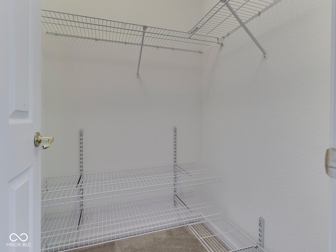
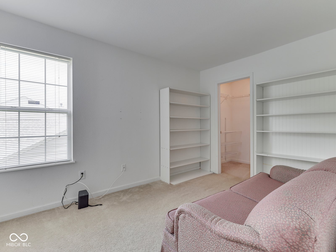
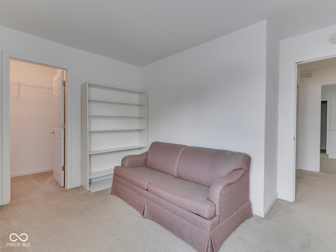
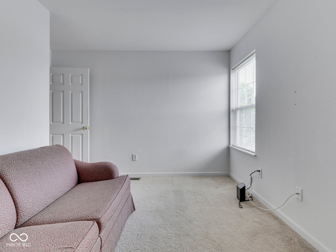
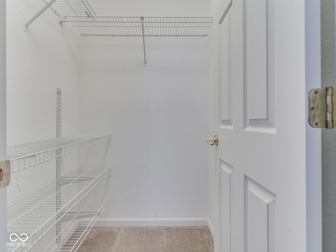
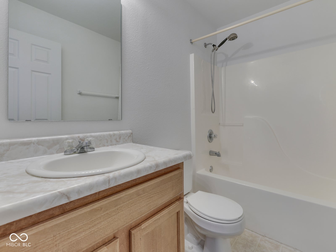
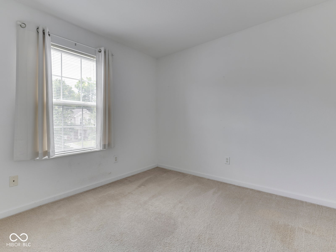
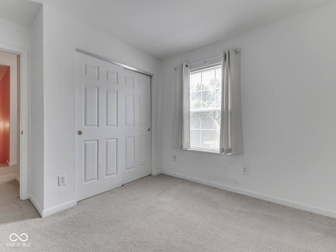
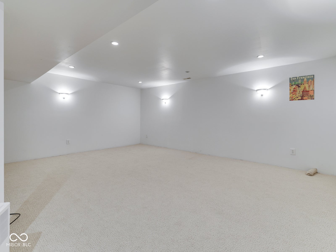
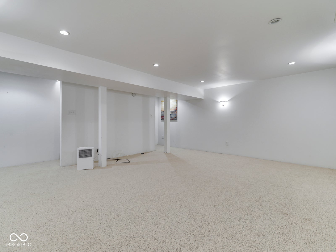
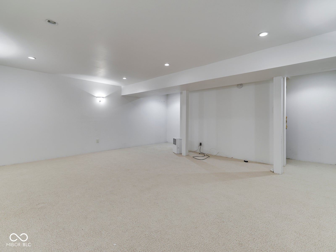
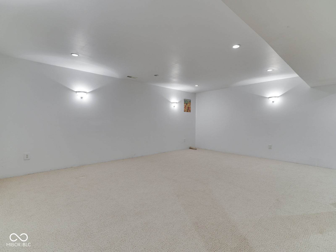
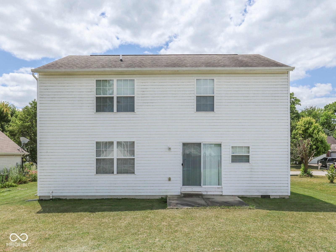
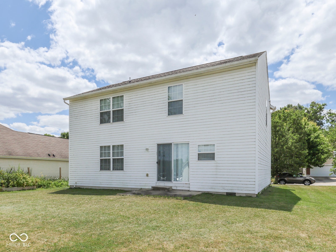
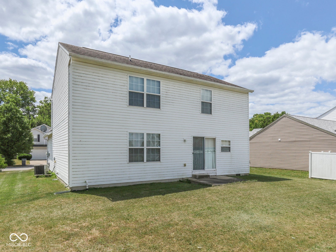
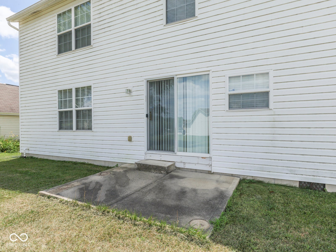
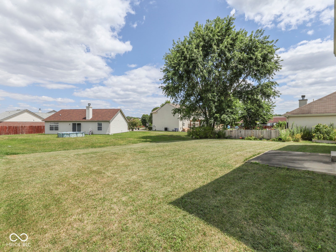
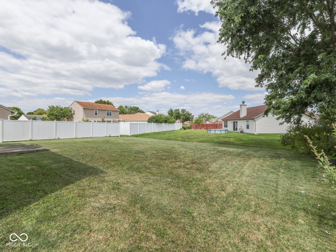
VILLAGES OF COBBLESTONE in Perry Township: 2 Story PLUS FINISHED BASEMENT - nearly 2800 sqft; 4 BED + 2.5 BATH + 2 CAR GARAGE & Lots of Updates on Large Lot, Big Backyard, Quiet Street. MAIN~ KITCHEN: Eat-in, Pantry, Stainless Steel Appliances, Lots of Countertops, BREAKFAST ROOM; LIVING ROOM; FAMILY ROOM; Open-Concept, Hardwood Laminate Floors; UPPER: 4 BEDROOMS including MASTER: walk-in closet, Ensuite with Separate Tub & Shower; BED 2: Walk-in Closet; BED 3: Spacious Closet; Carpeted Floors; Upstairs LAUNDRY: Washer & Dryer included; BASEMENT: 100% Finished with 20x24 REC ROOM, Under the Stairs Storage Closet; GARAGE: 2 Car, Finished, Garage Door Opener; Home also features a Replacement Roof, Vinyl Windows, Newr H2O Heater; Home is Total Electric & Very Efficient; Low HOA dues; Out of the way & Close to Everything including: I 69 & Southport Rd Exit, Kroger, Pizza King, Bars, Restaurants, Hospital, I 465, easy commute to Indy Airport, Bloomington, Downtown Indianapolis. Enjoy this square footage, basement & community at a reasonable price.
Listing Information
Facts & Features
Location
Community Information
Architecture
Features & Amenities
Property Features
Square Footage
Tax & Financial Information
Schools
Abraham Lincoln Elementary School
Perry Meridian High School
Homecroft Elementary School
Rosa Parks Elementary School
North Grove Elementary School
Perry Meridian Middle School
Glenns Valley Elementary School
Douglas MacArthur Elementary School
School ratings are provided for informational purposes only and are subject to change. Attendance boundaries are for reference only — contact the school or district directly to verify enrollment eligibility.
Historical Data
Price History
| Date | Event | Price |
|---|---|---|
| 08/22/2026 | Price change | $290,000 |
| 07/23/2026 | Listed for sale | $300,000 |
Listed by Jeffrey Paxson · Jeff Paxson Team · 3176792121
Based on information submitted to the MLS GRID as of September 10, 2026 at 11:28 PM. All data is obtained from various sources and may not have been verified by broker or MLS GRID. Supplied Open House Information is subject to change without notice. All information should be independently reviewed and verified for accuracy. Properties may or may not be listed by the office/agent presenting the information.

Similar Homes For Sale In Indianapolis
Start Your Real Estate Journey
Whether you have questions about this listing, want to schedule a showing, or just want to talk through your options, René Hauck is here to help. Reach out and expect a response within one business day.
How can I help?
René Hauck is here to help. Reach out and expect a response within one business day.
Thanks — René Hauck will be in touch shortly.
Make A Plan For Your Purchase
Know what you can afford before you start shopping — then run the numbers on any home you have in mind.
How much house can I afford?
- Principal & interest
- Property taxes
- Homeowner's insurance
- HOA dues
If your monthly savings are applied to the loan principal.
Enter your income, debts, and down payment to see how much home you may qualify for. Estimates only — not a lending decision.
Want to know more?
René Hauck is here to help. Reach out and expect a response within one business day.
✓ Thanks — René Hauck will be in touch shortly.