
7657 Hillway Dr
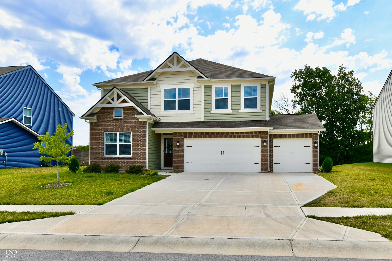
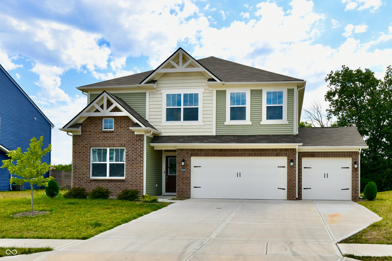
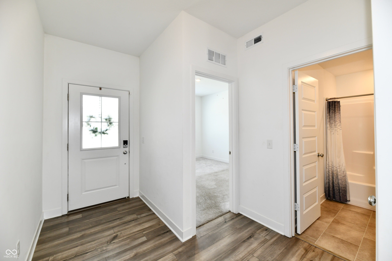
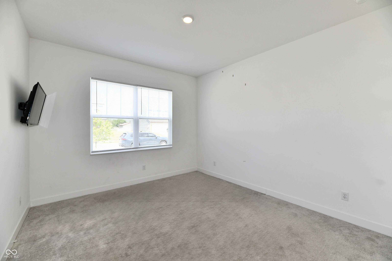
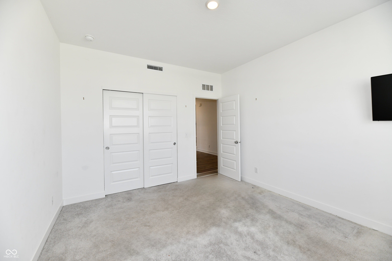
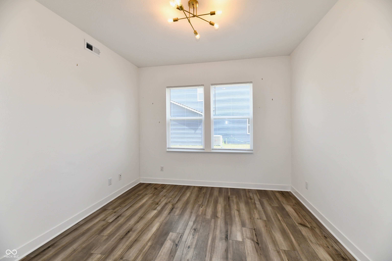
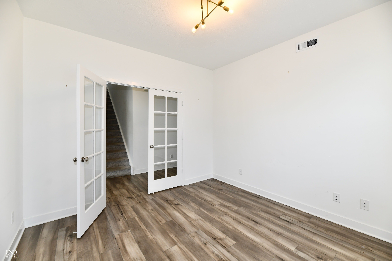
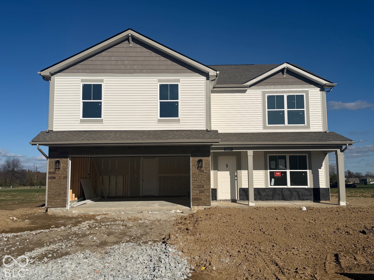
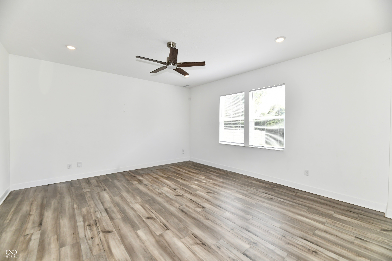
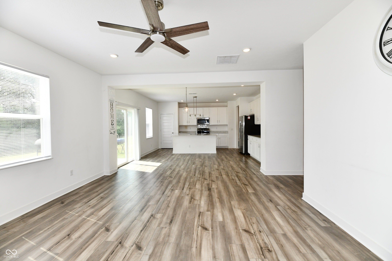
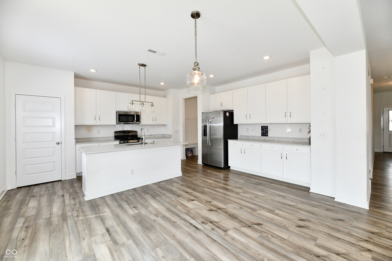
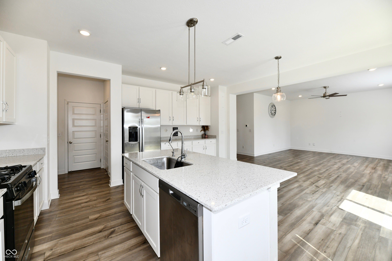
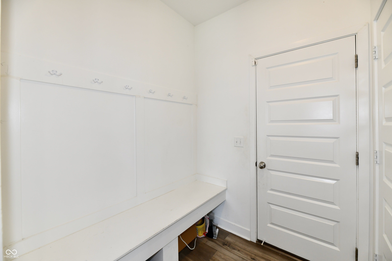
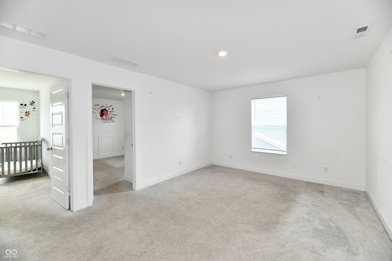
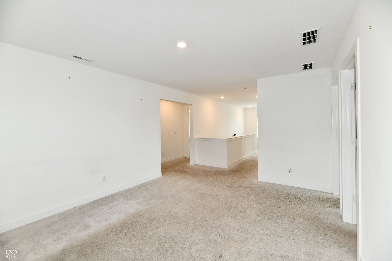
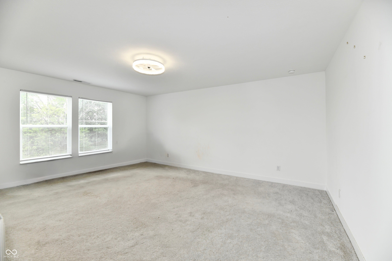
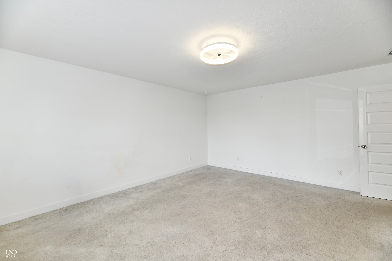
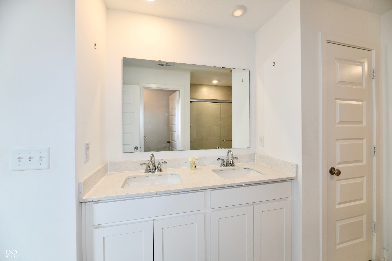
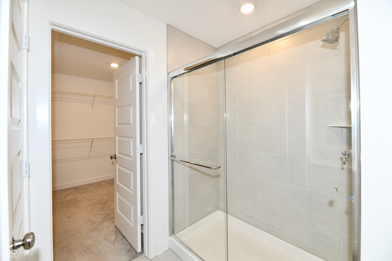
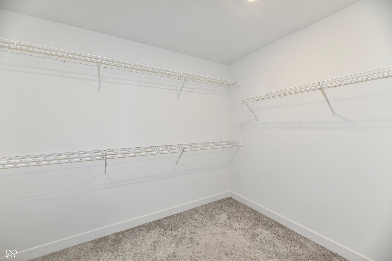
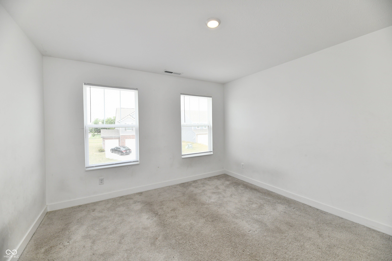
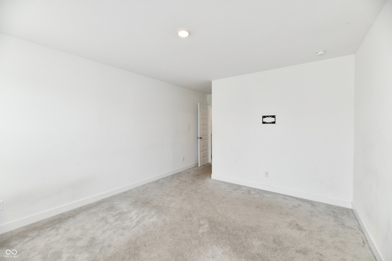
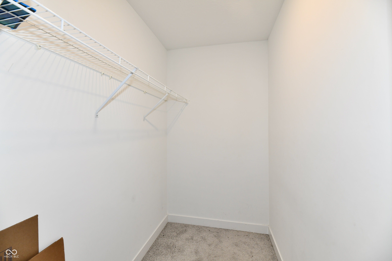
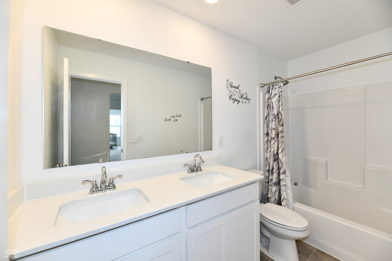
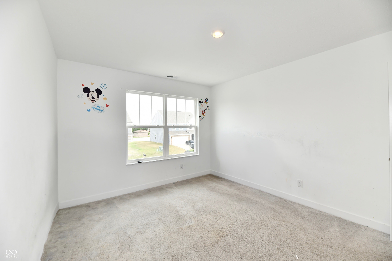
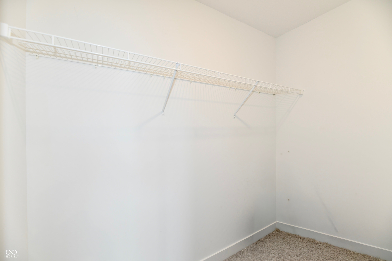
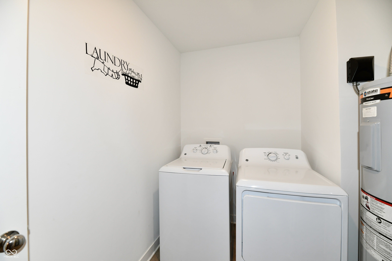
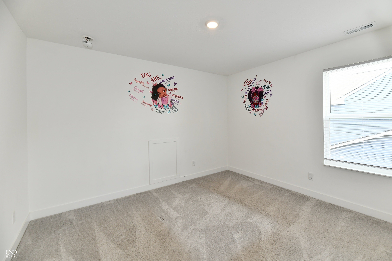
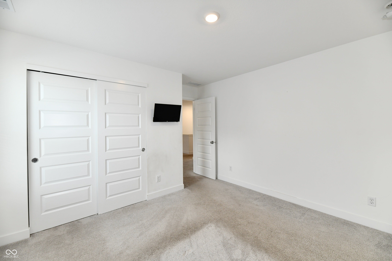
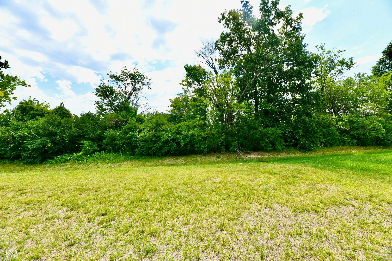
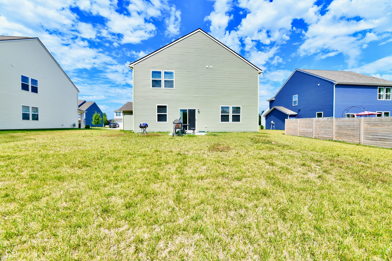
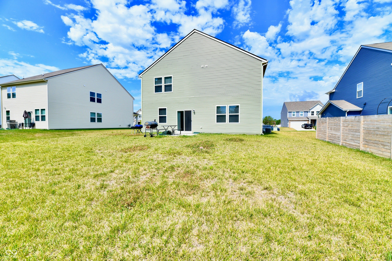
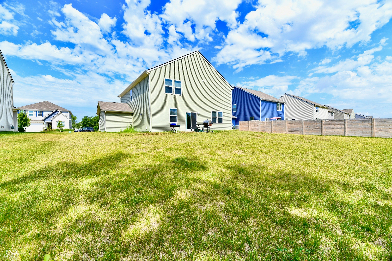
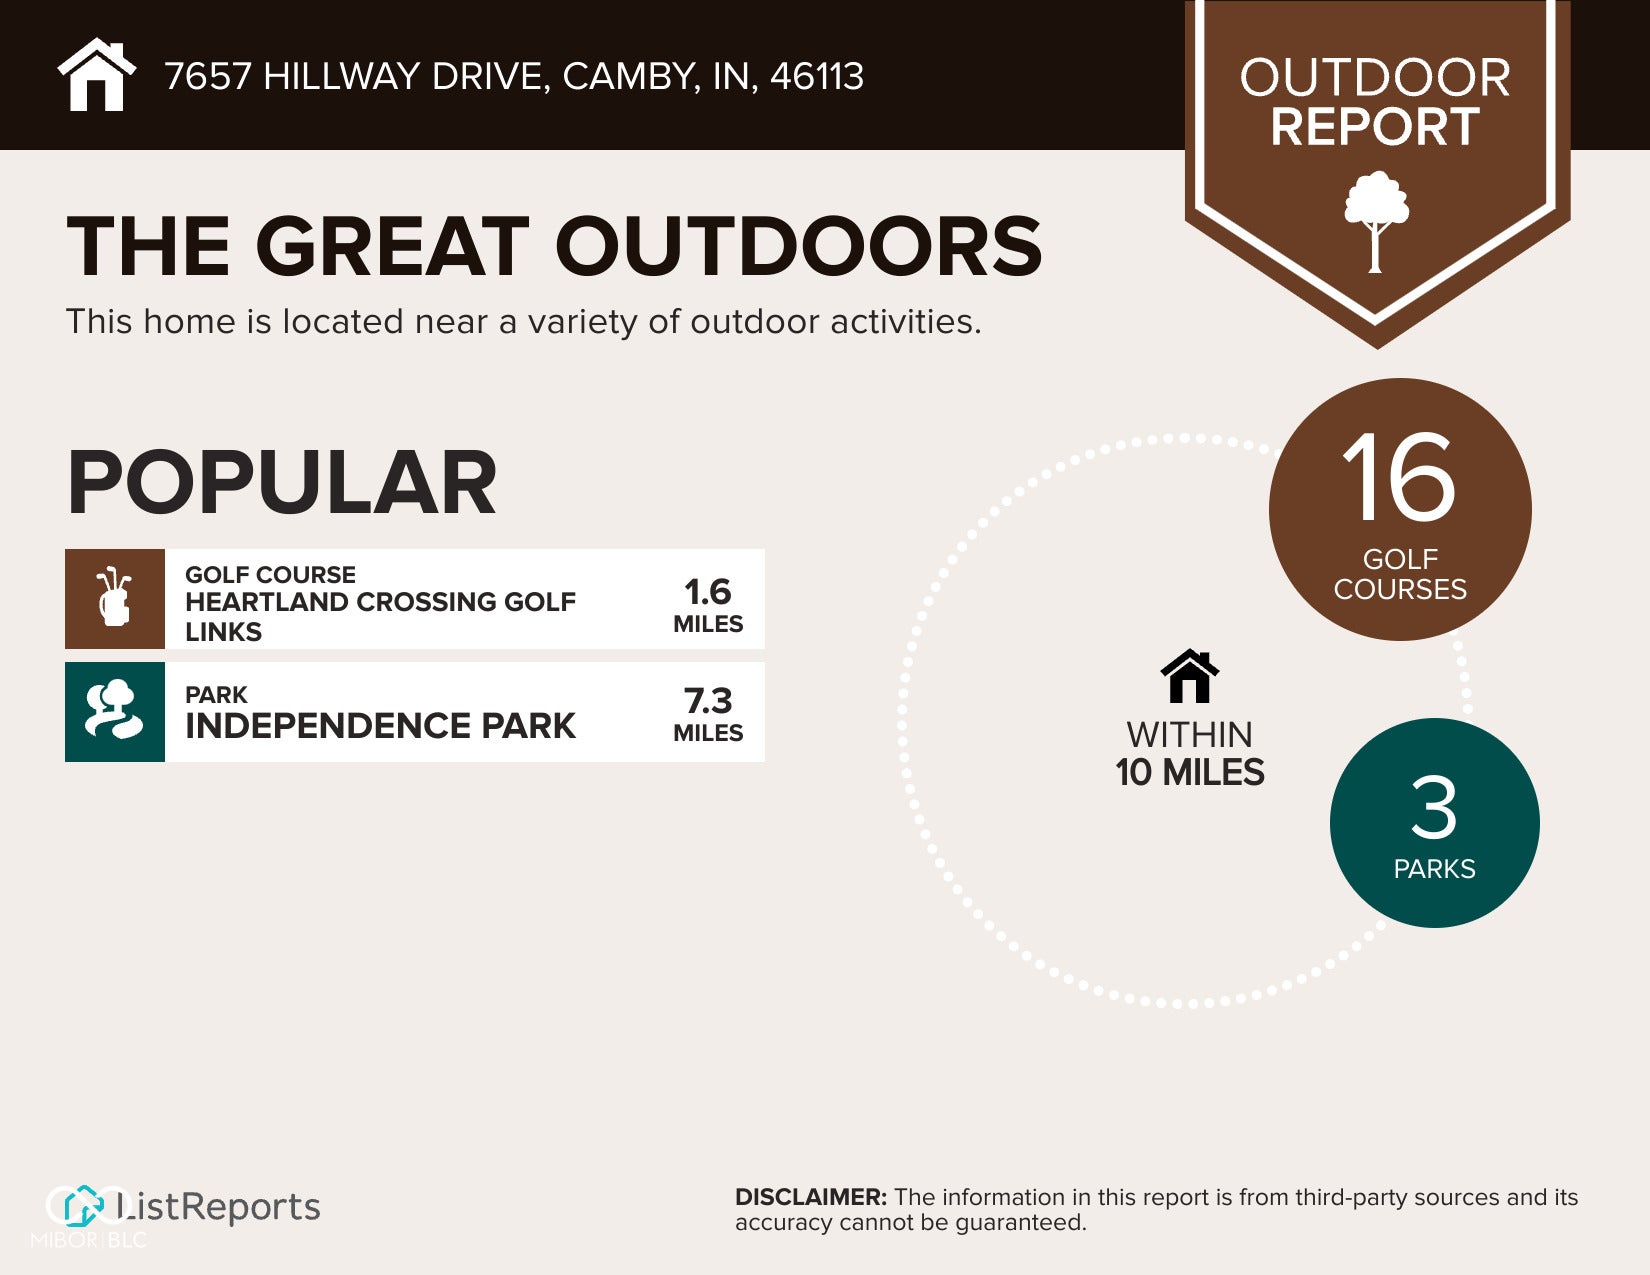
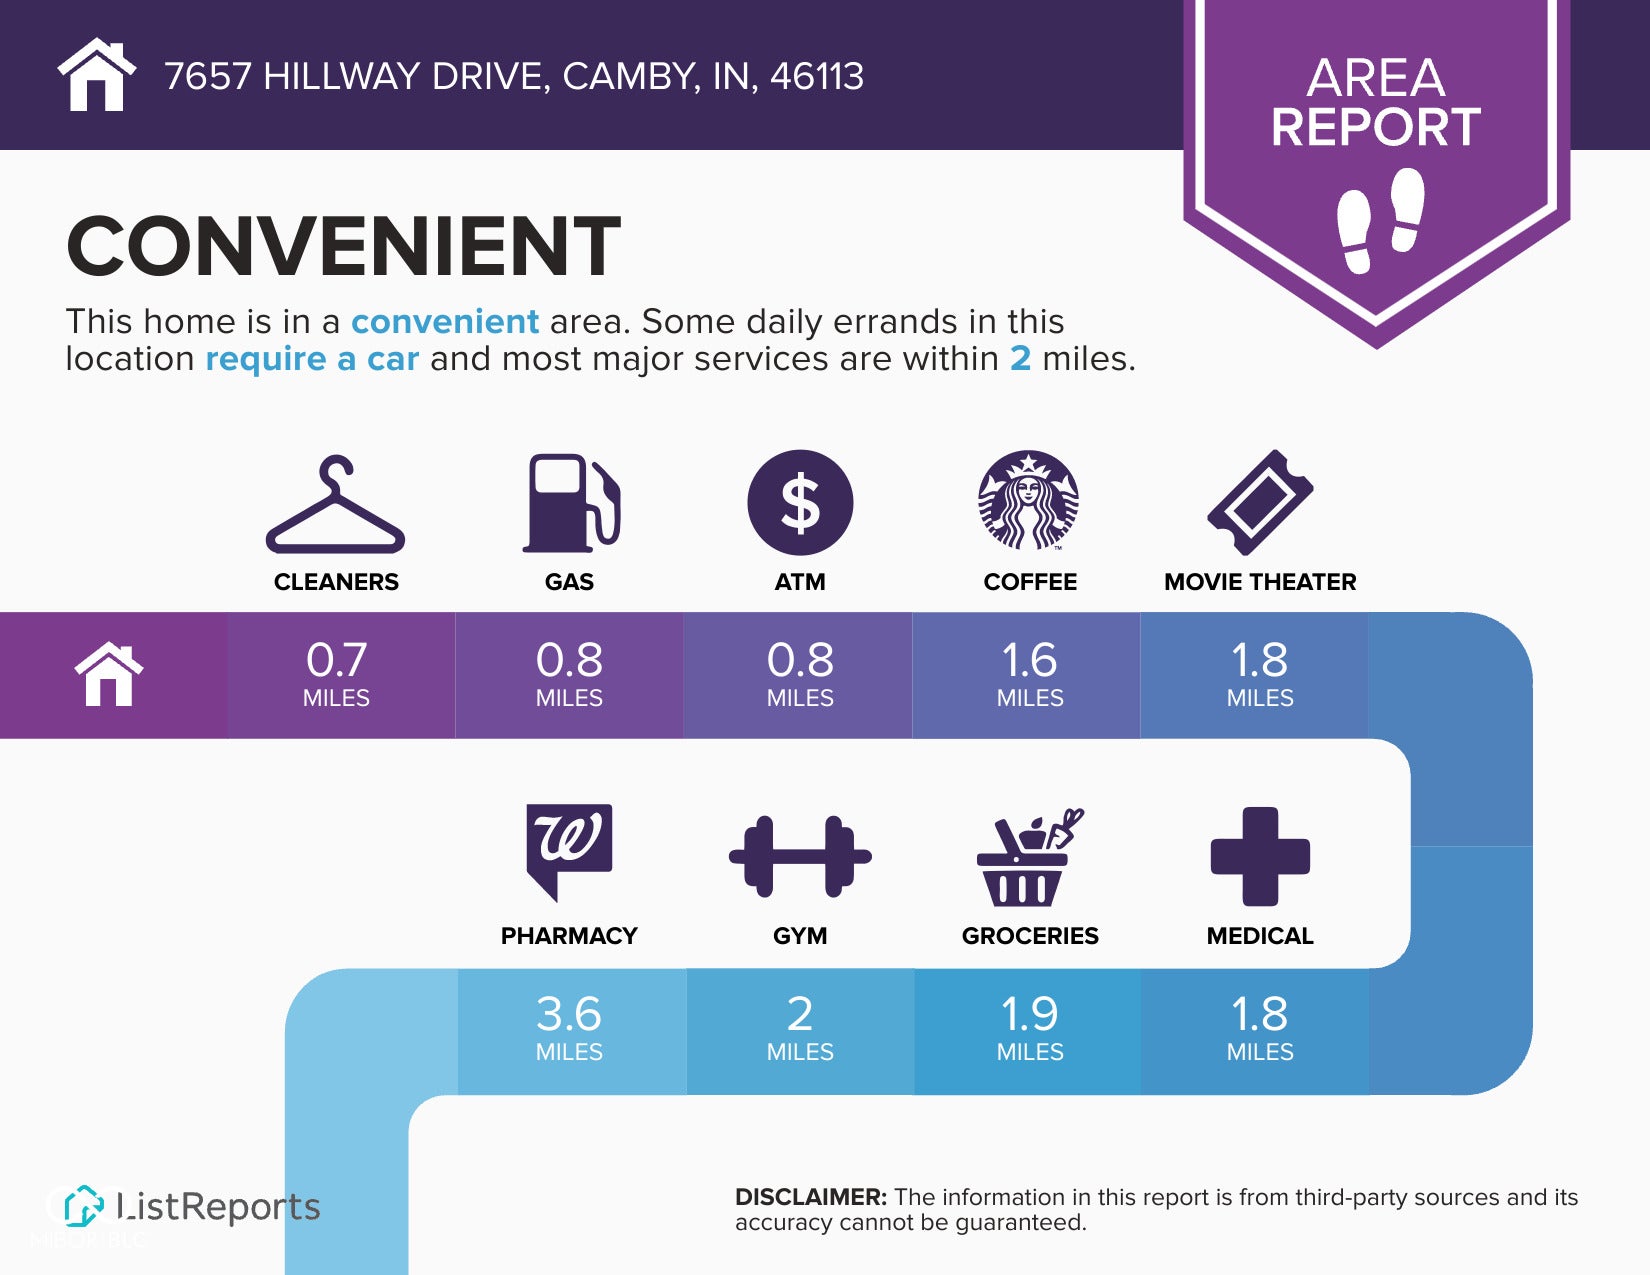
Welcome to Glenwood Estates! If you've been looking for a home with room for everyone, this is it! With 5 bedrooms, 3 full baths, and over 2,700 square feet, there is plenty of space to spread out. The main floor features a flex space that could be used for many different things, such as: a home gym, office, or formal dining room. The open kitchen flows into the dining area and living room, plus a bedroom and full bath that's perfect for guests, in-laws, or anyone who prefers to avoid stairs. Upstairs, is a loft that's great for movie nights, a playroom, or a second living space, along with the super convenient upstairs laundry room. The primary suite is a private retreat with a spacious walk-in shower, dual vanities, and a large walk-in closet. Bedrooms 2 and 3 each have walk-in closets too, so there's no shortage of storage. Out back, there's plenty of yard space to grill, play, or just kick back and enjoy the outdoors. The neighborhood is one of those places where people can enjoy the ponds, parks, and walking trails. When you need to get somewhere, you're just minutes from IN-67 and I-465. If you're looking for a home that's spacious, functional, and in a great location, you'll definitely want to check this one out. Come see it for yourself-you might just feel right at home! *some photos were virtually altered to remove seller's personal belongings along walls.*
Listing Information
Facts & Features
Location
Community Information
Architecture
Features & Amenities
Property Features
Square Footage
Tax & Financial Information
Schools
Waverly Elementary School
West Newton Elementary School
North Madison Elementary School
Neil Armstrong Elementary School
Center Grove Middle School North
Pleasant Grove Elementary School
Mooresville Christian Academy
Saints Francis & Clare Of Assisi School
School ratings are provided for informational purposes only and are subject to change. Attendance boundaries are for reference only — contact the school or district directly to verify enrollment eligibility.
Historical Data
Price History
| Date | Event | Price |
|---|---|---|
| 09/02/2026 | Price change | $362,000 |
| 07/23/2026 | Listed for sale | $380,000 |
Listed by Joi Clarke · Highgarden Real Estate · 3172054320
Based on information submitted to the MLS GRID as of November 4, 2026 at 1:48 PM. All data is obtained from various sources and may not have been verified by broker or MLS GRID. Supplied Open House Information is subject to change without notice. All information should be independently reviewed and verified for accuracy. Properties may or may not be listed by the office/agent presenting the information.

Similar Homes For Sale In Camby
Start Your Real Estate Journey
Whether you have questions about this listing, want to schedule a showing, or just want to talk through your options, René Hauck is here to help. Reach out and expect a response within one business day.
How can I help?
René Hauck is here to help. Reach out and expect a response within one business day.
Thanks — René Hauck will be in touch shortly.
Make A Plan For Your Purchase
Know what you can afford before you start shopping — then run the numbers on any home you have in mind.
How much house can I afford?
- Principal & interest
- Property taxes
- Homeowner's insurance
- HOA dues
If your monthly savings are applied to the loan principal.
Enter your income, debts, and down payment to see how much home you may qualify for. Estimates only — not a lending decision.
Want to know more?
René Hauck is here to help. Reach out and expect a response within one business day.
✓ Thanks — René Hauck will be in touch shortly.