
9697 Pica Dr
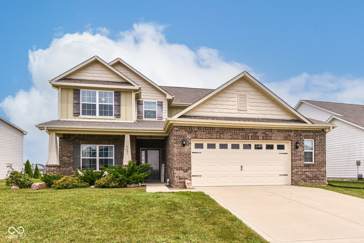
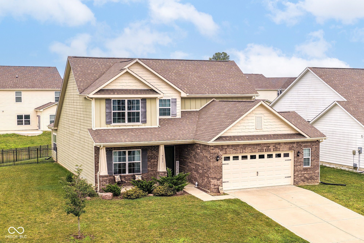
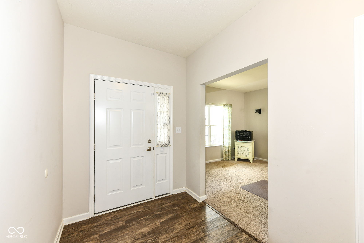
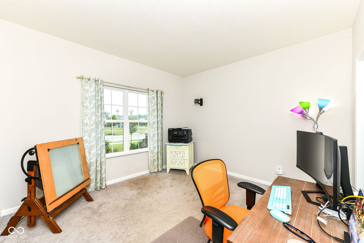
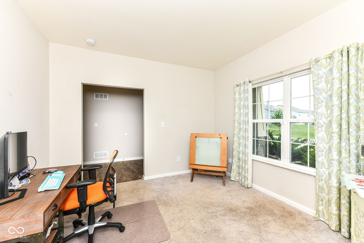
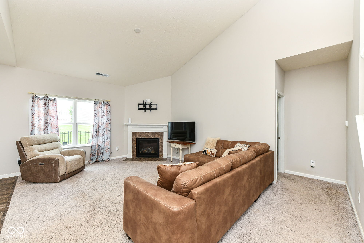
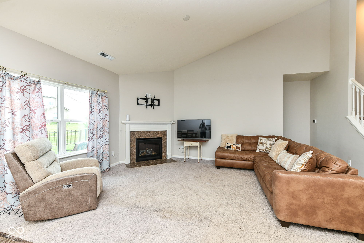
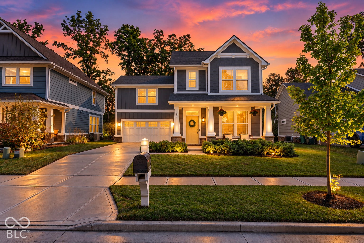
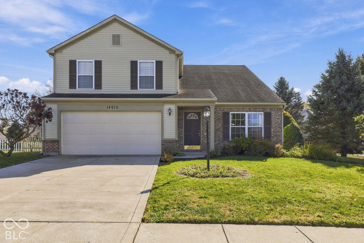
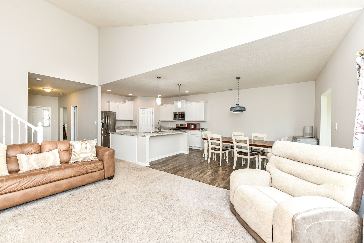
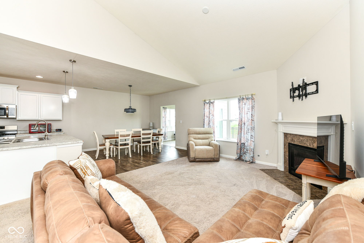
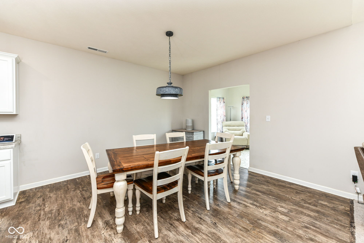
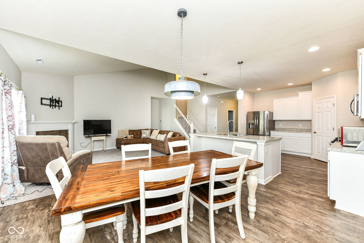
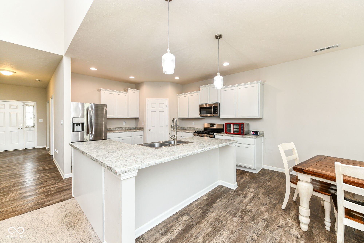
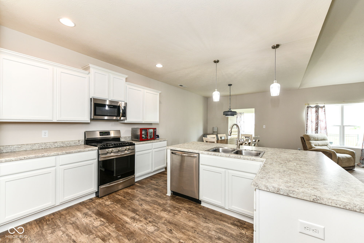
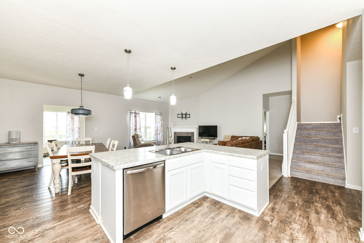
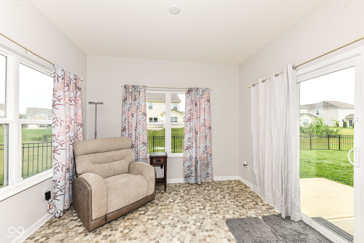
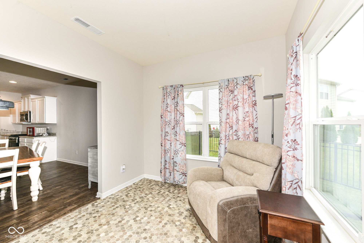
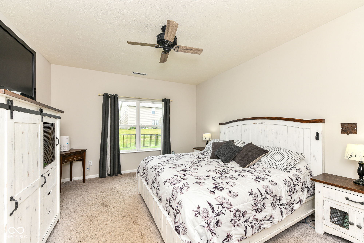
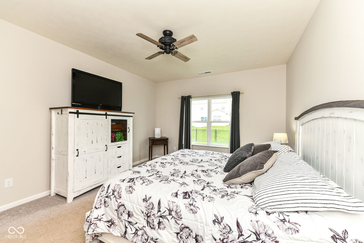
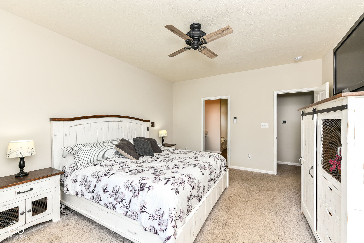
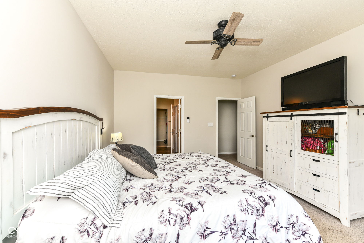
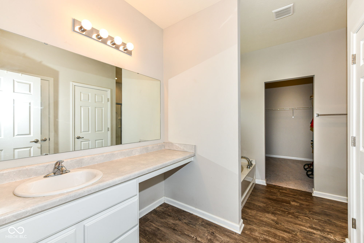
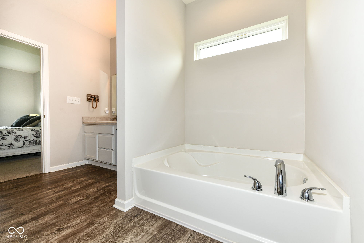
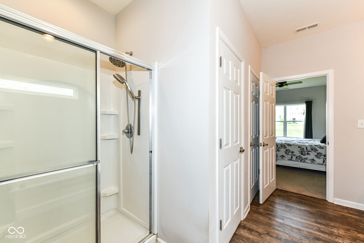
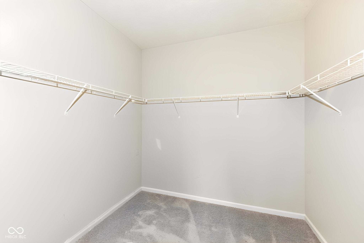
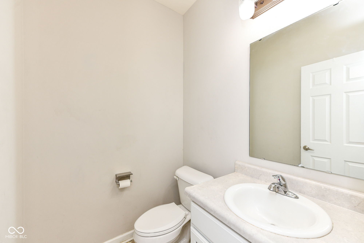
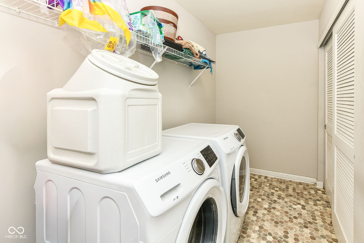
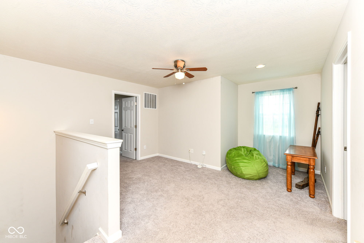
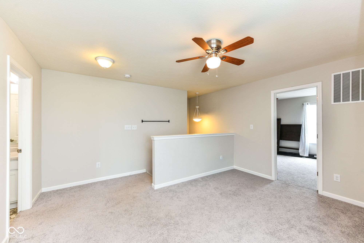
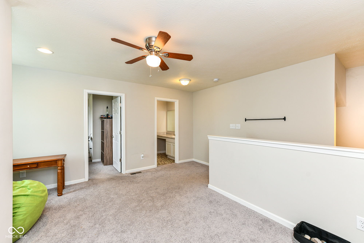
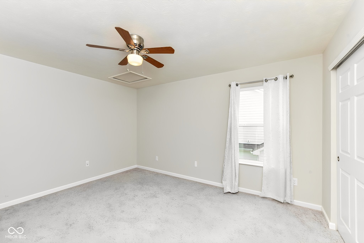
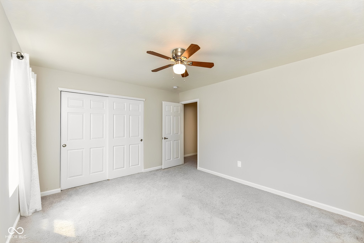
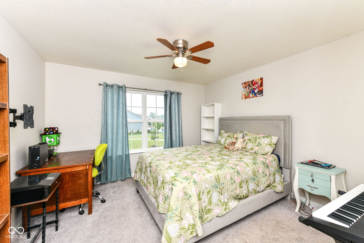
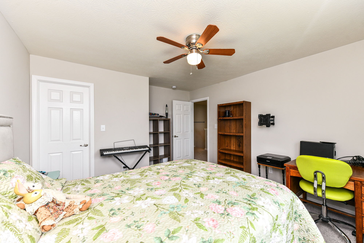
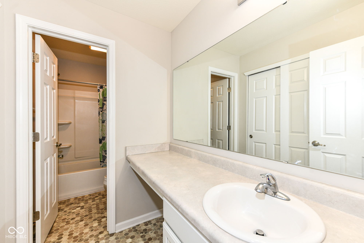
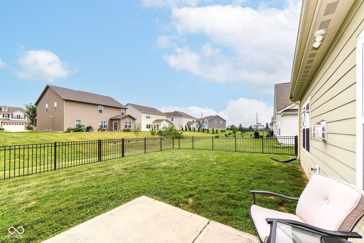
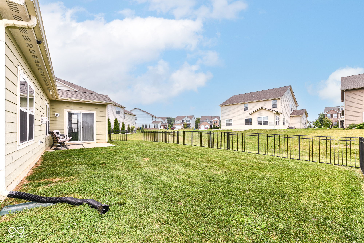
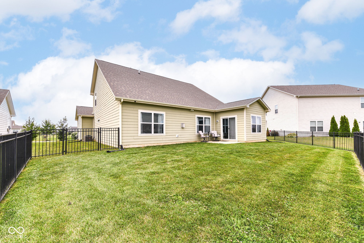
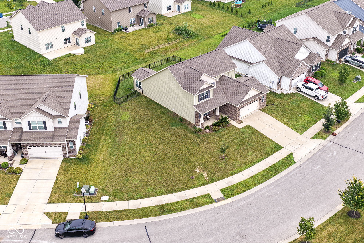
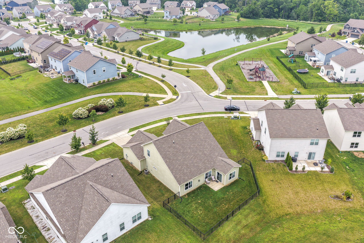
One of the BEST deals on the market! Welcome to this spacious 2019-built home in Arbor Pines, offering approx. 2,460 sq ft and a flexible floor plan. The inviting Great Rm features soaring ceilings & a cozy gas-log FP. Main-lvl Primary Suite offers added convenience, while the main-lvl Office w/WIC can easily serve as a home office, guest rm or 4th BR. Sunroom provides additional living space & overlooks the fenced backyard-perfect for pets, entertaining or relaxing outdoors. 2-car garage includes a convenient storage bump-out. All home appliances, existing SimpliSafe security system, Blink doorbell & additional Blink cameras included. Rented water softener excluded. Priced with cosmetic updates in mind, giving buyers the opportunity to choose their own paint colors & flooring instead of paying a premium for someone else's selections. With newer construction, generous living space, desirable features & a convenient Fishers location, this home offers tremendous value. Move in, make it your own!
Listing Information
Facts & Features
Location
Community Information
Architecture
Features & Amenities
Property Features
Square Footage
Tax & Financial Information
Schools
Geist Montessori Academy
Thorpe Creek Elementary
Hamilton SE Intermediate and Junior High School
Southeastern Elementary School
Mt Vernon High School
Hamilton Southeastern High School
Geist Elementary School
McCordsville Elementary School
School ratings are provided for informational purposes only and are subject to change. Attendance boundaries are for reference only — contact the school or district directly to verify enrollment eligibility.
Historical Data
Price History
| Date | Event | Price |
|---|---|---|
| 10/08/2026 | Price change | $369,900 |
| 07/22/2026 | Listed for sale | $389,900 |
Listed by Jeffrey Cummings · RE/MAX Complete · 3172820643
Based on information submitted to the MLS GRID as of November 11, 2026 at 3:13 PM. All data is obtained from various sources and may not have been verified by broker or MLS GRID. Supplied Open House Information is subject to change without notice. All information should be independently reviewed and verified for accuracy. Properties may or may not be listed by the office/agent presenting the information.

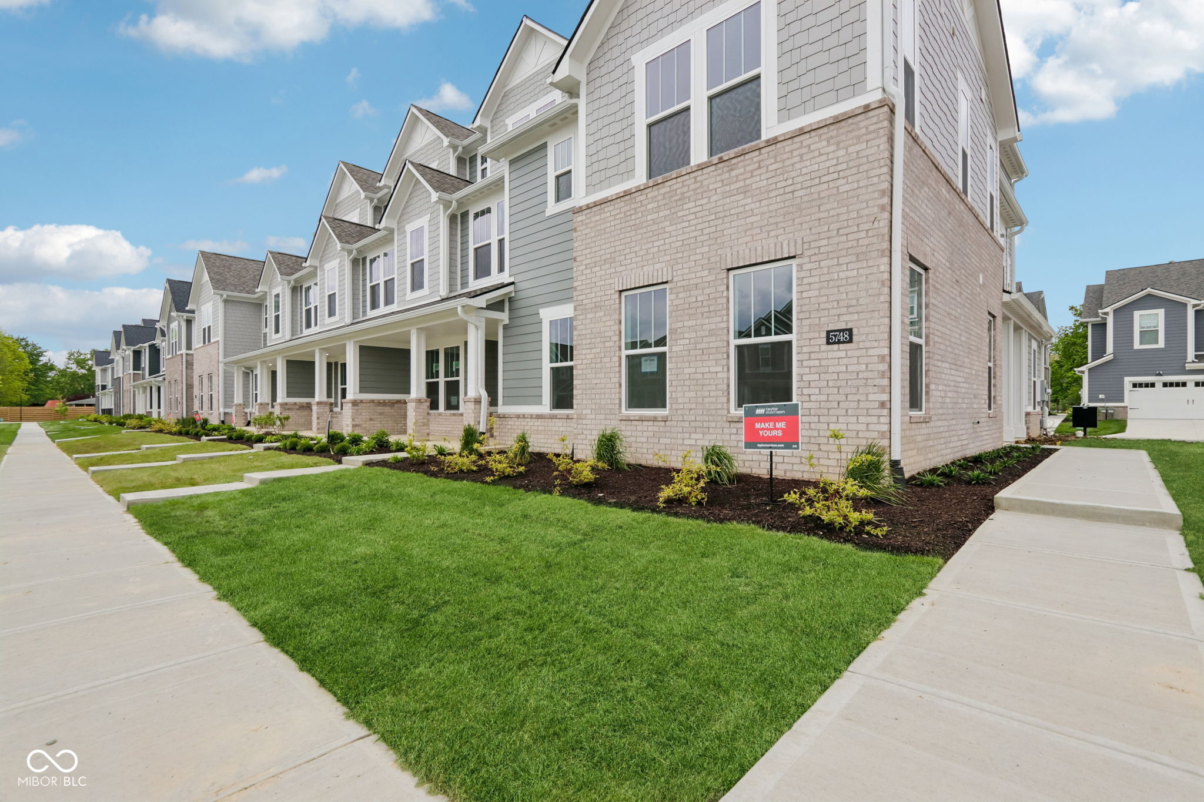
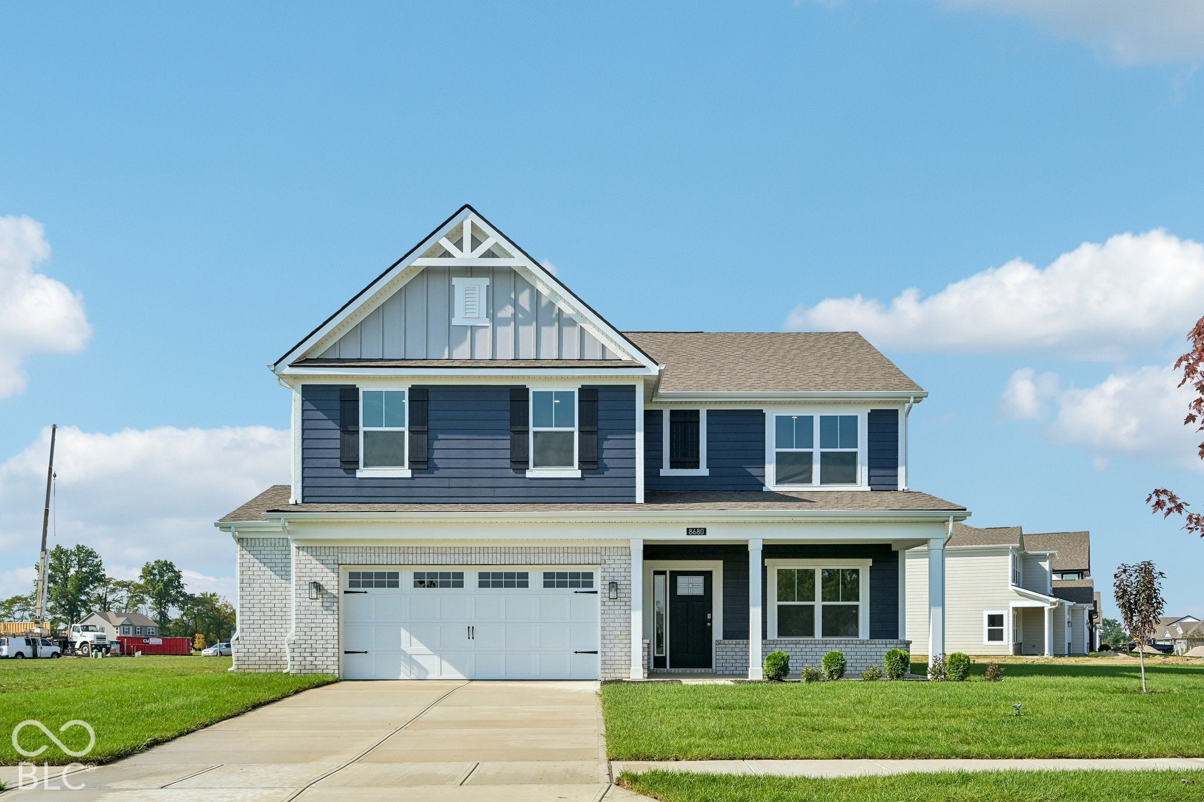
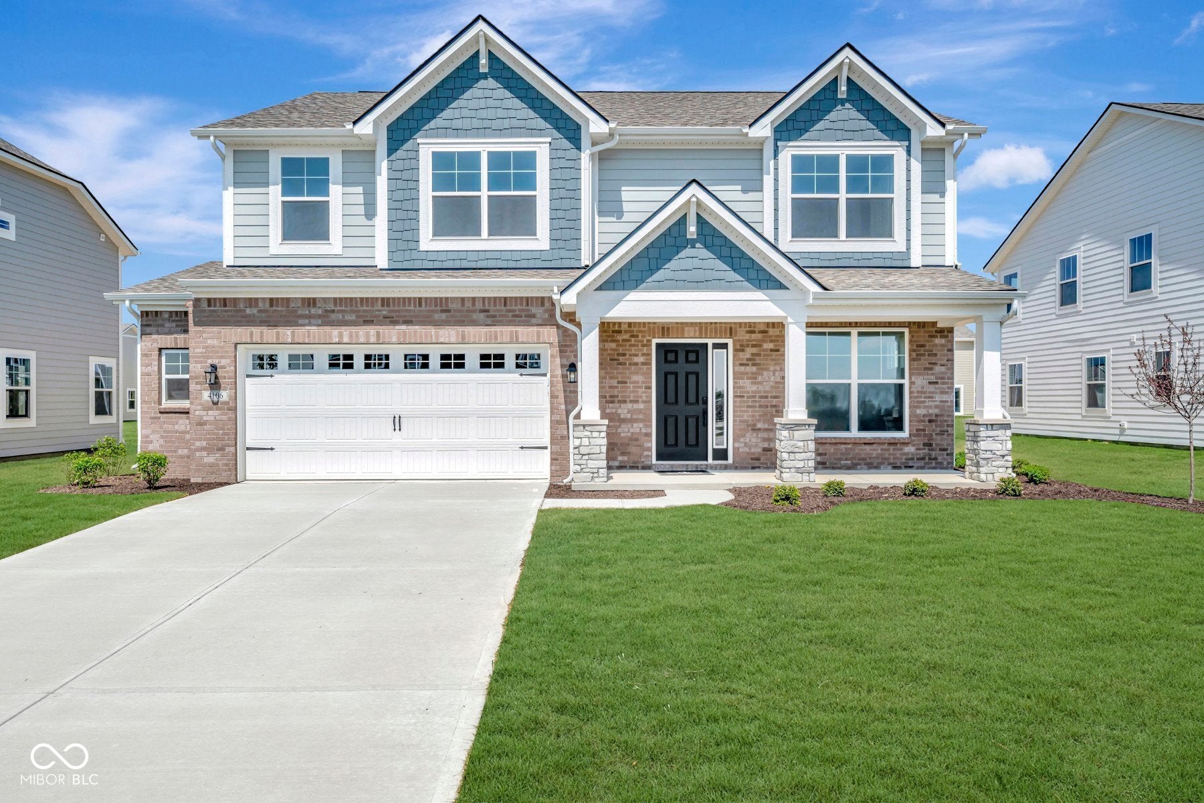
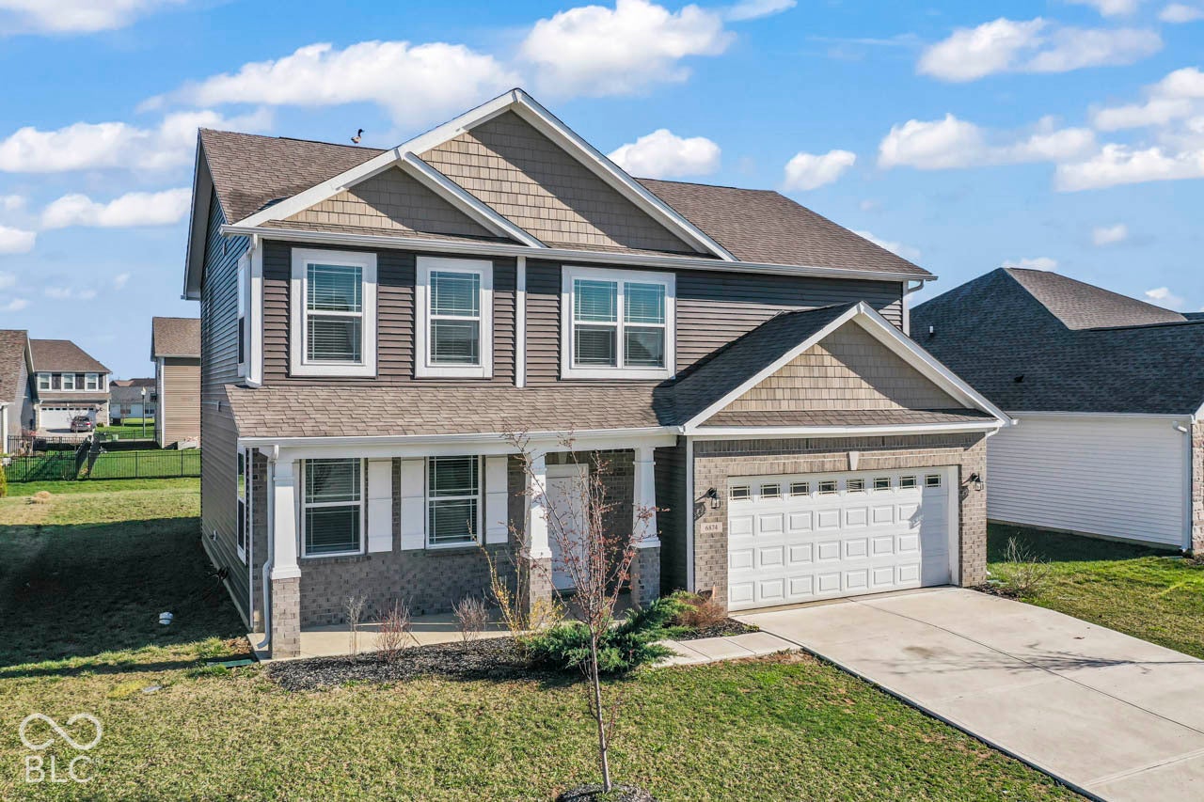
Similar Homes For Sale In Fishers
Start Your Real Estate Journey
Whether you have questions about this listing, want to schedule a showing, or just want to talk through your options, René Hauck is here to help. Reach out and expect a response within one business day.
How can I help?
René Hauck is here to help. Reach out and expect a response within one business day.
Thanks — René Hauck will be in touch shortly.
Make A Plan For Your Purchase
Know what you can afford before you start shopping — then run the numbers on any home you have in mind.
How much house can I afford?
- Principal & interest
- Property taxes
- Homeowner's insurance
- HOA dues
If your monthly savings are applied to the loan principal.
Enter your income, debts, and down payment to see how much home you may qualify for. Estimates only — not a lending decision.
Want to know more?
René Hauck is here to help. Reach out and expect a response within one business day.
✓ Thanks — René Hauck will be in touch shortly.