
8838 Pin Oak Dr
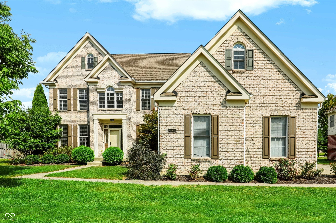
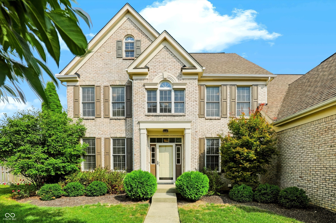
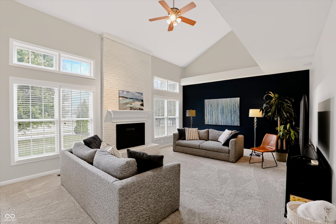
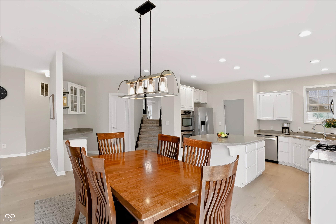
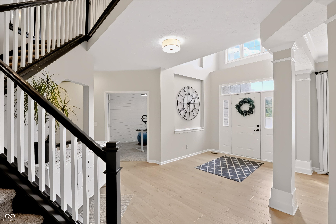
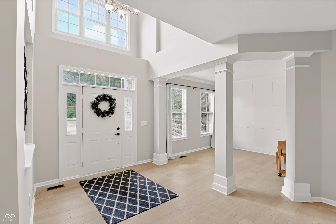
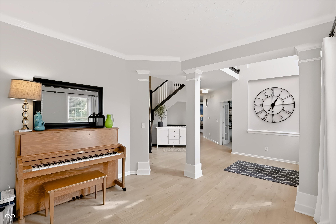
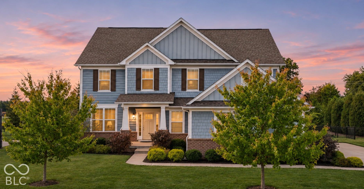
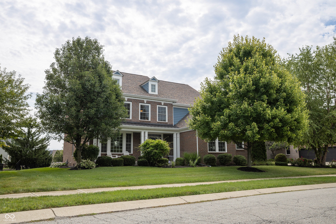
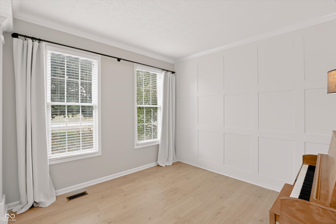
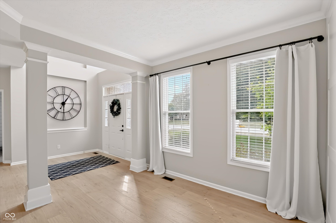
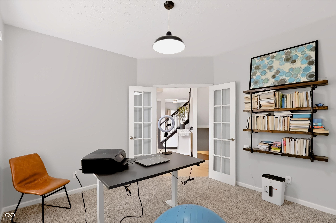
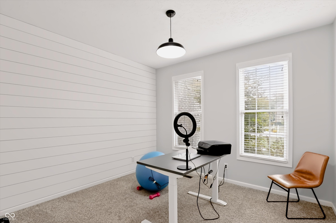
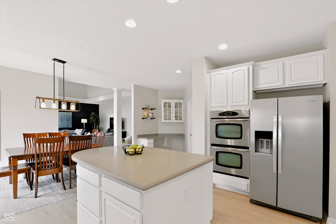
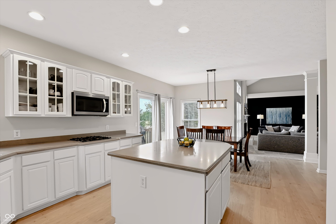
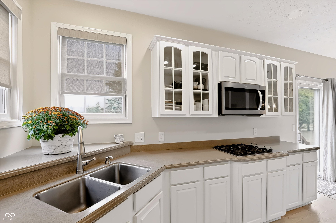
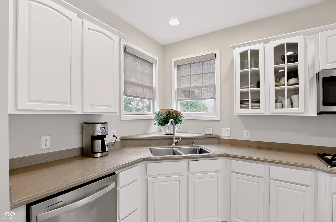
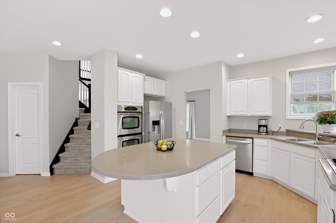
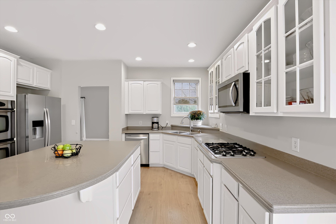
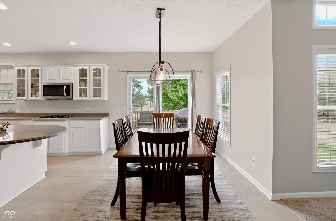
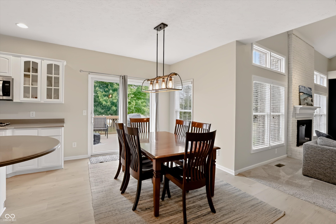
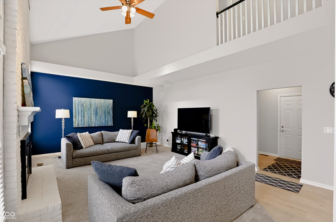
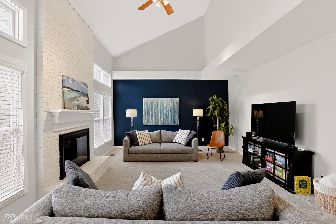
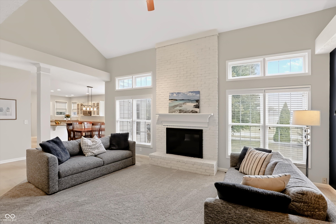
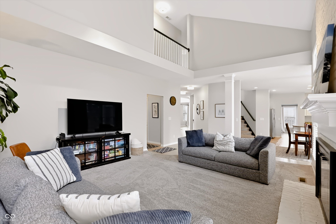
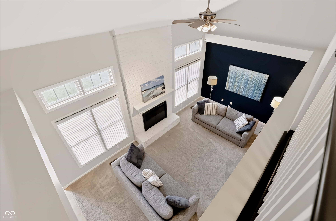
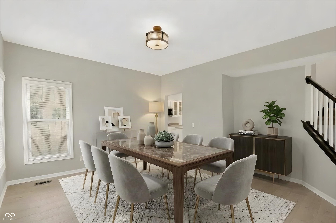
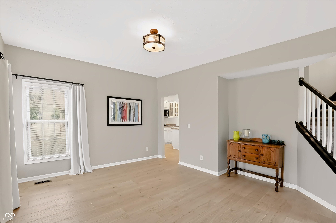
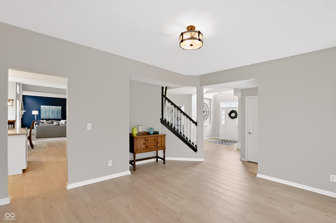
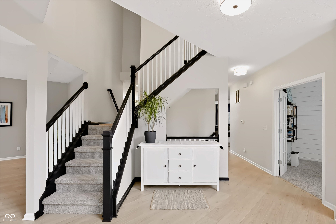
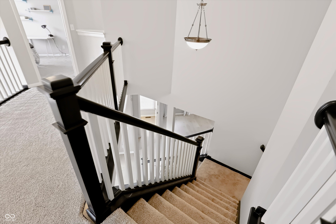
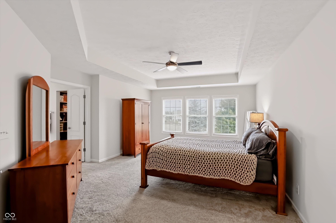
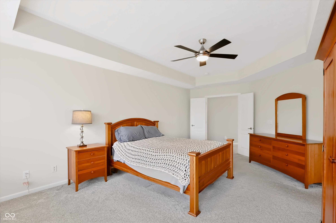
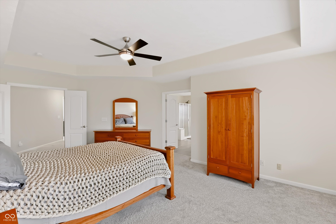
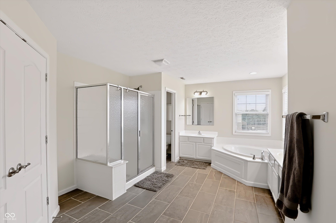
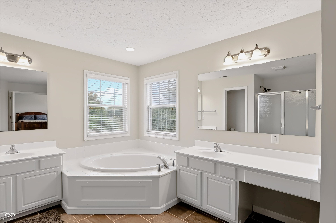
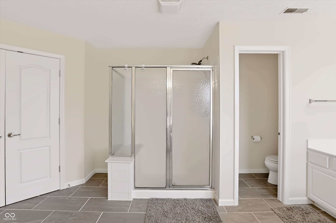
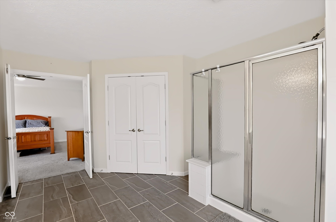
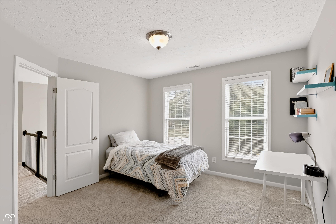
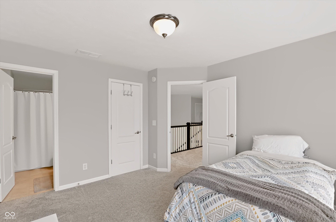
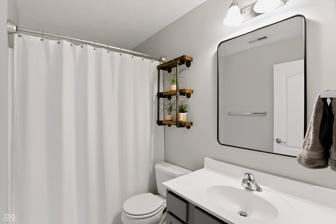
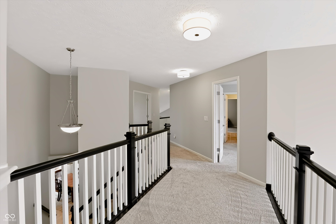
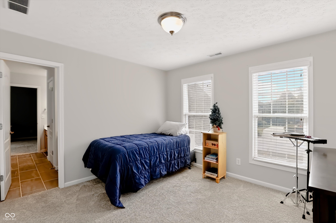
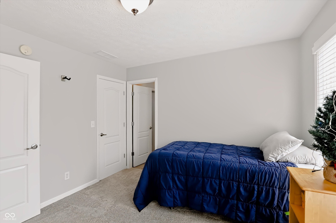
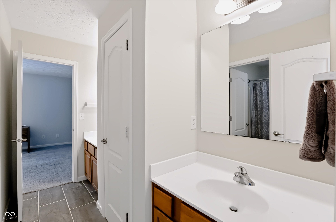
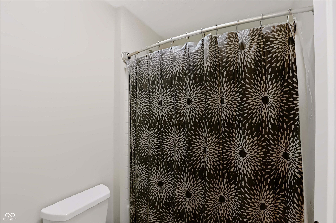
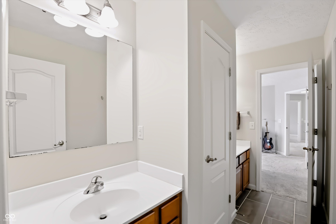
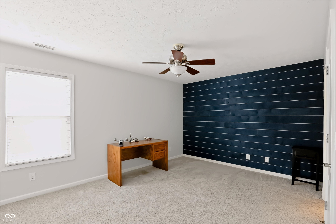
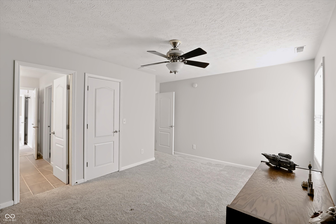
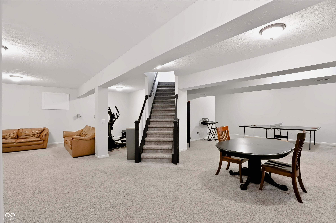
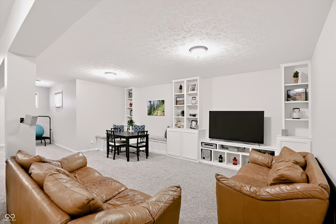
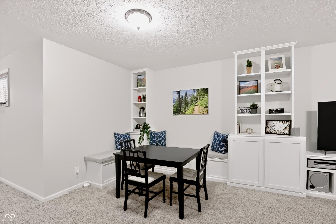
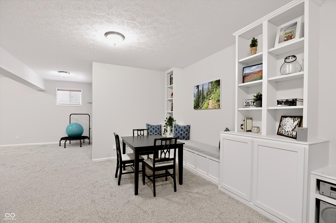
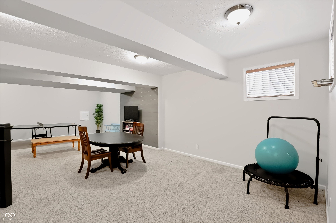
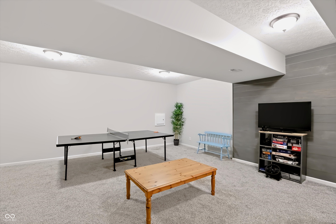
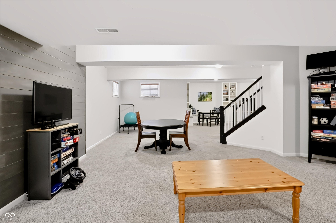
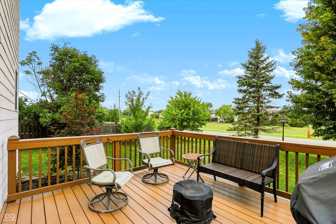
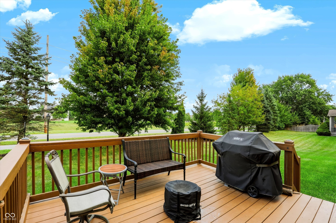
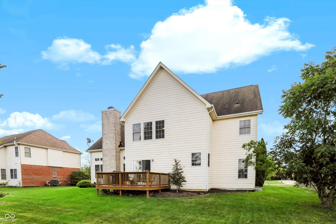
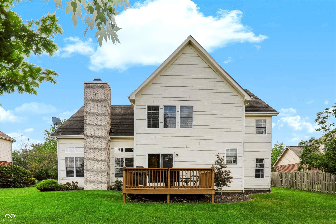
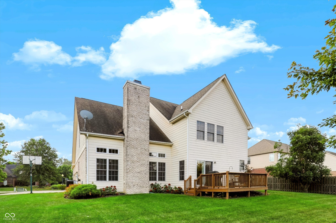
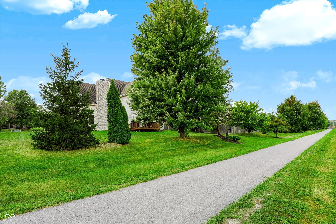
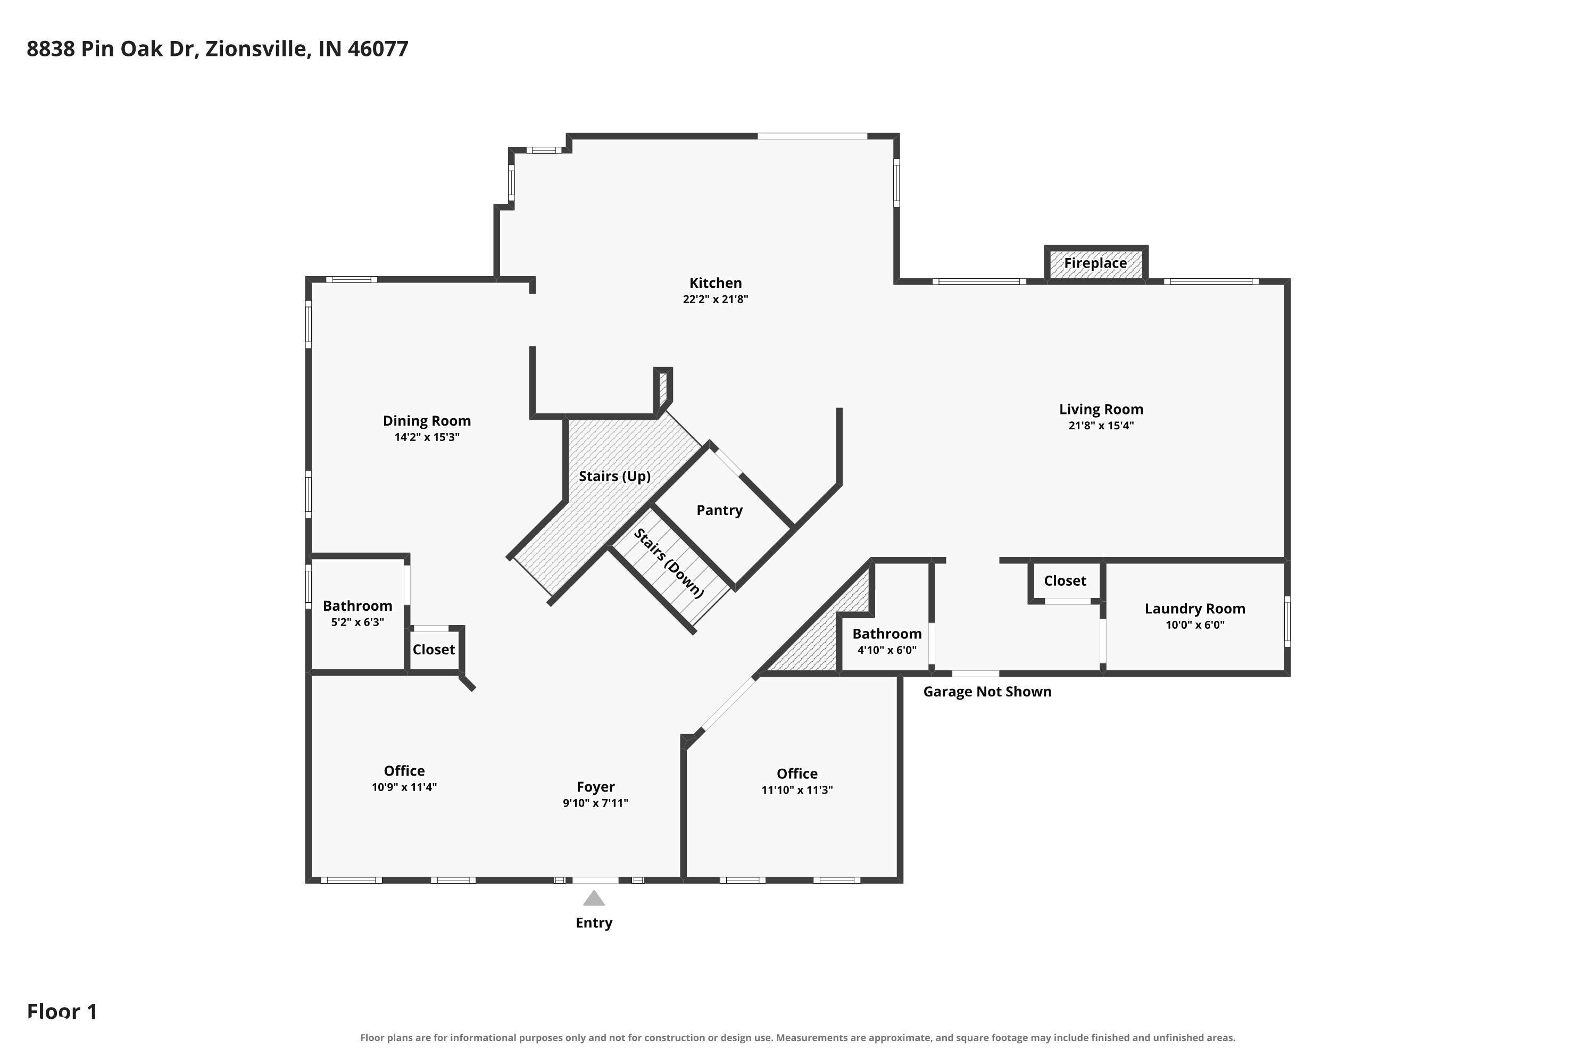
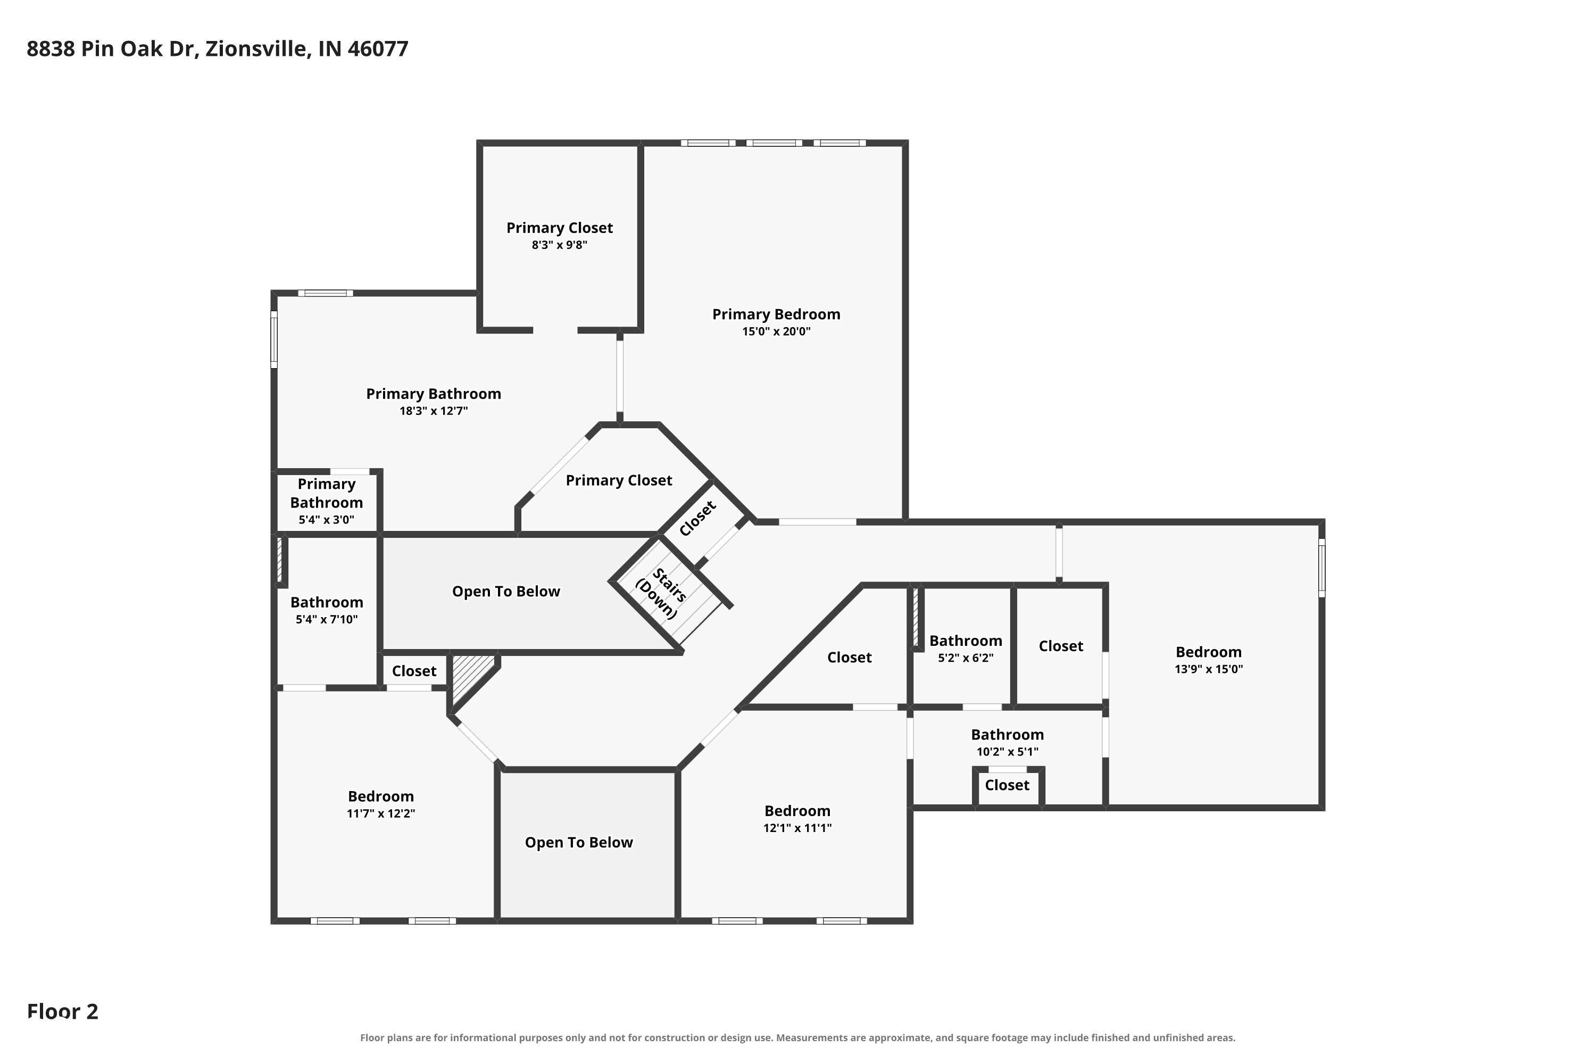
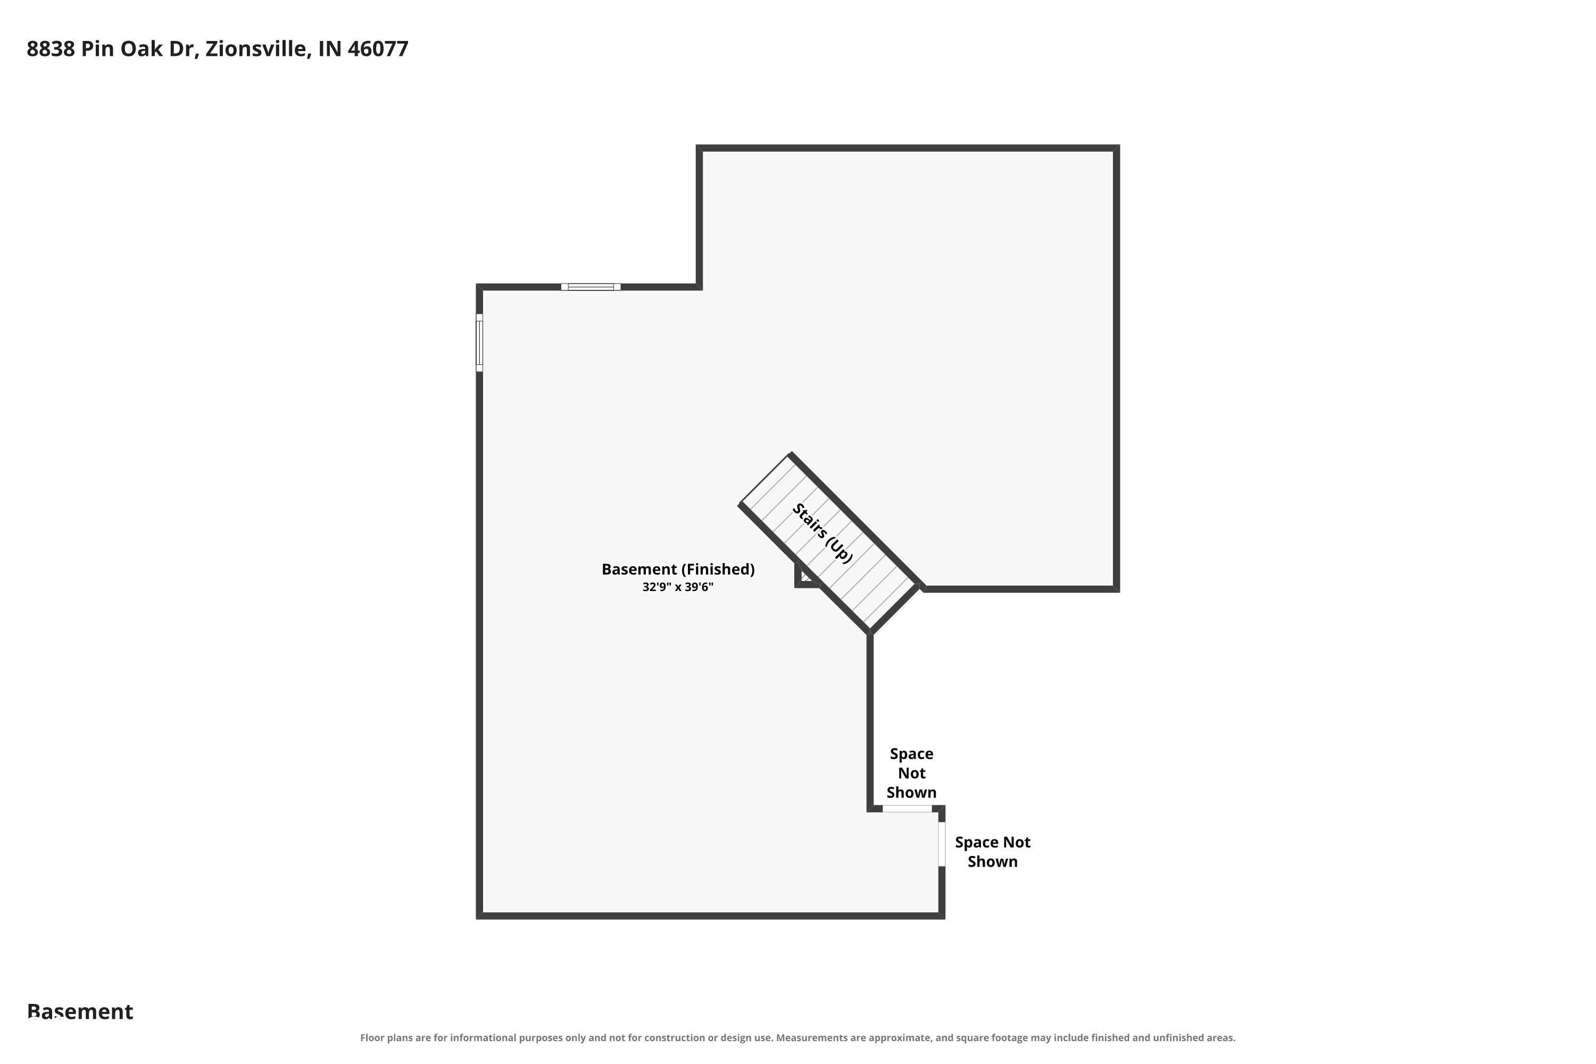
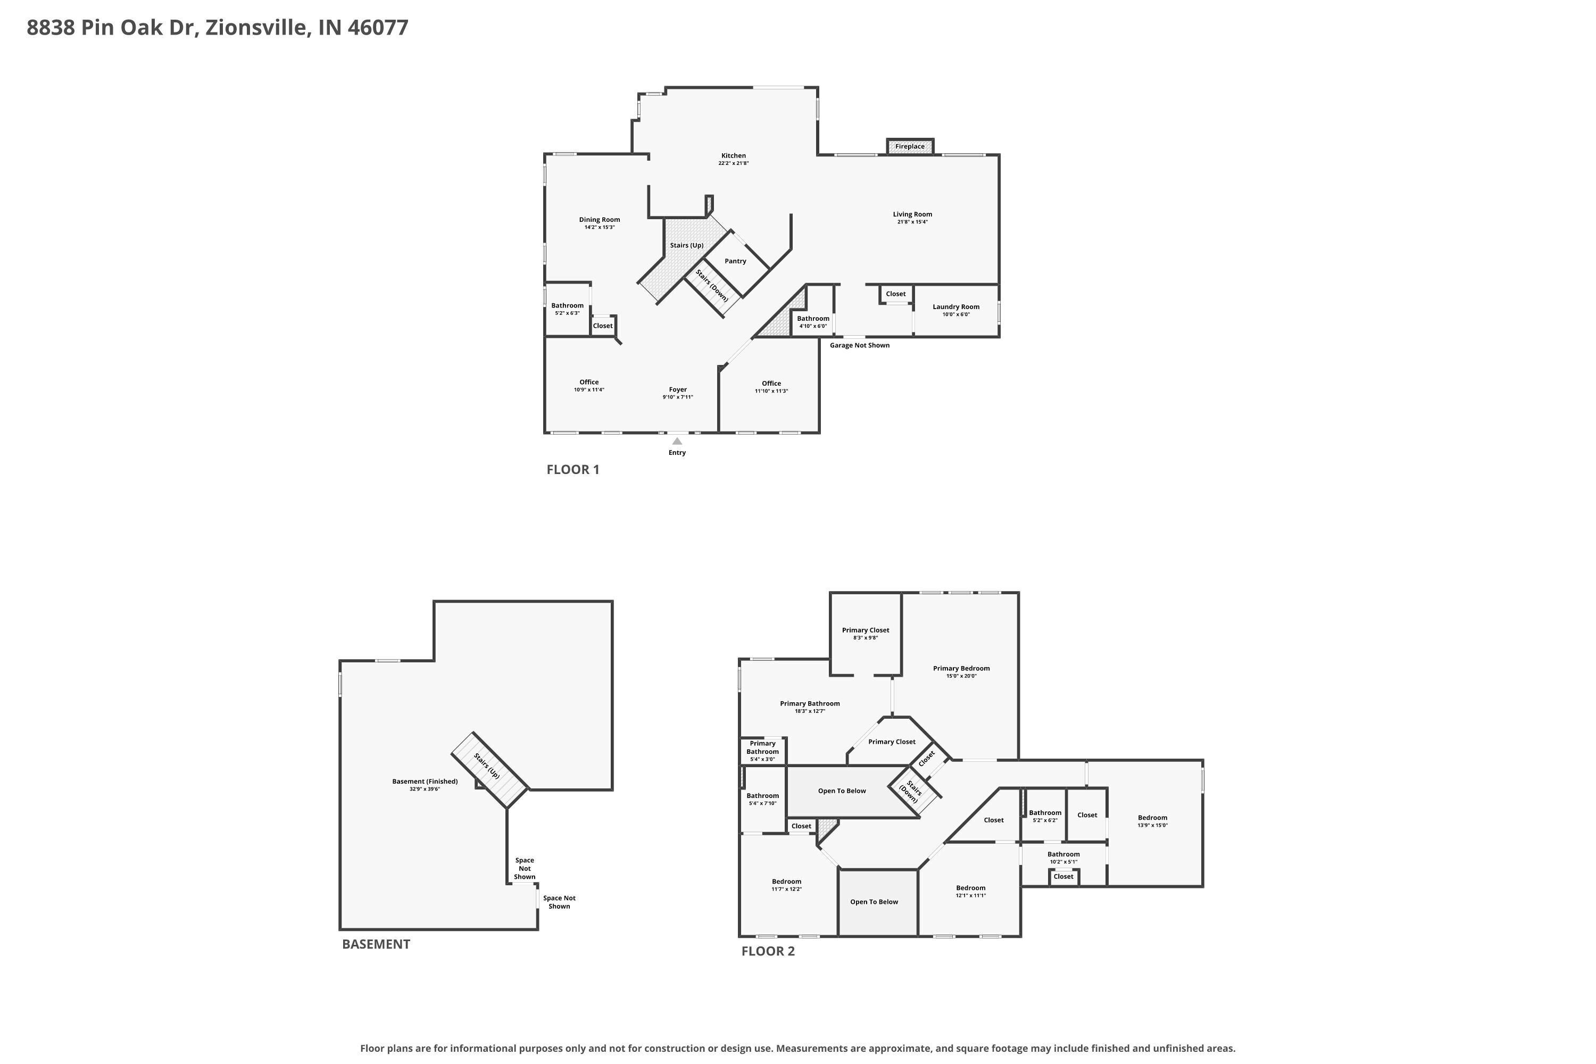
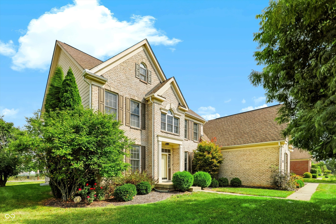
Welcome to this beautifully updated 4-bedroom, 5 bathroom, and 3 car garage home with a finished basement in Zionsville's desirable Preserve at Spring Knoll, just a short walk to parks and The Rail Trail. From the moment you step inside, soaring ceilings, abundant natural light, and fresh updates create a bright and inviting feel. The kitchen is at the heart of the home, featuring beautiful cabinetry, newer appliances, and plenty of space to gather, while updated flooring throughout the main level gives the home a fresh, cohesive look. Upstairs, the massive primary bedroom is a true retreat with an expansive en suite, while the additional bedrooms offer generous space and the convenience of a Jack-and-Jill bath and the 4th bedroom with it's own bathroom. The finished basement adds another level of flexible living space-perfect for movie nights, recreation, fitness space, or entertaining. Outside, the large yard offers plenty of room to enjoy the outdoors, play, garden, or gather with friends and family. Major updates provide added peace of mind, including a full HVAC system in 2023 and water heater in 2024. With its combination of space, natural light, thoughtful updates, storage and a fantastic location in the premier Zionsville community, this is a home ready to be enjoyed from day one.
Listing Information
Facts & Features
Location
Community Information
Architecture
Features & Amenities
Property Features
Square Footage
Tax & Financial Information
Schools
Zionsville Middle School
Assigned school for this home
Zionsville Community High School
Assigned school for this home
Zionsville West Middle School
Creekside Middle School
Trailside Elementary School
Stonegate Elementary
Boone Meadow
College Wood Elementary School
School ratings are provided for informational purposes only and are subject to change. Attendance boundaries are for reference only — contact the school or district directly to verify enrollment eligibility.
Historical Data
Price History
| Date | Event | Price |
|---|---|---|
| 10/09/2026 | Price change | $730,000 |
| 09/18/2026 | Listed for sale | $750,000 |
Listed by Nicole Quinn · CENTURY 21 Scheetz · 3178731700
Based on information submitted to the MLS GRID as of November 13, 2026 at 3:48 PM. All data is obtained from various sources and may not have been verified by broker or MLS GRID. Supplied Open House Information is subject to change without notice. All information should be independently reviewed and verified for accuracy. Properties may or may not be listed by the office/agent presenting the information.

Similar Homes For Sale In Zionsville
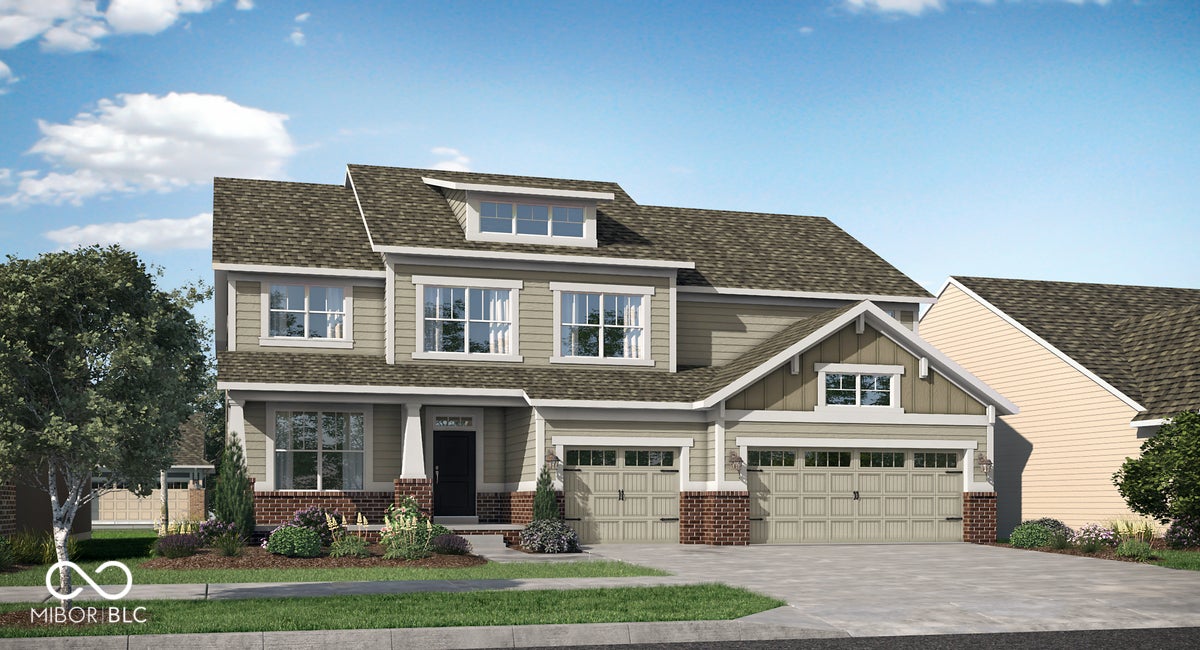
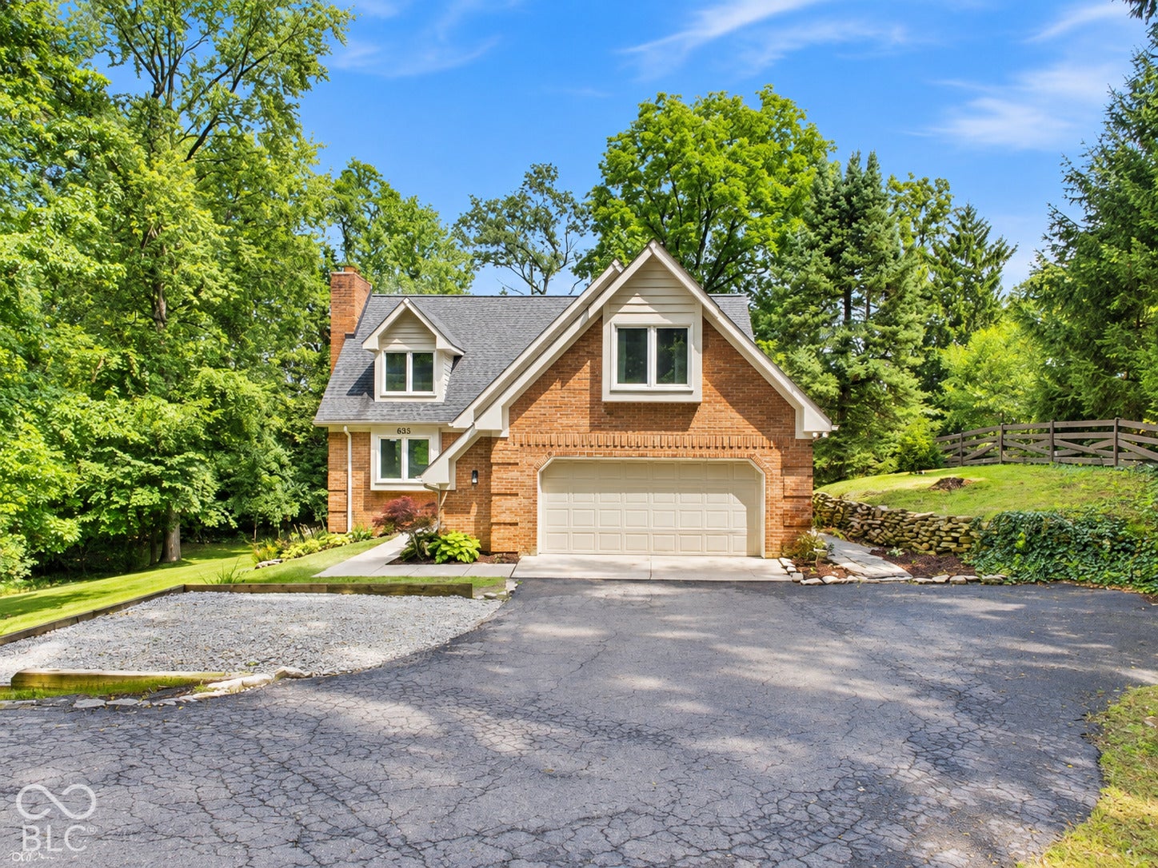
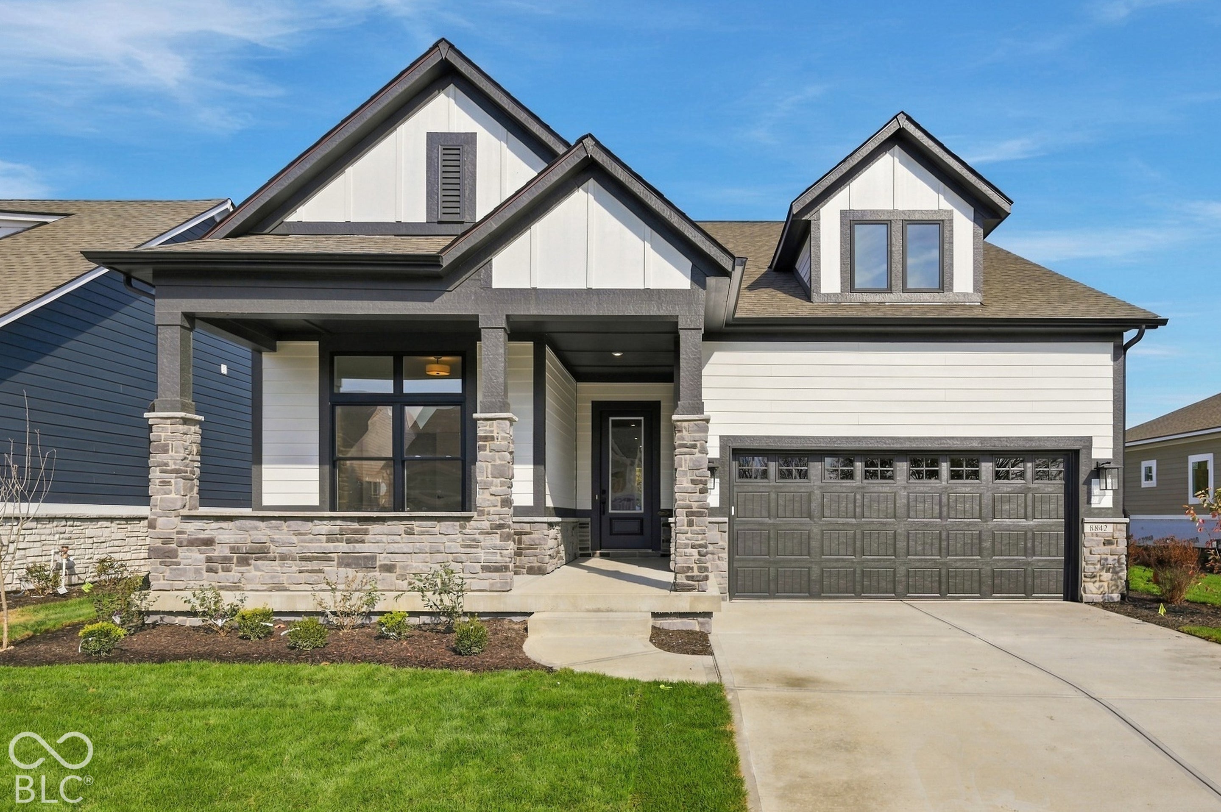
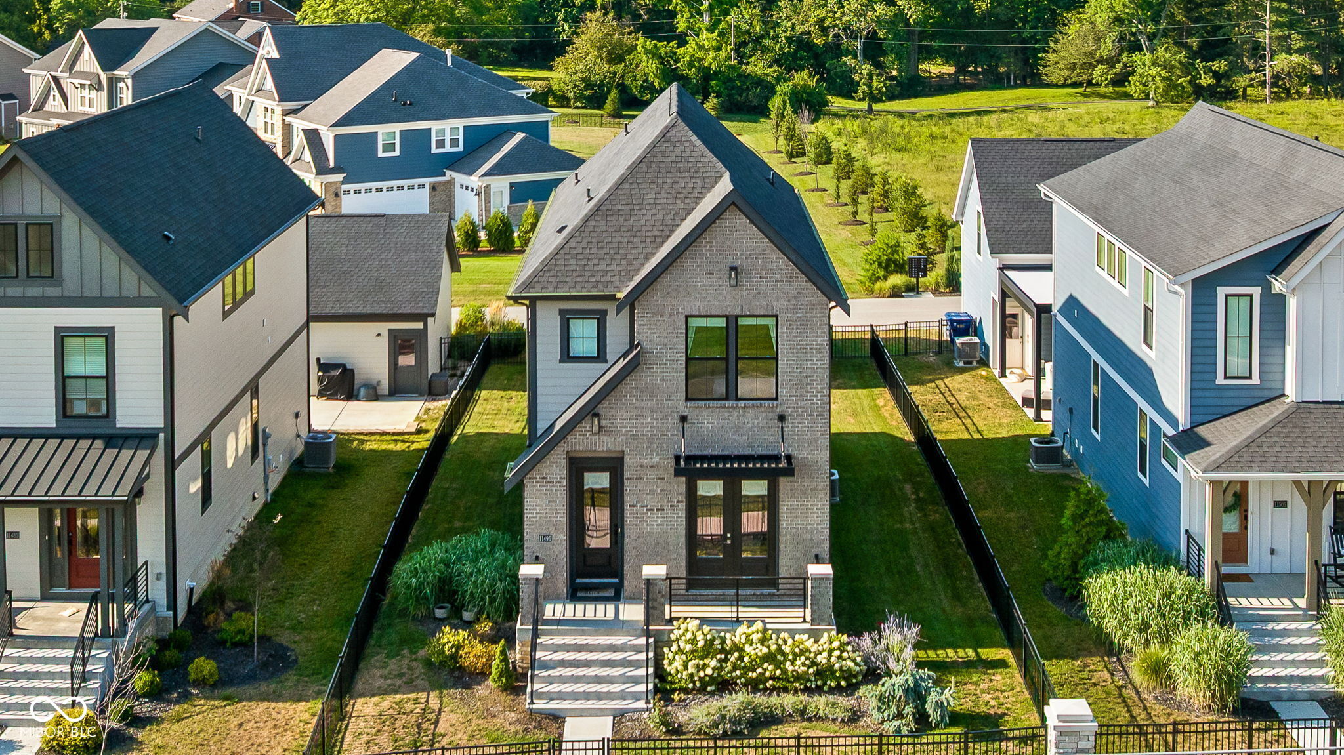
Start Your Real Estate Journey
Whether you have questions about this listing, want to schedule a showing, or just want to talk through your options, René Hauck is here to help. Reach out and expect a response within one business day.
How can I help?
René Hauck is here to help. Reach out and expect a response within one business day.
Thanks — René Hauck will be in touch shortly.
Make A Plan For Your Purchase
Know what you can afford before you start shopping — then run the numbers on any home you have in mind.
How much house can I afford?
- Principal & interest
- Property taxes
- Homeowner's insurance
- HOA dues
If your monthly savings are applied to the loan principal.
Enter your income, debts, and down payment to see how much home you may qualify for. Estimates only — not a lending decision.
Want to know more?
René Hauck is here to help. Reach out and expect a response within one business day.
✓ Thanks — René Hauck will be in touch shortly.