
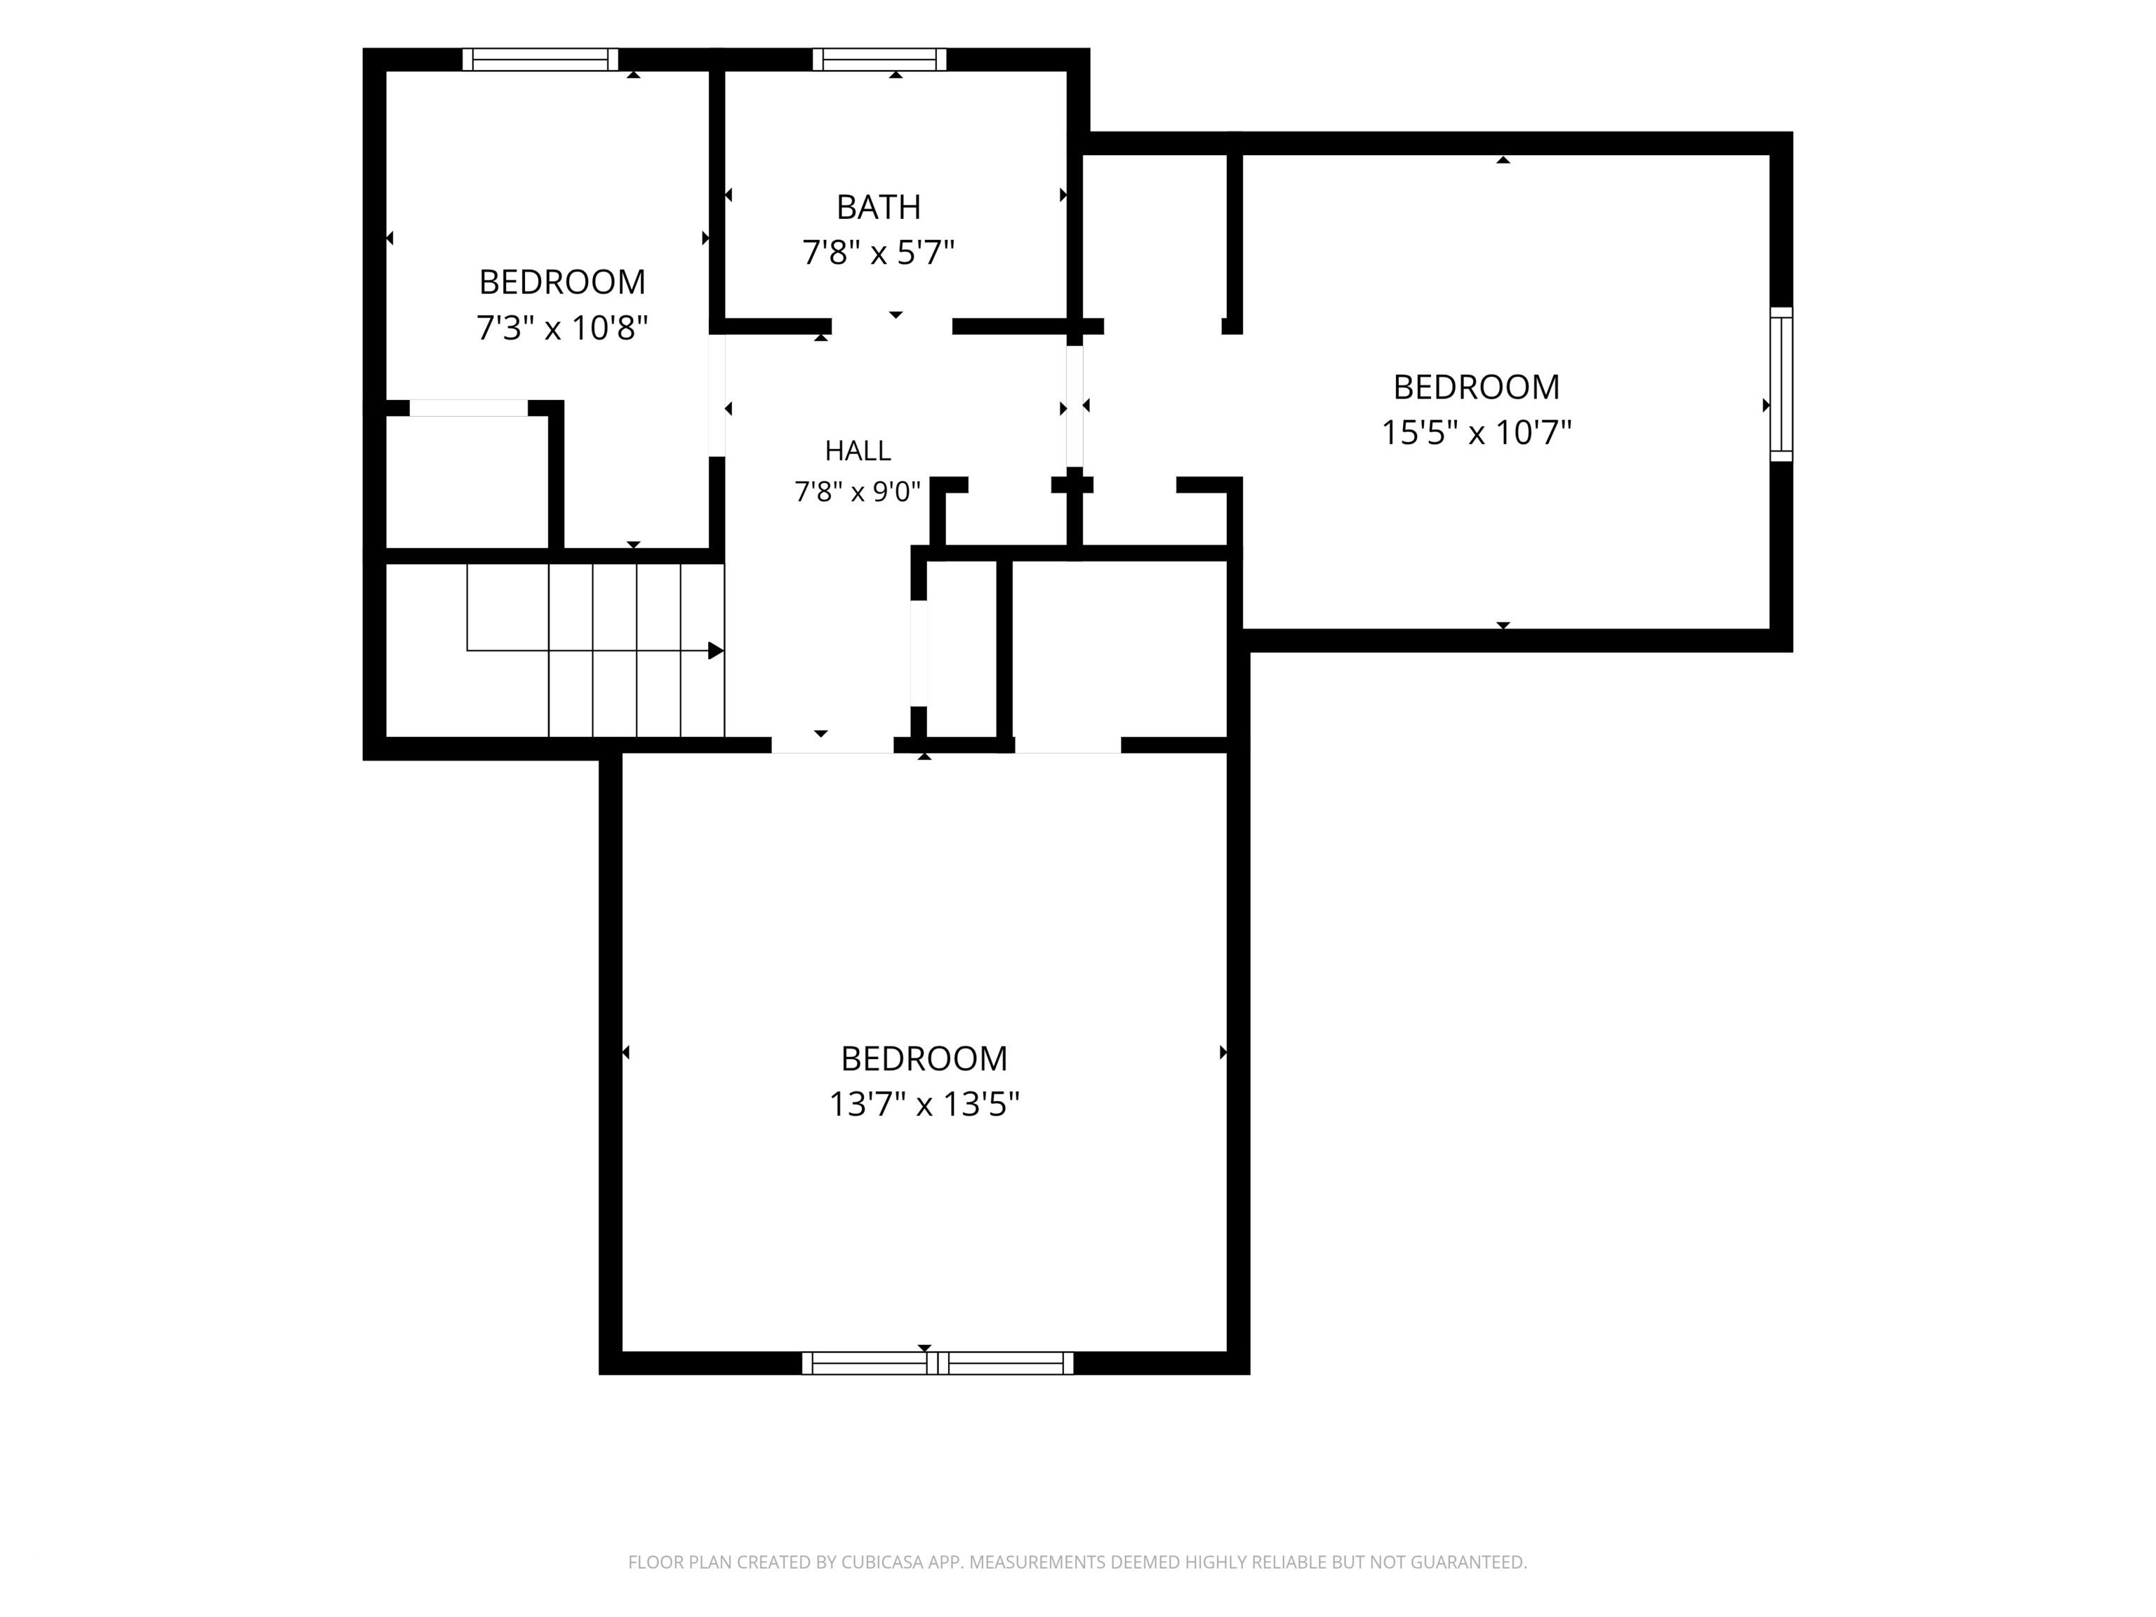
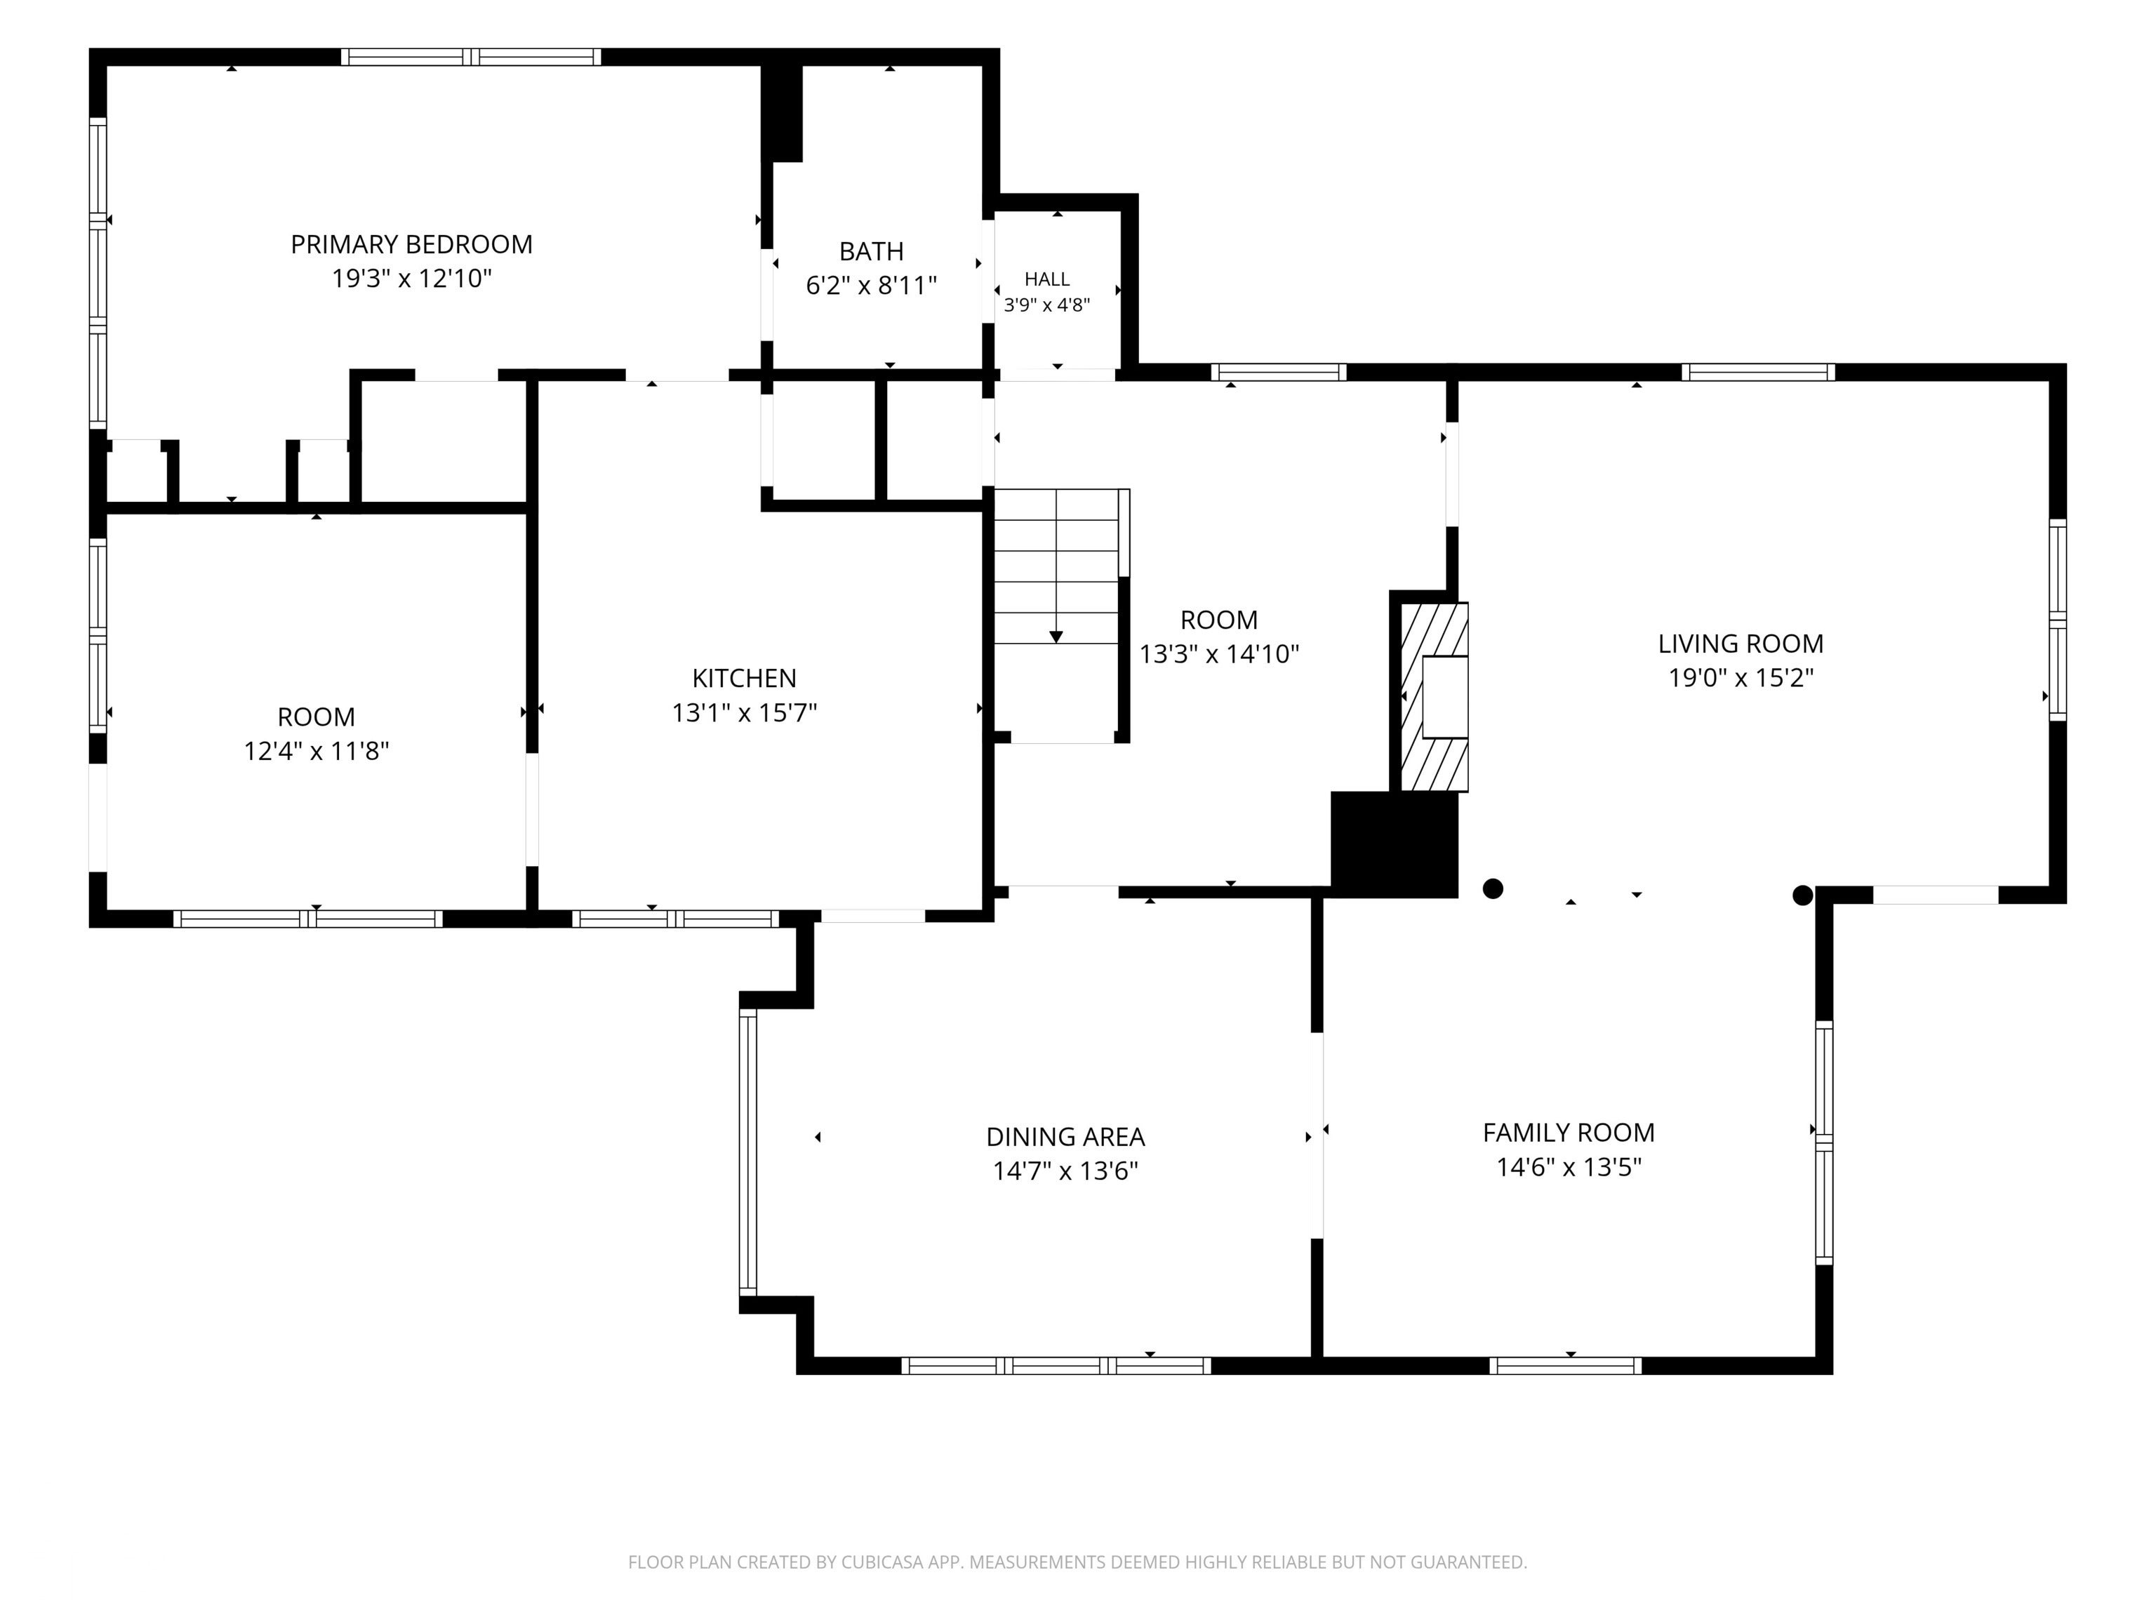
671 10th St
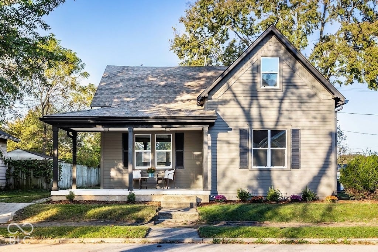
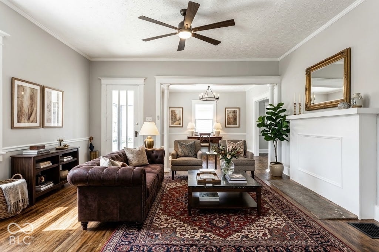
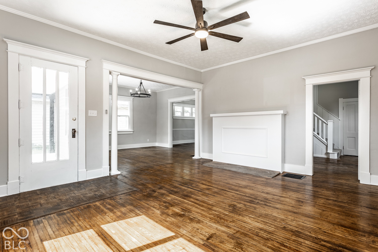
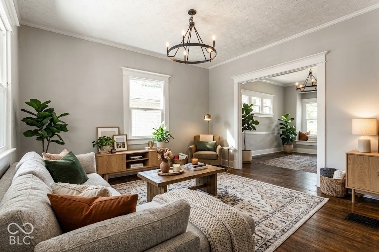
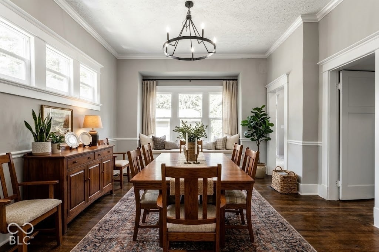
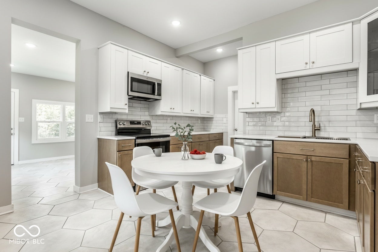
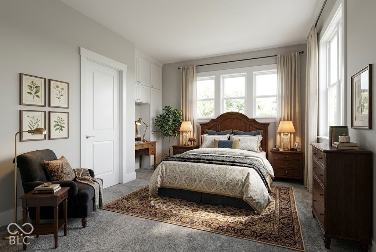
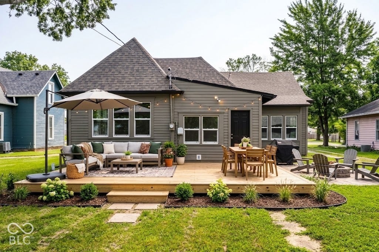
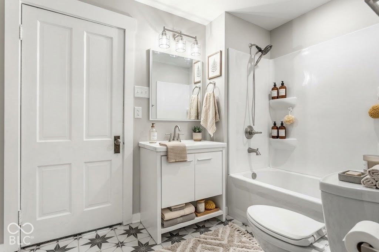
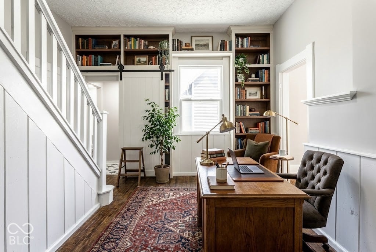
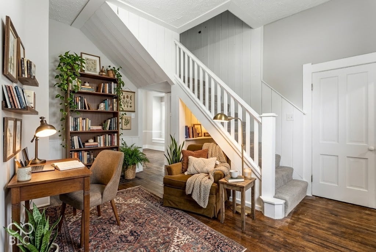
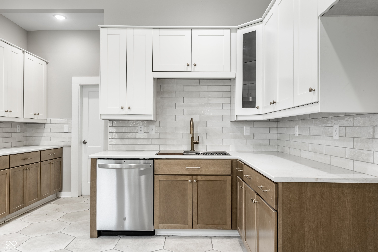
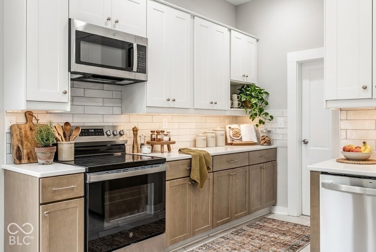
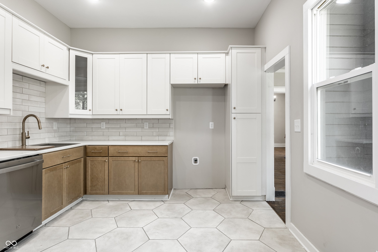
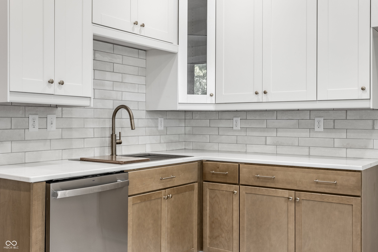
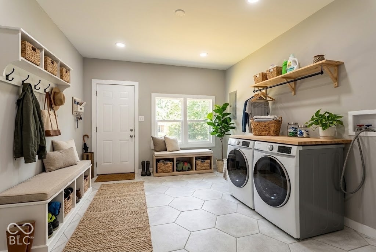
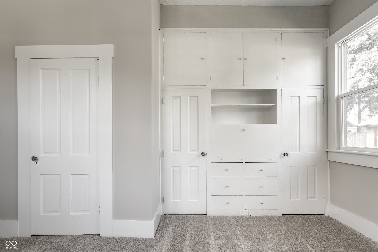
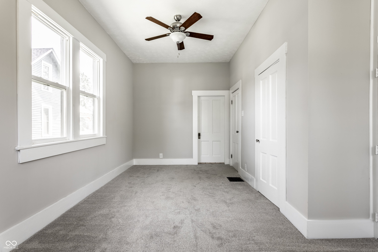
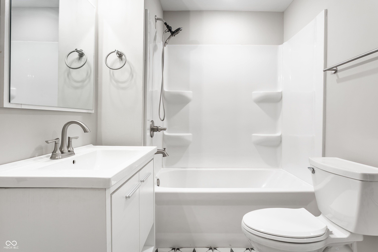
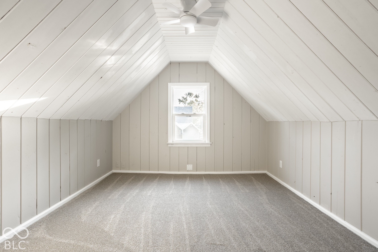
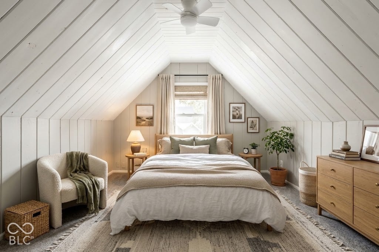
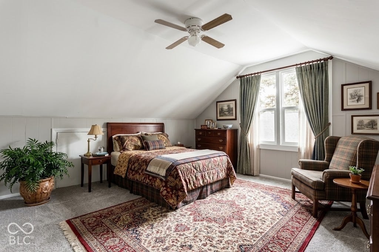
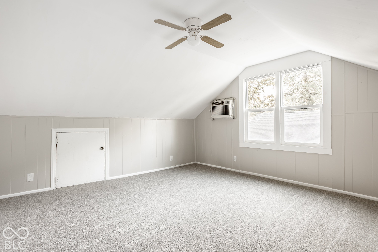
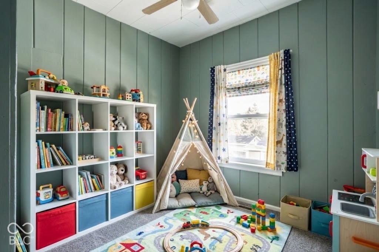
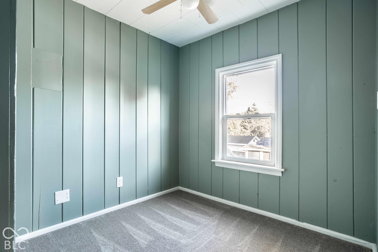
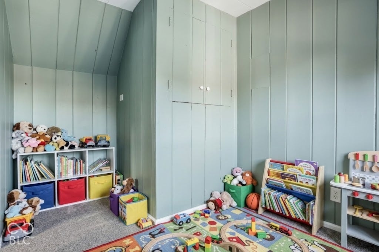
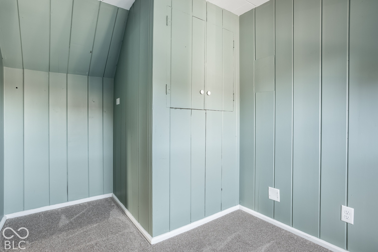
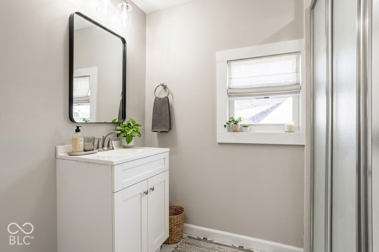
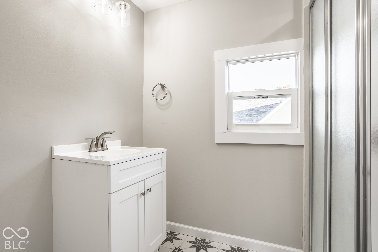
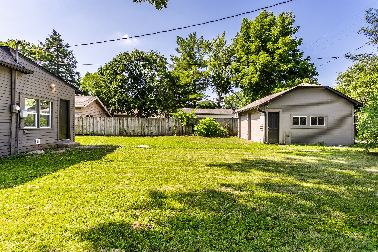
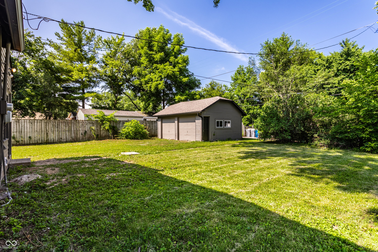
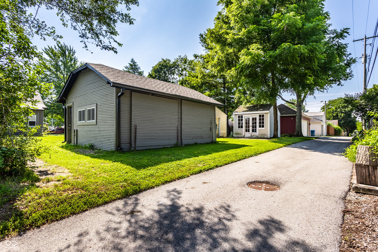
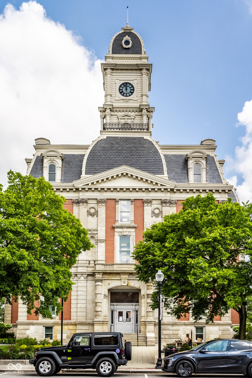
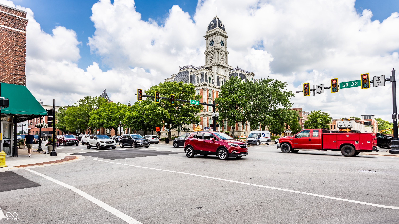
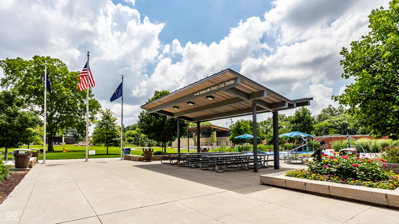
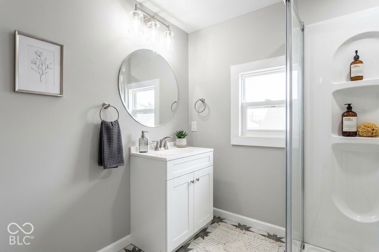
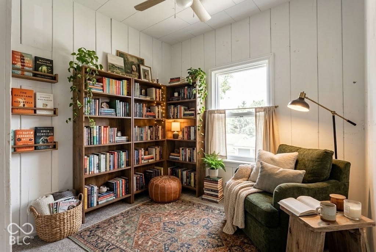
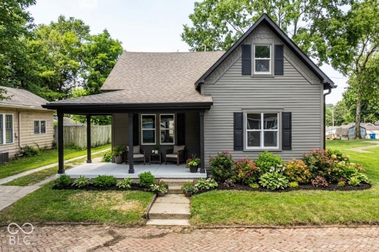
Unbeatable location! This gorgeous home is within walking distance to vibrant, downtown Noblesville. Beautifully maintained that blends quality craftsmanship with modern updates. Feast your eyes on this beauty that's idyllic for entertaining with a formal living room open to family room and formal dining room, which practically begs for a dinner party! Setting a tone for modern warmth, the updated kitchen features sleek finishes and sure to delight the home chef. Main level primary bedroom offers built-in cabinetry a separate closet and en-suite, renovated bath. The main level laundry room provides ample space for washer/dryer and mudroom area. Abundant space to add your own touches, too. Three additional upper level secondary bedrooms which will finish the interior of the home. Like to garden? You'll have generous space in the backyard and it's the perfect spot for outdoor gatherings, bbq's, etc. Detached two-car garage for vehicles and/or storage. With all the renovations, it's like brand new, yet you can still enjoy the original character of the home. New installation of front exterior shutters, landscaping and newly painted upper level bedrooms finished the week of October 19th. Schedule your showing today and do not miss out on this gem!
Listing Information
Facts & Features
Location
Community Information
Architecture
Features & Amenities
Property Features
Square Footage
Tax & Financial Information
Schools
North Elementary School
Stony Creek Elementary School
Options Charter School Noblesville
Promise Road Elementary
Hinkle Creek Elementary School
Noblesville West Middle School
Noblesville East Middle School
Hbm Special Education Coop
School ratings are provided for informational purposes only and are subject to change. Attendance boundaries are for reference only — contact the school or district directly to verify enrollment eligibility.
Historical Data
Price History
| Date | Event | Price |
|---|---|---|
| 10/27/2026 | Price change | $444,000 |
| 07/10/2026 | Listed for sale | $520,000 |
Listed by Kim Nash · Carpenter, REALTORS® · 3178442728
Based on information submitted to the MLS GRID as of October 31, 2026 at 5:18 PM. All data is obtained from various sources and may not have been verified by broker or MLS GRID. Supplied Open House Information is subject to change without notice. All information should be independently reviewed and verified for accuracy. Properties may or may not be listed by the office/agent presenting the information.

Similar Homes For Sale In Noblesville
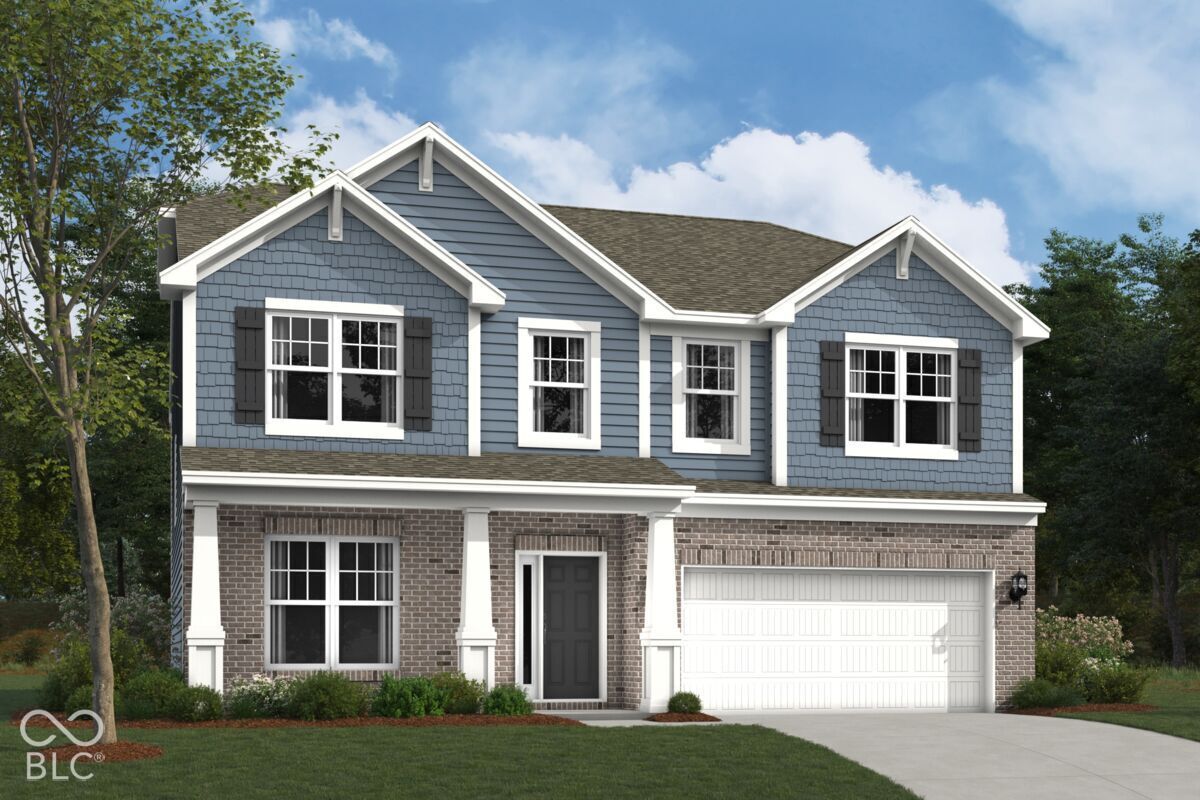
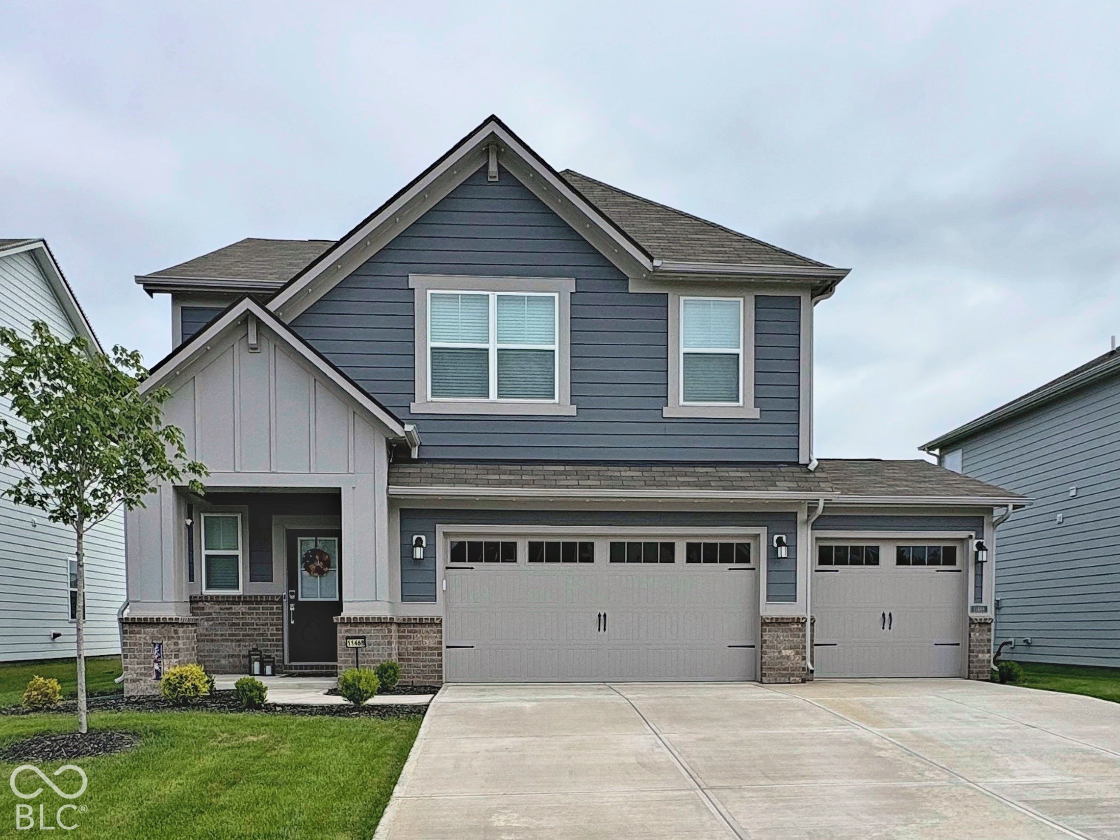
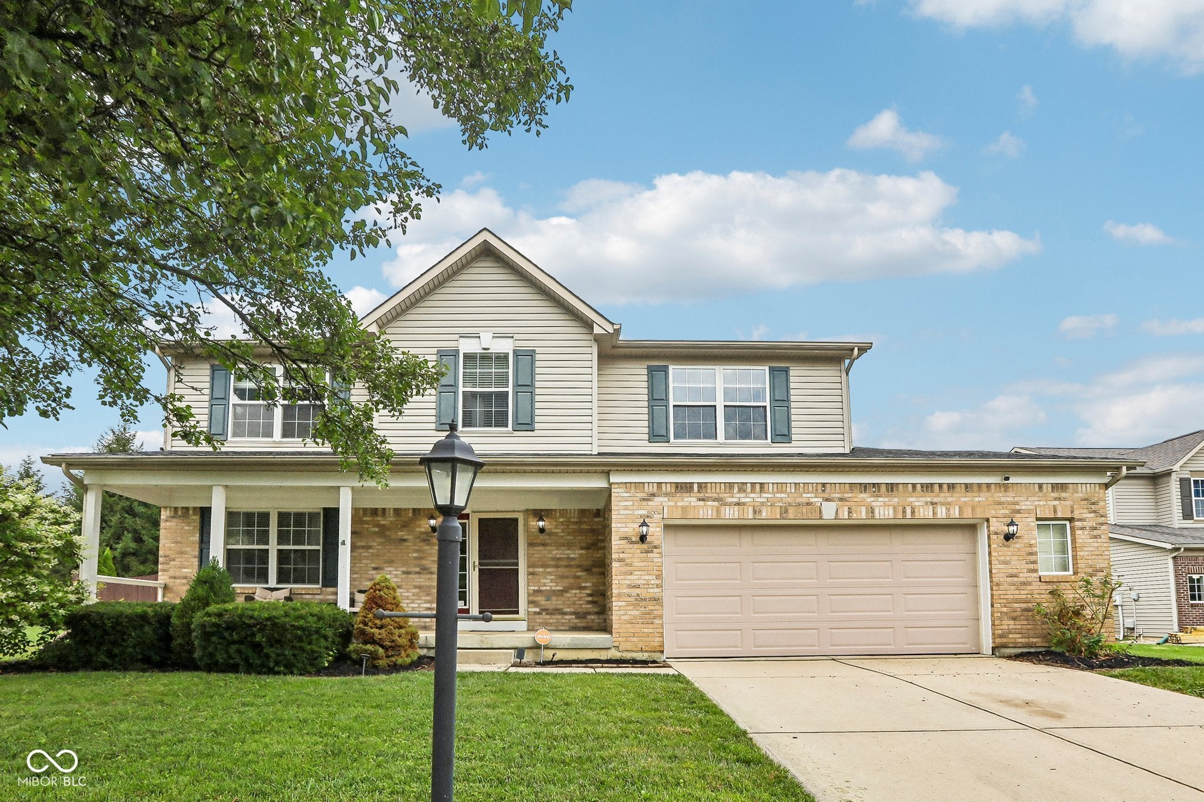
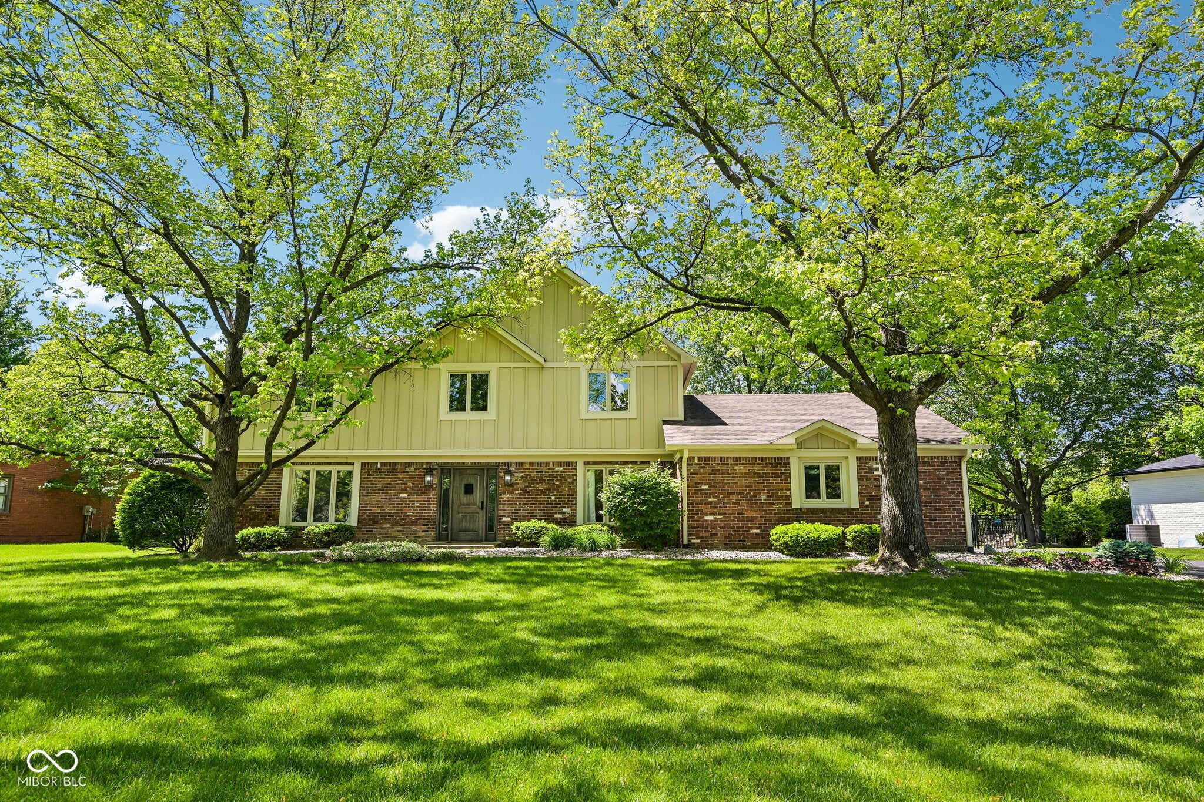
Start Your Real Estate Journey
Whether you have questions about this listing, want to schedule a showing, or just want to talk through your options, René Hauck is here to help. Reach out and expect a response within one business day.
How can I help?
René Hauck is here to help. Reach out and expect a response within one business day.
Thanks — René Hauck will be in touch shortly.
Make A Plan For Your Purchase
Know what you can afford before you start shopping — then run the numbers on any home you have in mind.
How much house can I afford?
- Principal & interest
- Property taxes
- Homeowner's insurance
- HOA dues
If your monthly savings are applied to the loan principal.
Enter your income, debts, and down payment to see how much home you may qualify for. Estimates only — not a lending decision.
Want to know more?
René Hauck is here to help. Reach out and expect a response within one business day.
✓ Thanks — René Hauck will be in touch shortly.