
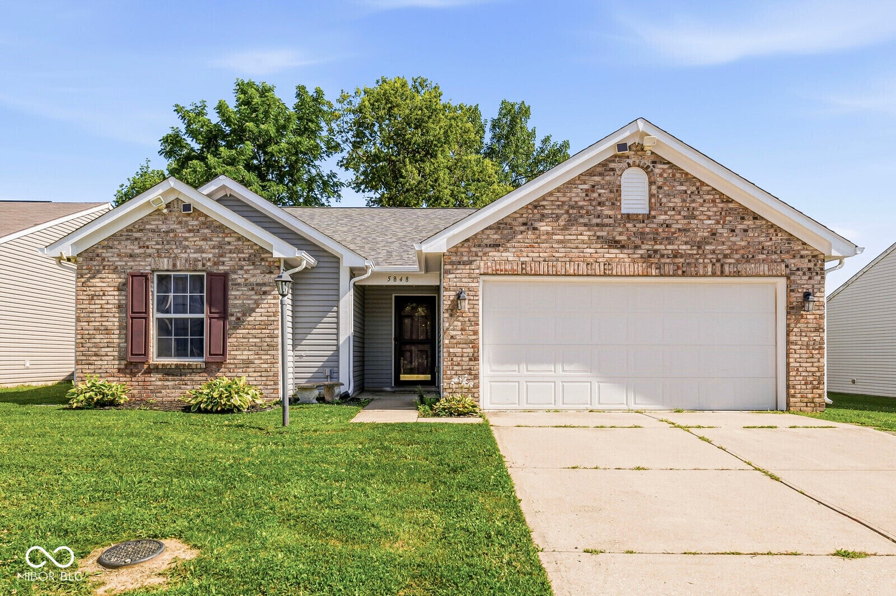
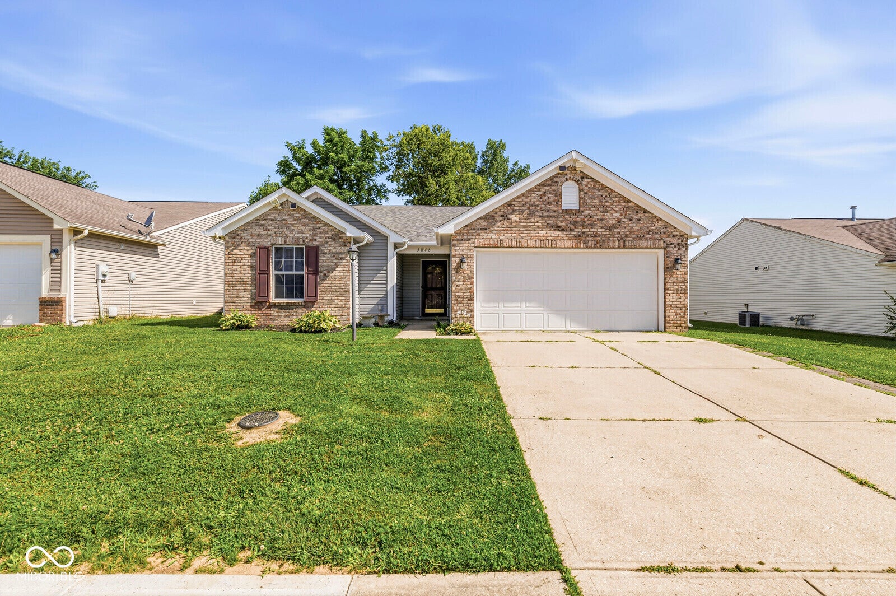
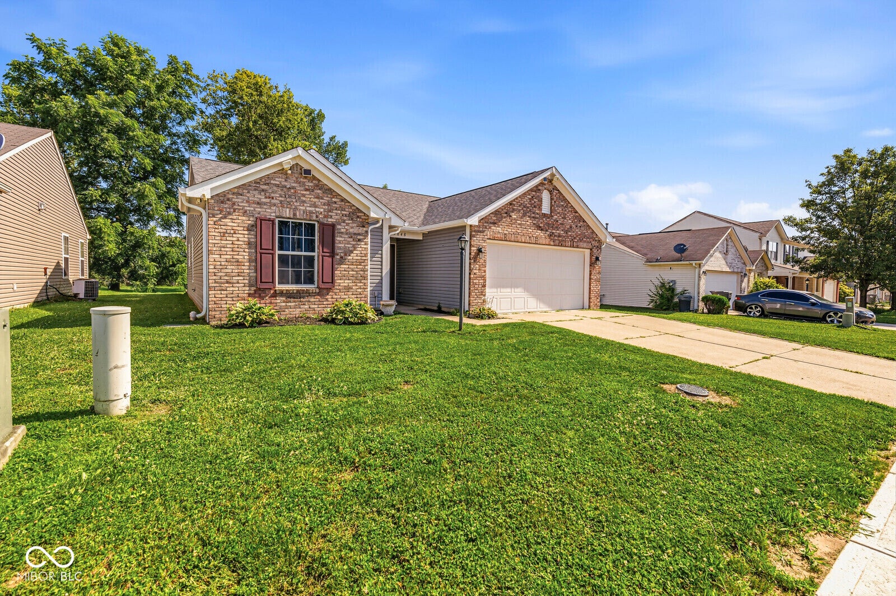
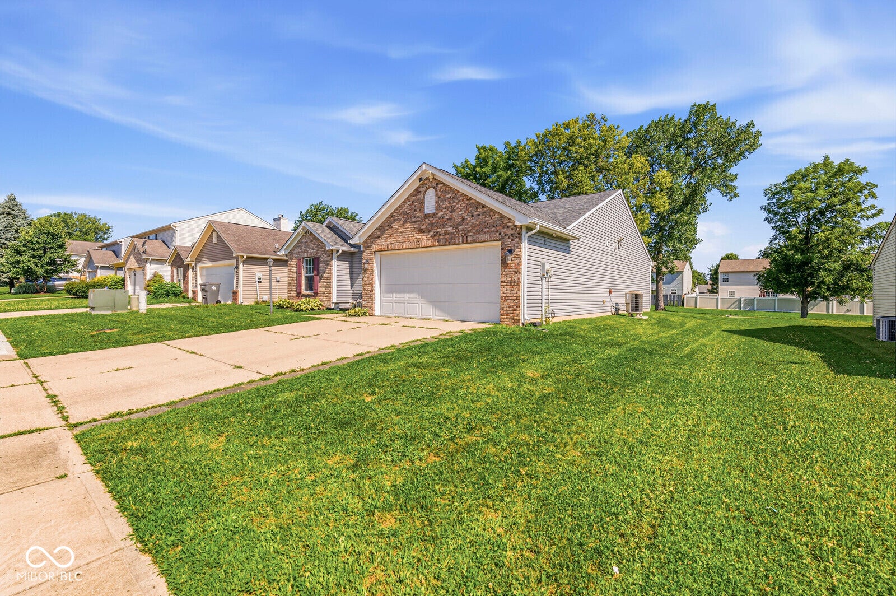
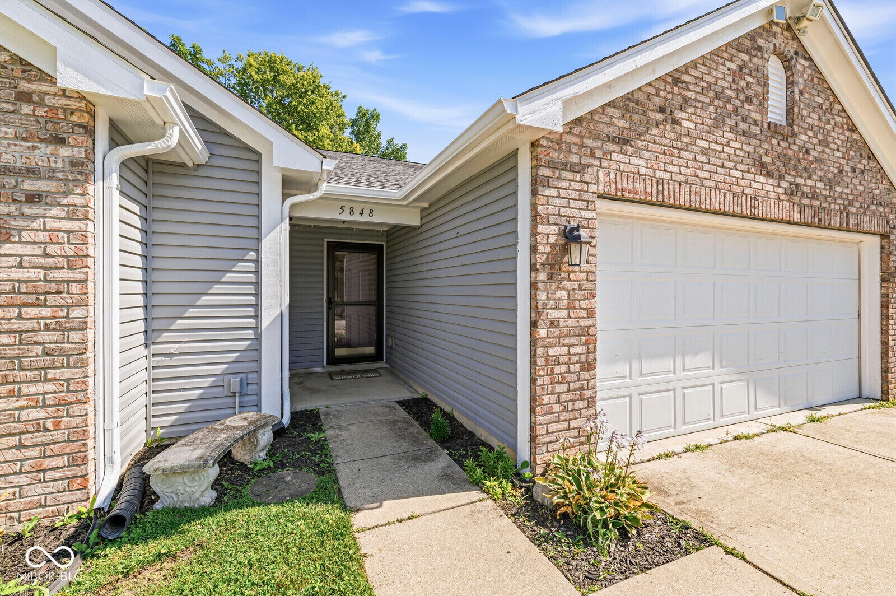
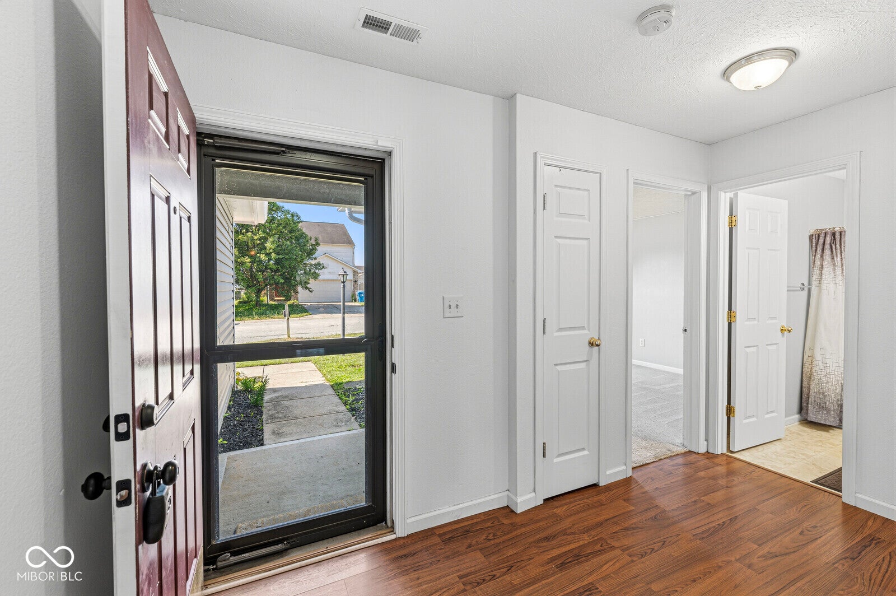
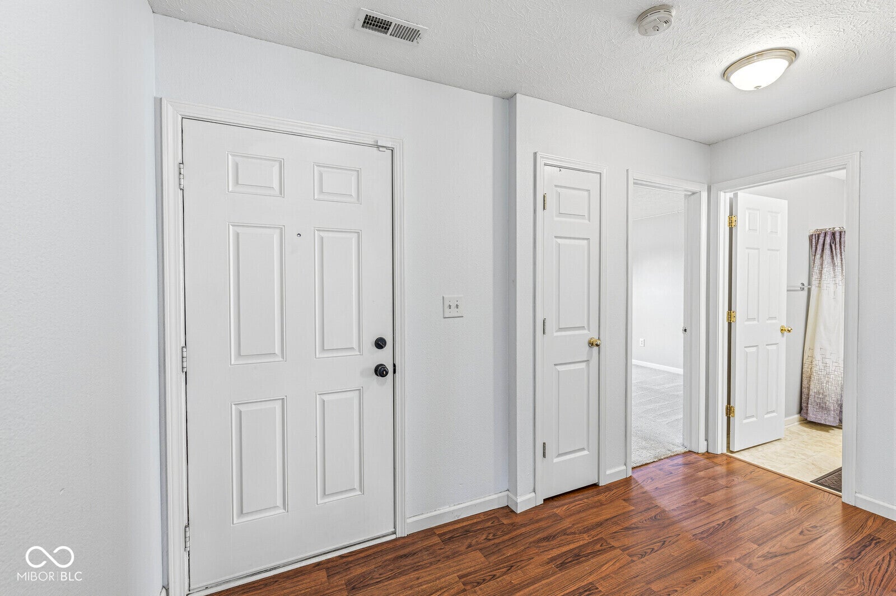
5848 Jackie Ln
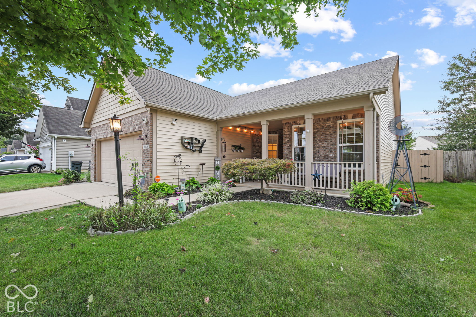
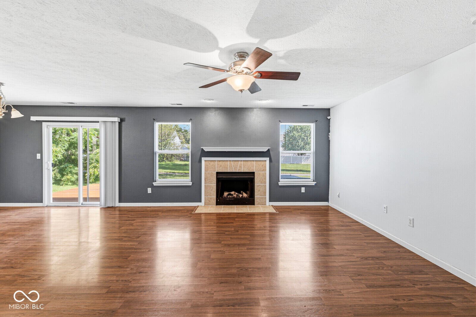
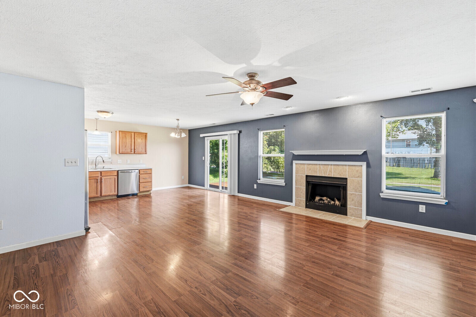
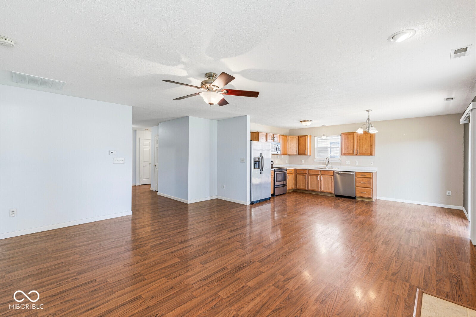
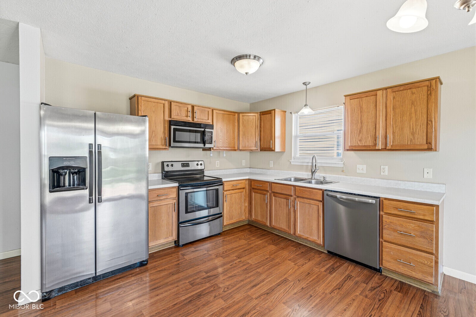
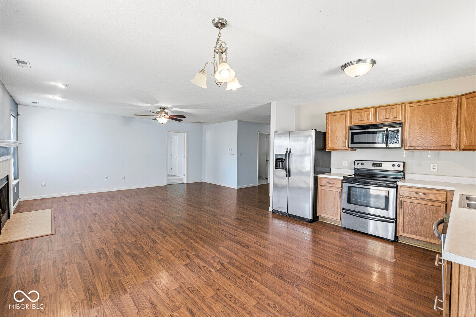
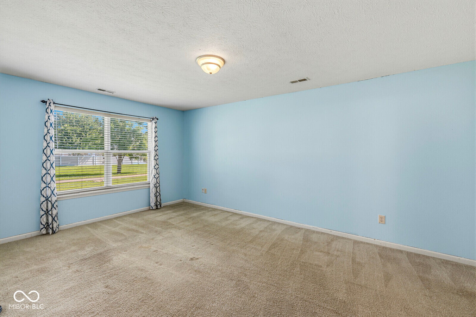
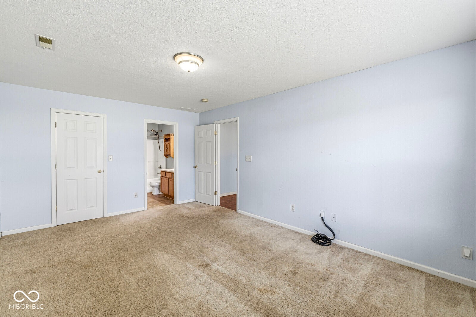
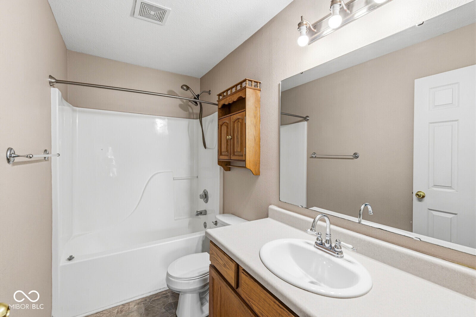
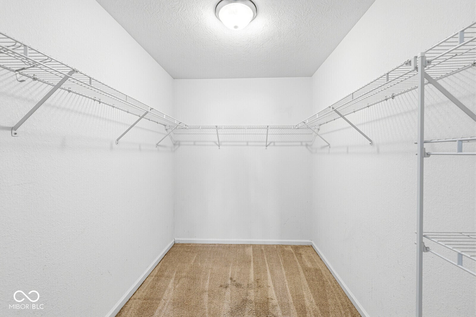
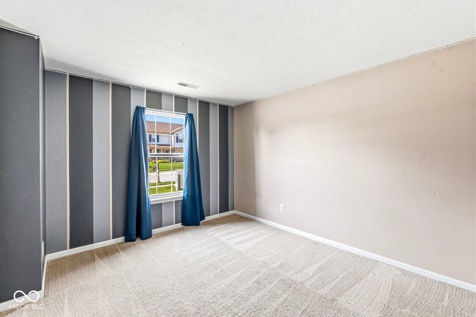
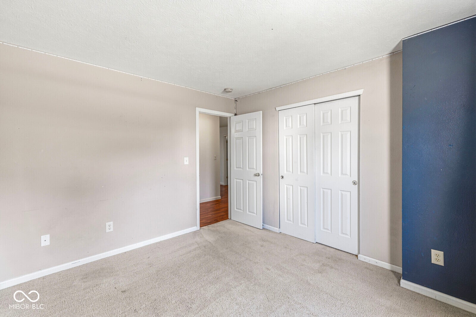
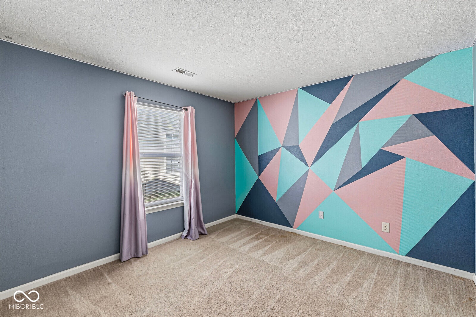
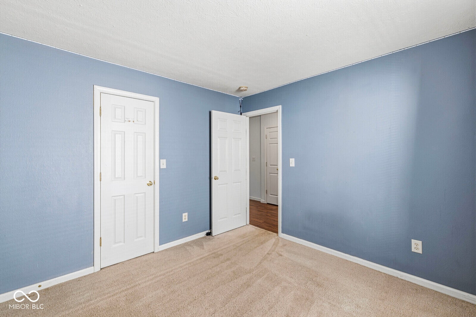
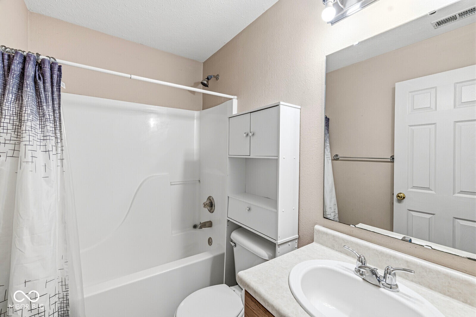
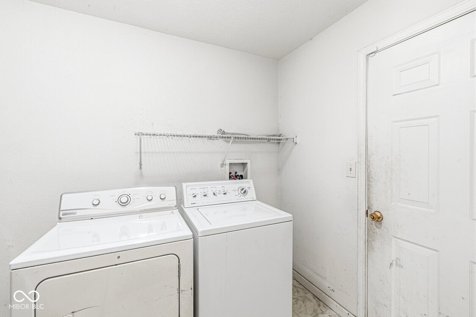
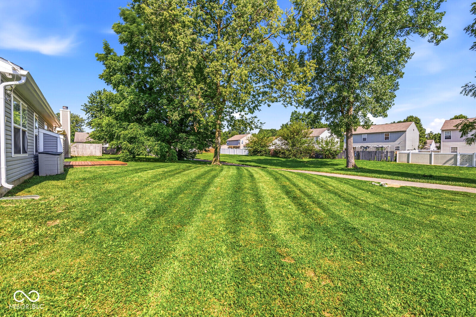
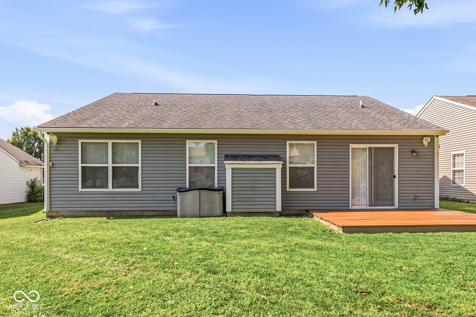
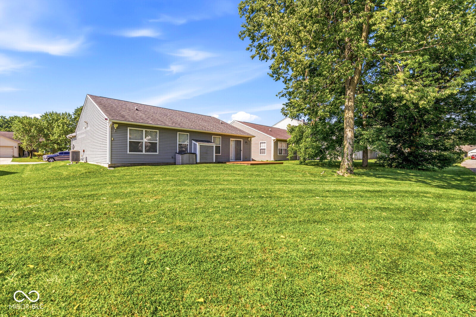
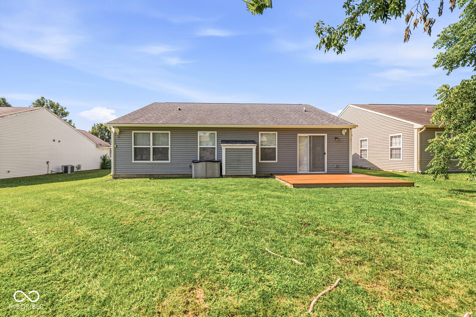
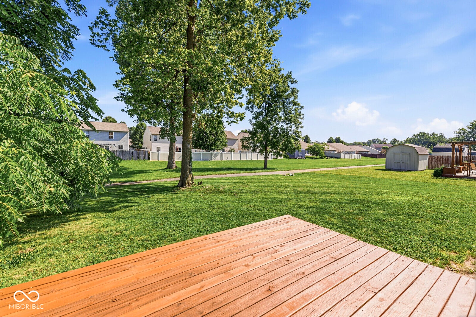
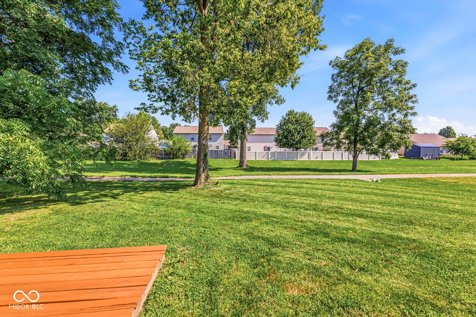
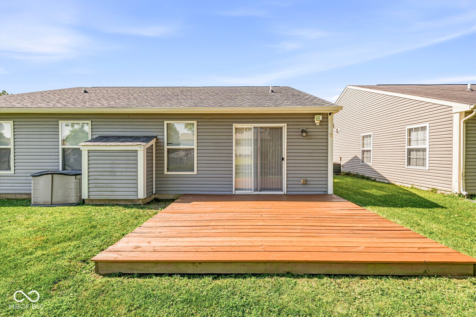
Welcome to 5848 Jackie LN, a ready-to-move-in single-family residence. Built in 2005, this inviting ranch-style home offers 1,438 square feet of living space, providing a comfortable and contemporary foundation for your next chapter. The heart of this home is its open-plan kitchen, seamlessly integrating with the living room. It's designed for effortless entertaining and everyday living, featuring sleek stainless steel appliances that complement its modern aesthetic. With three well-appointed bedrooms and two full bathrooms, this single-story home provides ample space for relaxation and personal comfort. Further enhancing the appeal of this property are its convenient laundry room and an attached garage, offering practical solutions for daily living. The exterior has been freshly painted. The deck has been freshly stained. The roof is only 8 years old! Don't miss this wonderful opportunity to call this your new home! Be sure to check out the 3D interactive virtual tour.
Listing Information
Facts & Features
Location
Community Information
Architecture
Features & Amenities
Property Features
Square Footage
Tax & Financial Information
Schools
Decatur Middle School
Assigned school for this home
West Newton Elementary School
Stephen Decatur Elementary School
Lynhurst 7th & 8th Grade Center
North Madison Elementary School
Rosa Parks Elementary School
Glenns Valley Elementary School
Gold Academy
School ratings are provided for informational purposes only and are subject to change. Attendance boundaries are for reference only — contact the school or district directly to verify enrollment eligibility.
Historical Data
Price History
| Date | Event | Price |
|---|---|---|
| 11/11/2026 | Price change | $256,000 |
| 07/06/2026 | Listed for sale | $257,600 |
Listed by David Charles · REMAX ONE · 3172725002
Based on information submitted to the MLS GRID as of November 11, 2026 at 4:28 PM. All data is obtained from various sources and may not have been verified by broker or MLS GRID. Supplied Open House Information is subject to change without notice. All information should be independently reviewed and verified for accuracy. Properties may or may not be listed by the office/agent presenting the information.

Similar Homes For Sale In Indianapolis
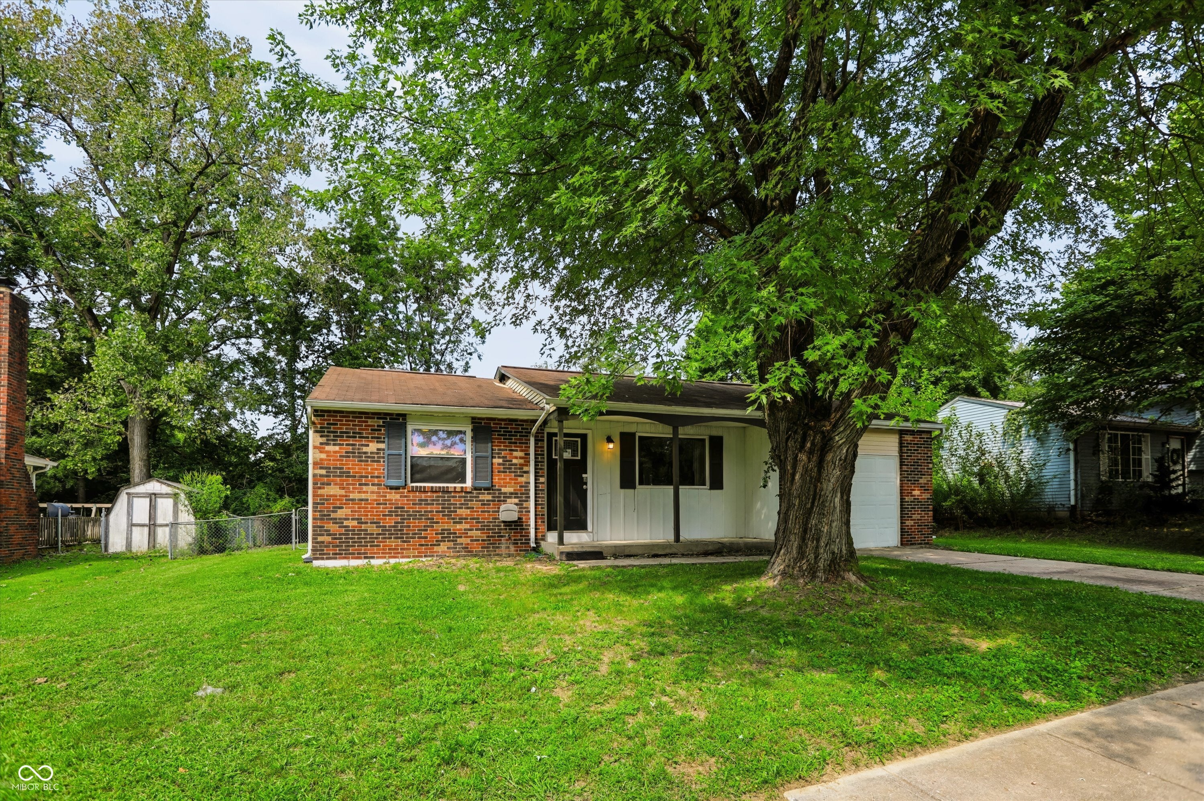
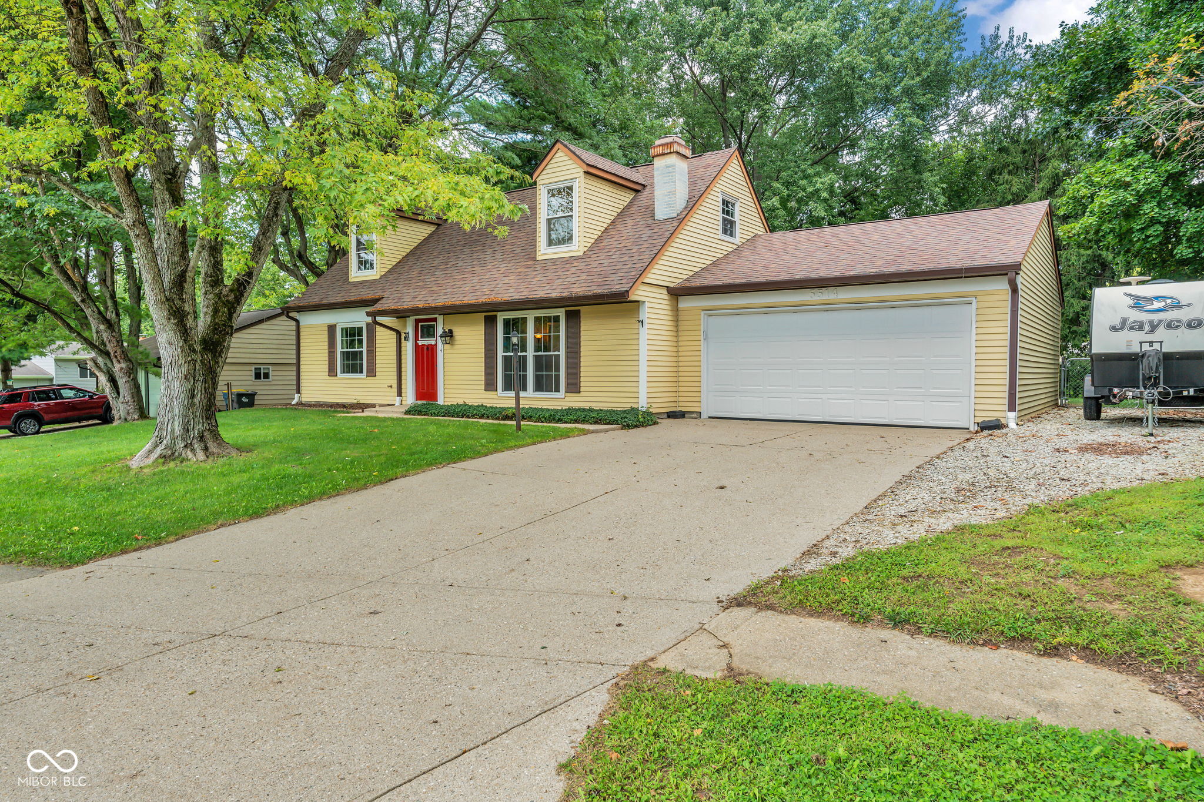
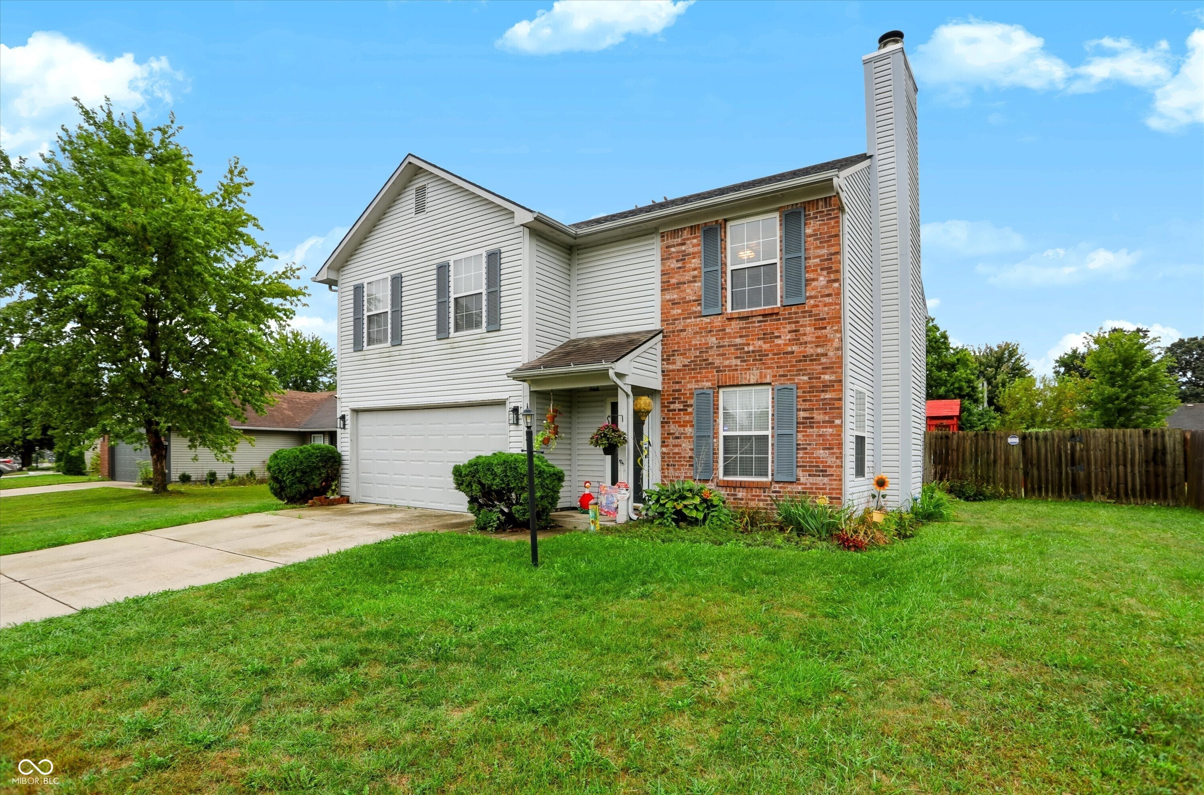
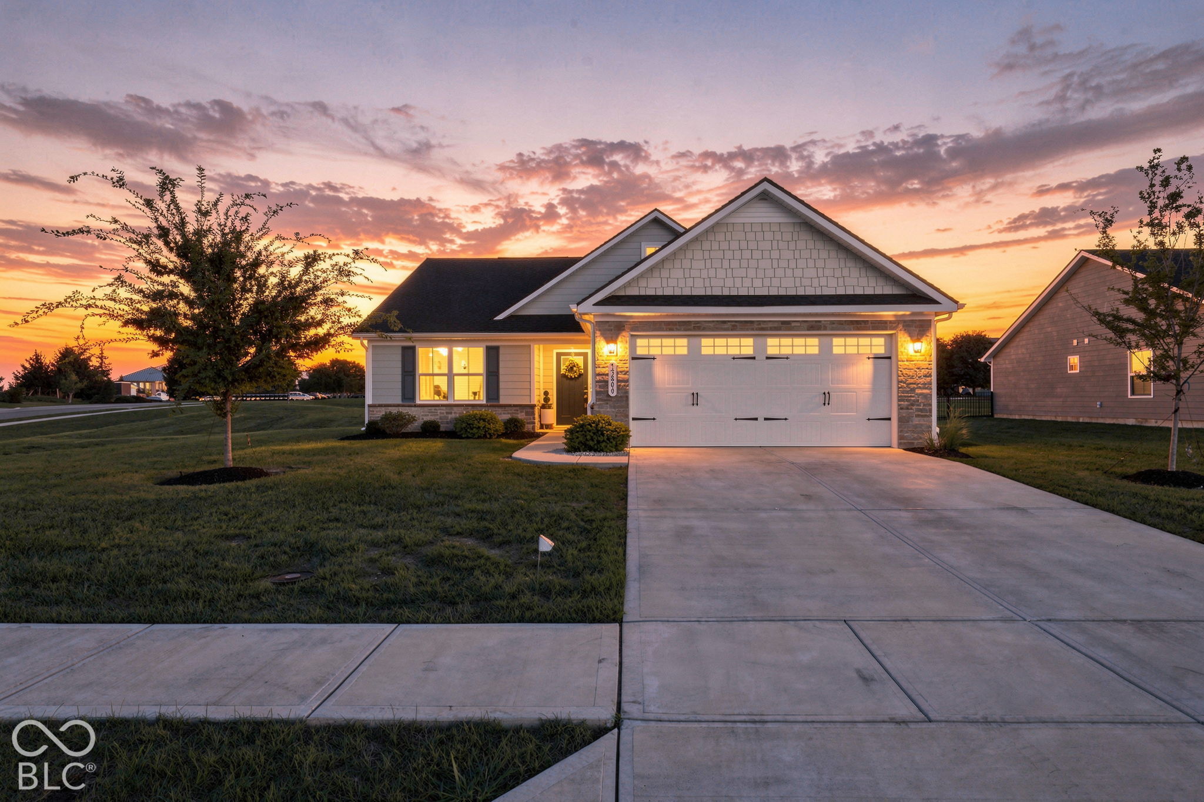
Start Your Real Estate Journey
Whether you have questions about this listing, want to schedule a showing, or just want to talk through your options, René Hauck is here to help. Reach out and expect a response within one business day.
How can I help?
René Hauck is here to help. Reach out and expect a response within one business day.
Thanks — René Hauck will be in touch shortly.
Make A Plan For Your Purchase
Know what you can afford before you start shopping — then run the numbers on any home you have in mind.
How much house can I afford?
- Principal & interest
- Property taxes
- Homeowner's insurance
- HOA dues
If your monthly savings are applied to the loan principal.
Enter your income, debts, and down payment to see how much home you may qualify for. Estimates only — not a lending decision.
Want to know more?
René Hauck is here to help. Reach out and expect a response within one business day.
✓ Thanks — René Hauck will be in touch shortly.