
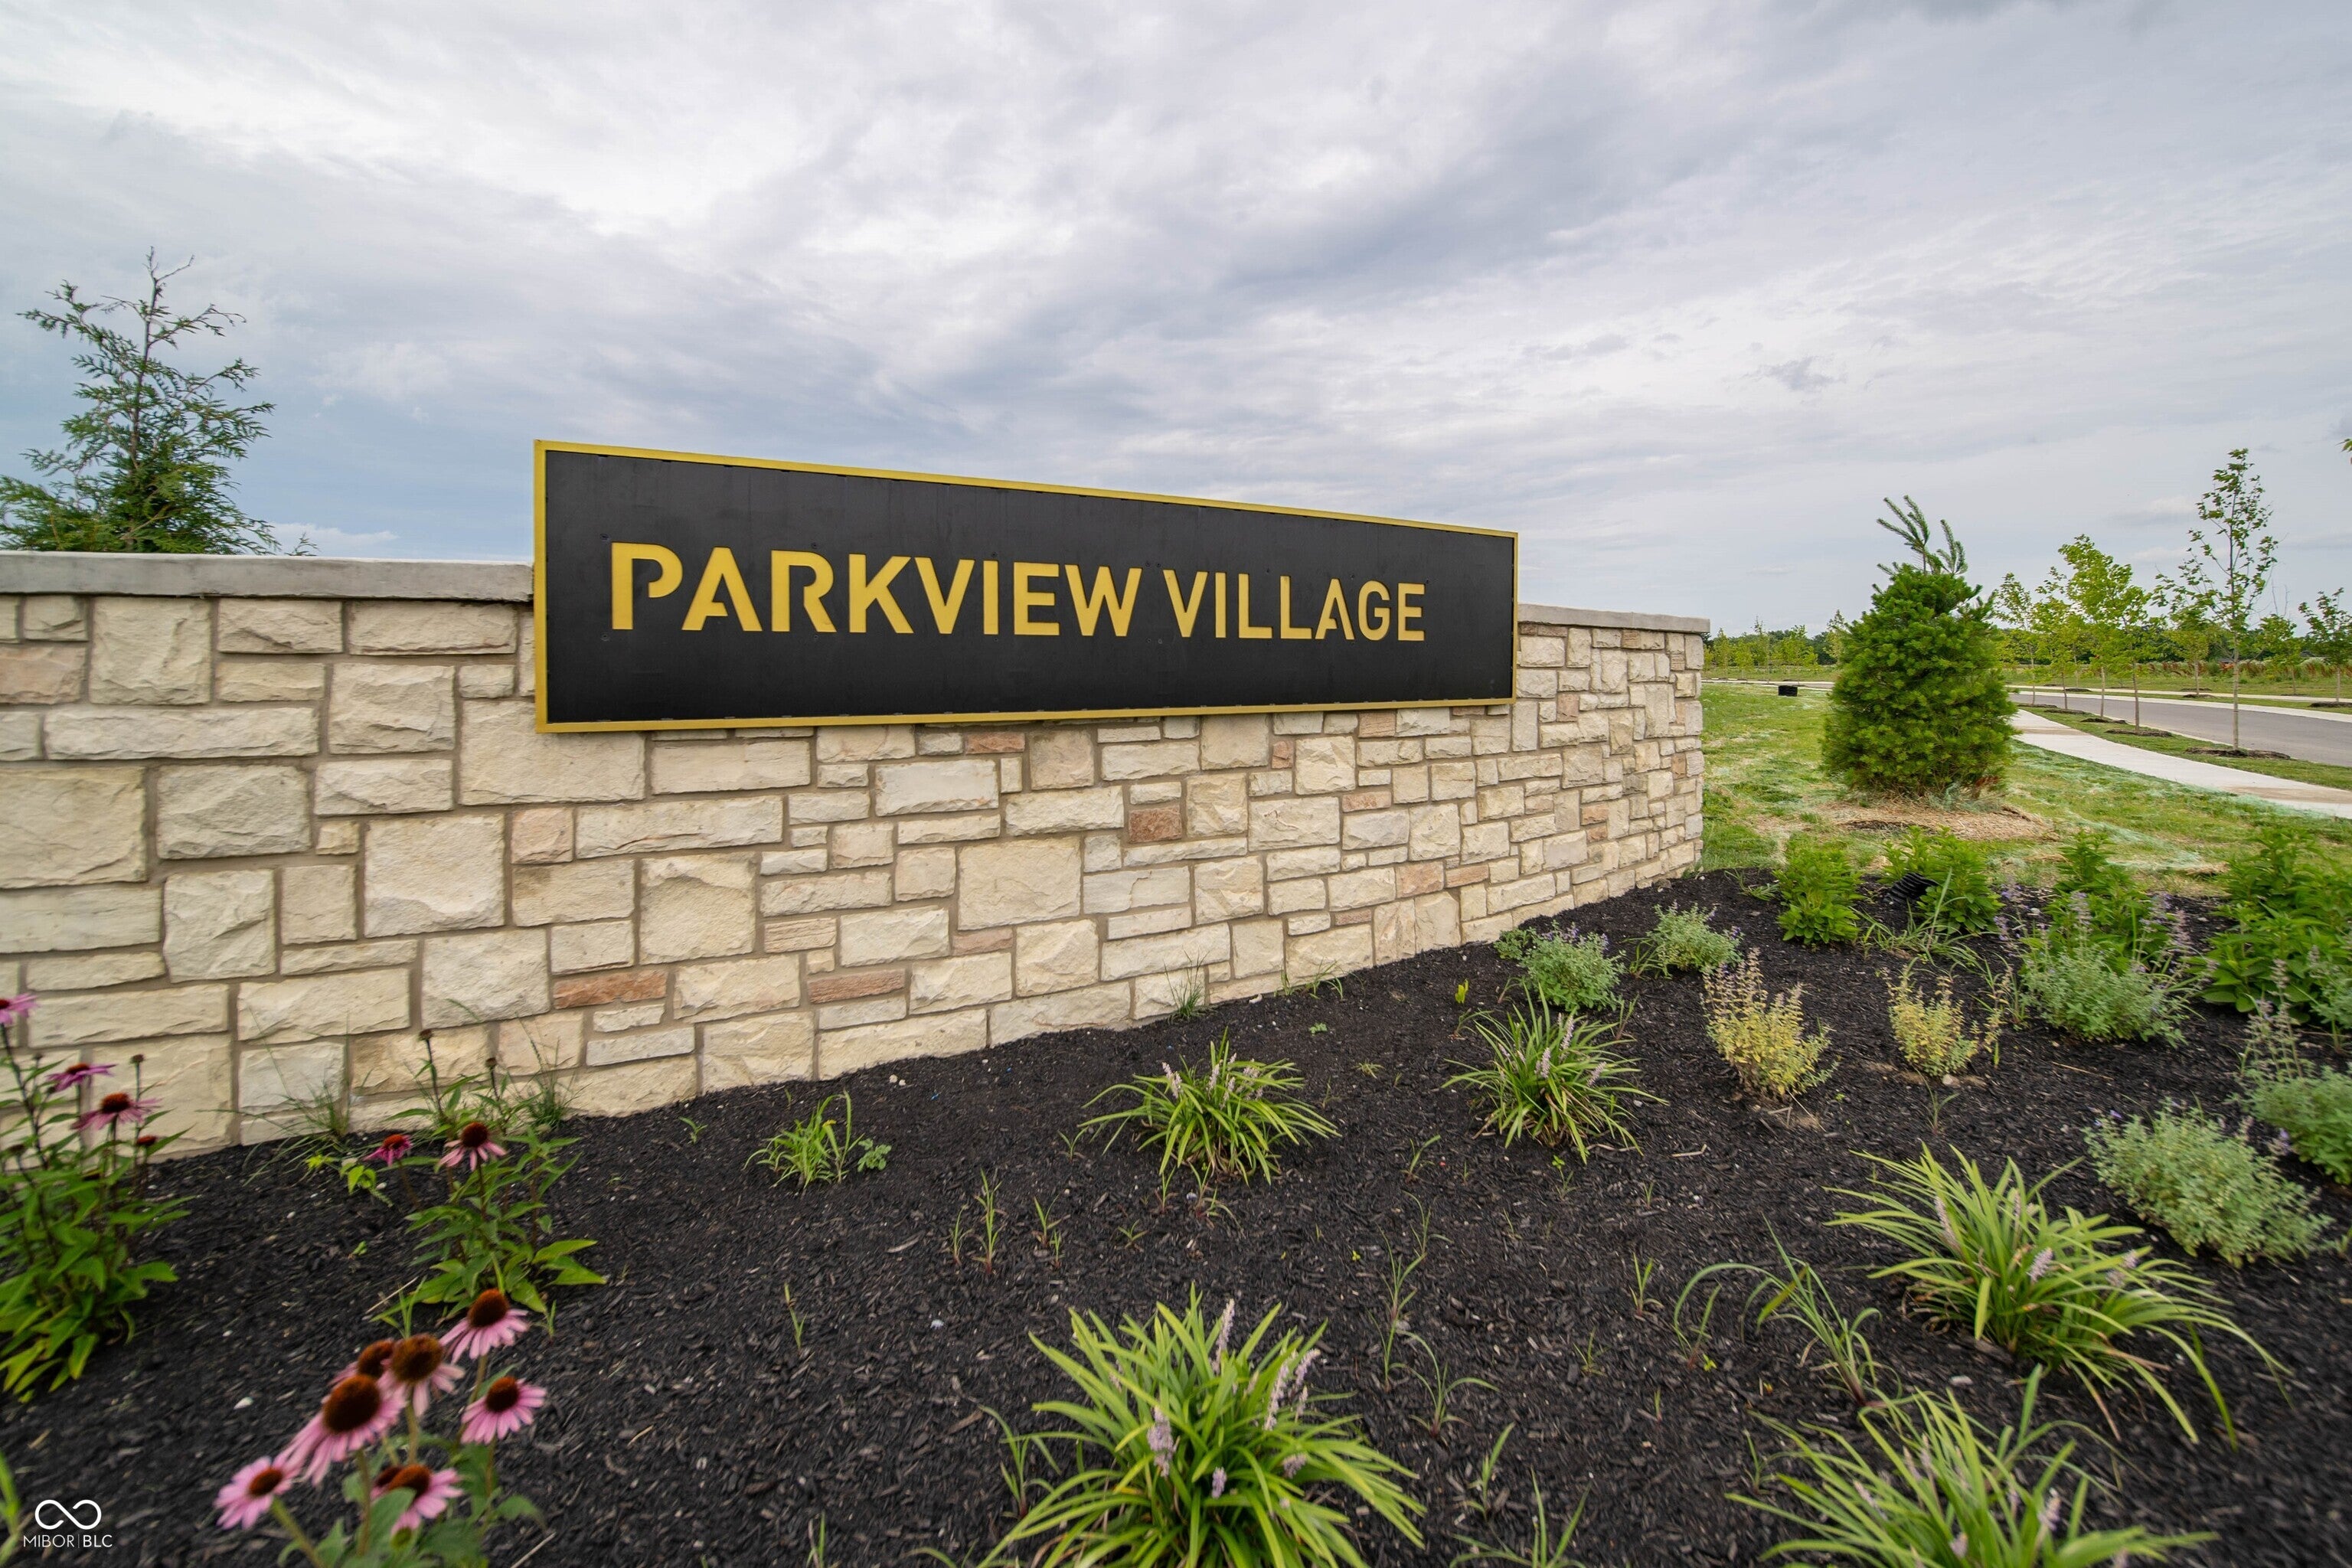
195 Springfield Xing
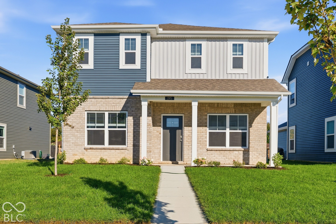
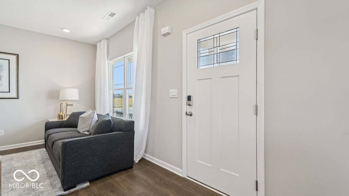
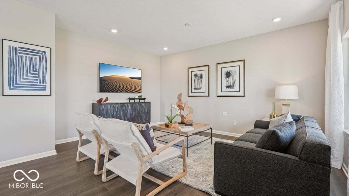
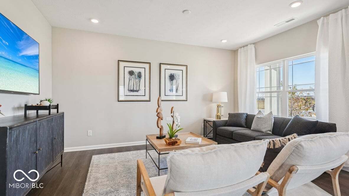
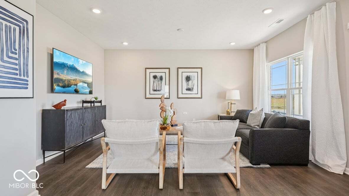
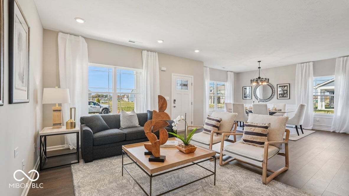
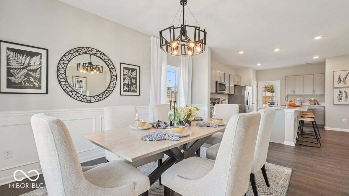
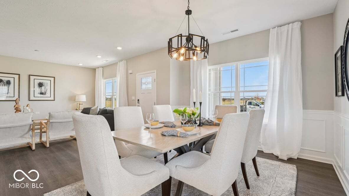
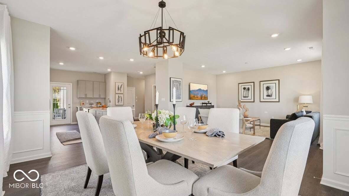
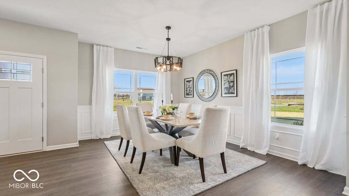
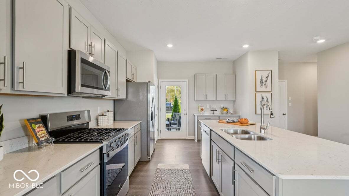
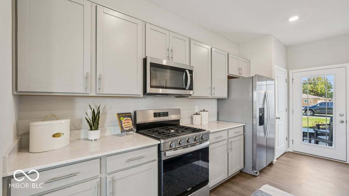
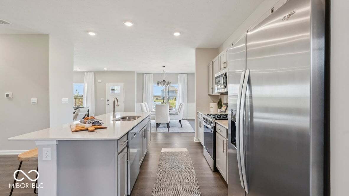
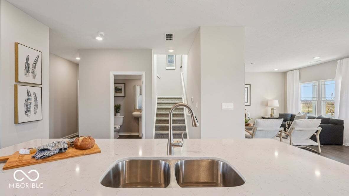
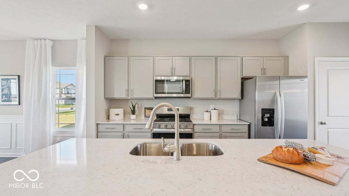
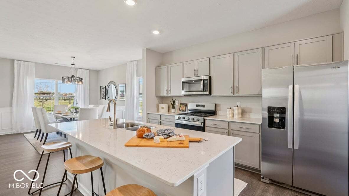
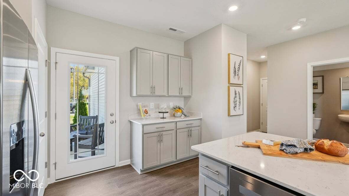
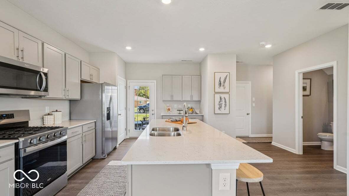
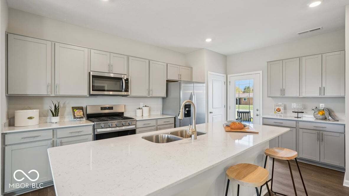
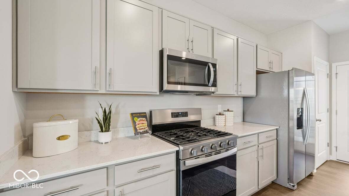
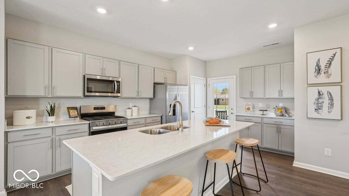
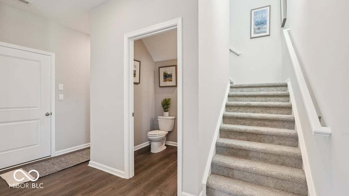
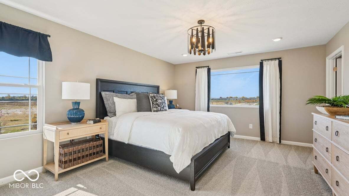
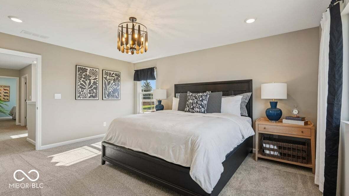
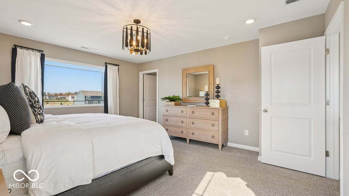
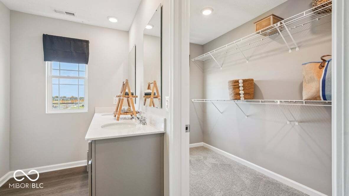
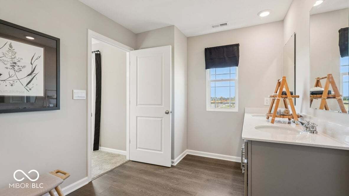
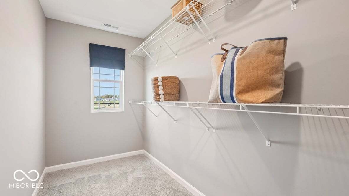
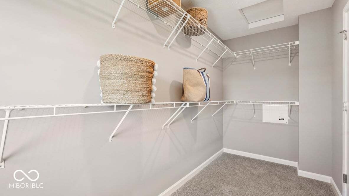
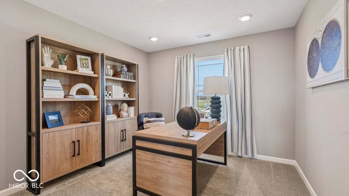
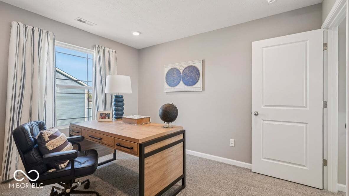
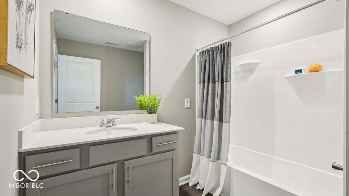
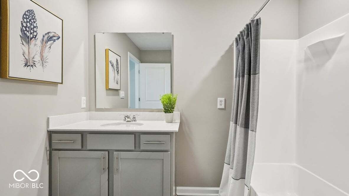
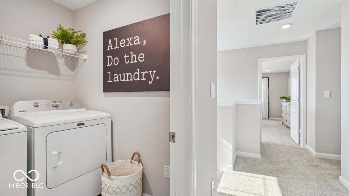
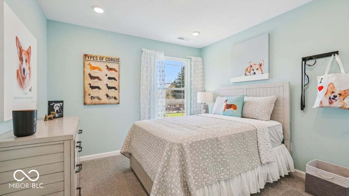
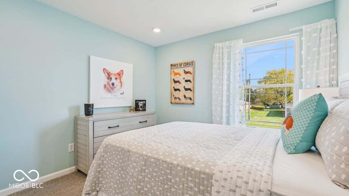
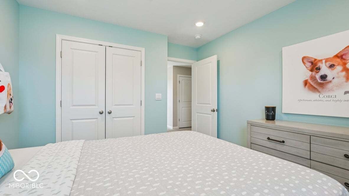
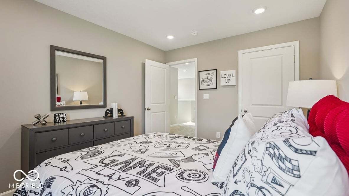
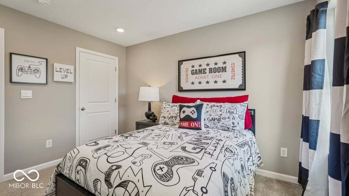
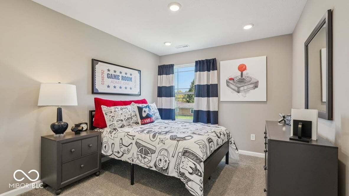
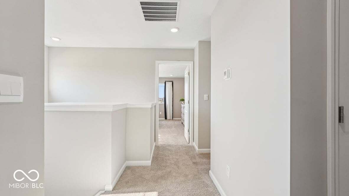
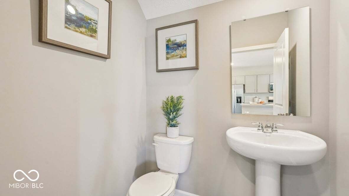
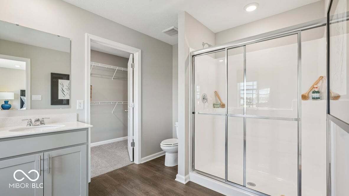
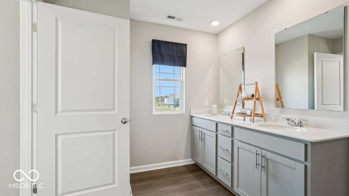
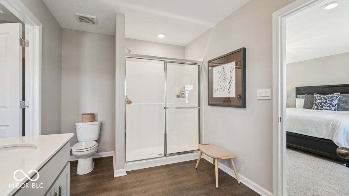
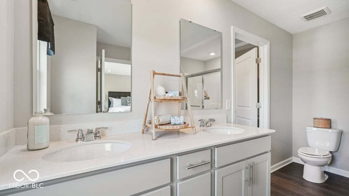
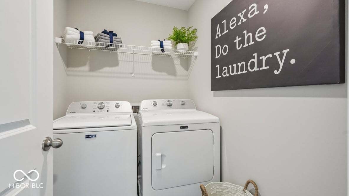
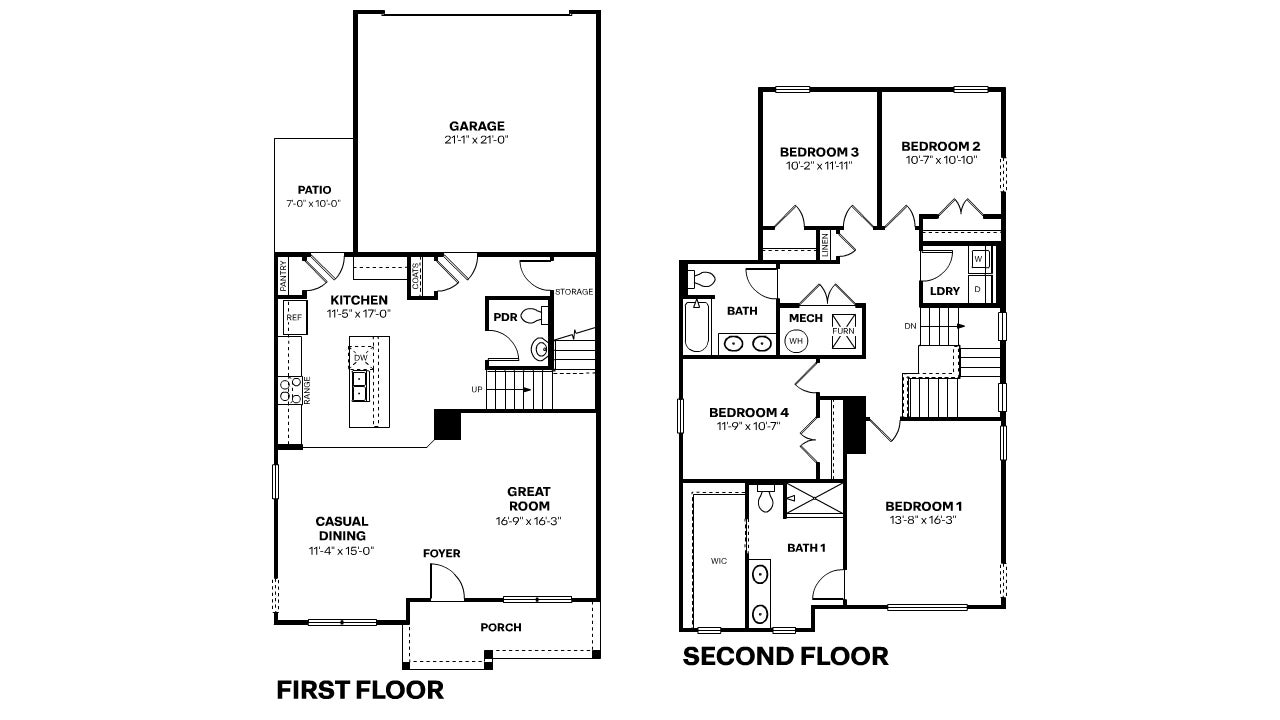
Discover effortless living in this ready-to-move-in, two-story home located in the charming community of Greenfield. Welcome to the Elbert at Cottages at Parkview Village, where style meets functionality. This delightful residence offers four spacious bedrooms and 2.5 bathrooms, all within an open-concept design that promotes seamless living. At the front of the house, the great room flows into a dining area, perfect for entertaining. The modern kitchen is a chef's dream, featuring elegant quartz countertops, a large island, and a convenient pantry. Upstairs, the luxurious main bedroom boasts a beautifully tiled shower and a generous walk-in closet. The additional three bedrooms, a full bathroom, and a laundry room complete the second floor. Relax on your inviting front porch and enjoy the benefits of America's Smart Home Technology, which includes a video doorbell, Honeywell smart thermostat, smart door lock, Deako light switches, and more. Photos are representative of plan and may vary as built.
Listing Information
Facts & Features
Location
Community Information
Architecture
Features & Amenities
Property Features
Square Footage
Tax & Financial Information
Schools
Stonybrook Intermediate & Middle
Warren Central High School
Creston Intermediate Academy
Brookview Elementary School
Grassy Creek Elementary School
Andrew J Brown Academy
Eastridge Elementary School
Creston Intermediate & Middle School
School ratings are provided for informational purposes only and are subject to change. Attendance boundaries are for reference only — contact the school or district directly to verify enrollment eligibility.
Historical Data
Price History
| Date | Event | Price |
|---|---|---|
| 09/28/2026 | Price change | $299,900 |
| 07/06/2026 | Listed for sale | $311,945 |
Listed by Frances Williams · DRH Realty of Indiana, LLC · 3177977036
Based on information submitted to the MLS GRID as of October 9, 2026 at 12:48 PM. All data is obtained from various sources and may not have been verified by broker or MLS GRID. Supplied Open House Information is subject to change without notice. All information should be independently reviewed and verified for accuracy. Properties may or may not be listed by the office/agent presenting the information.

Similar Homes For Sale In Greenfield
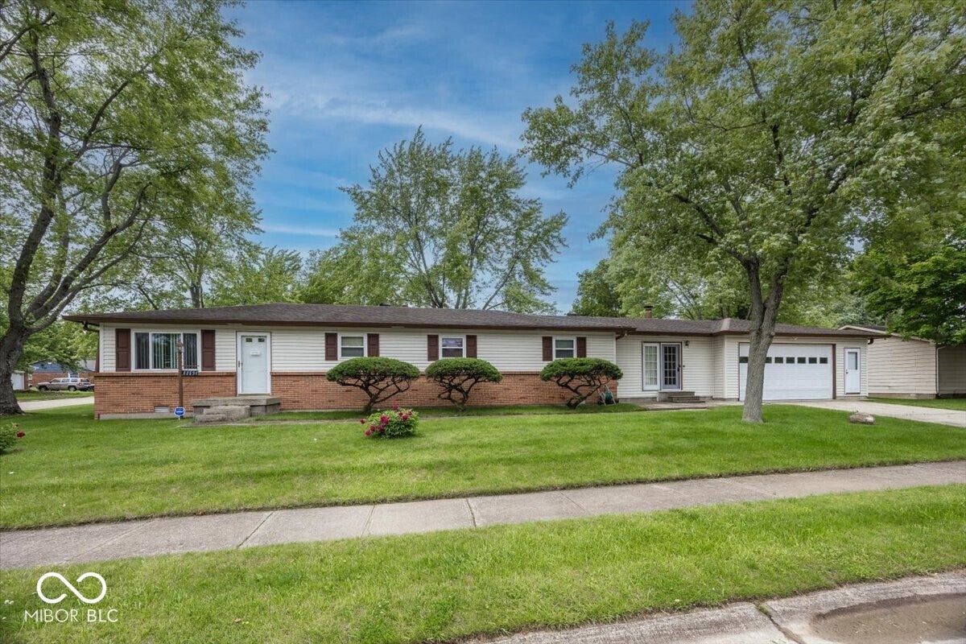
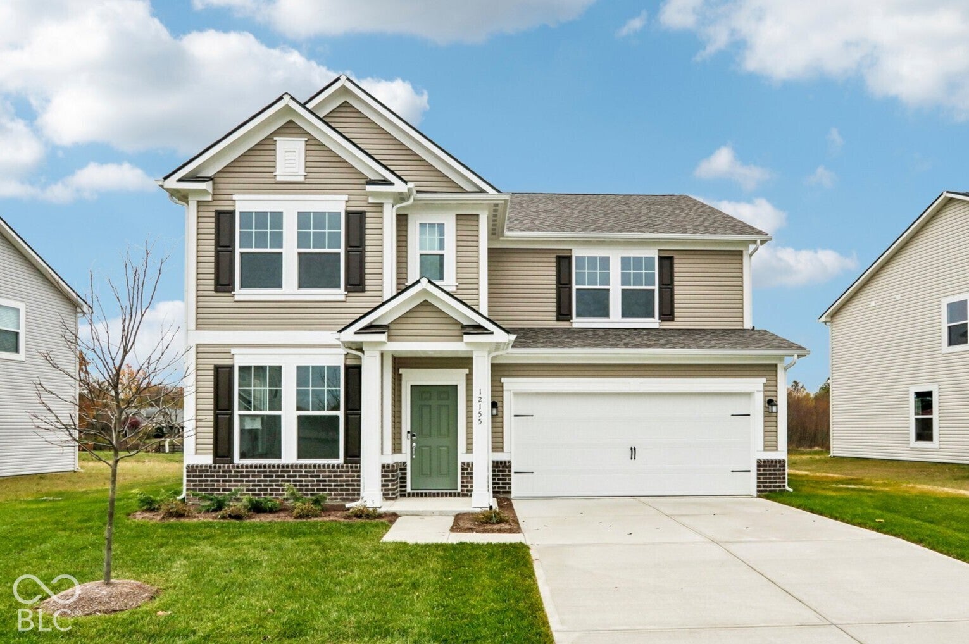
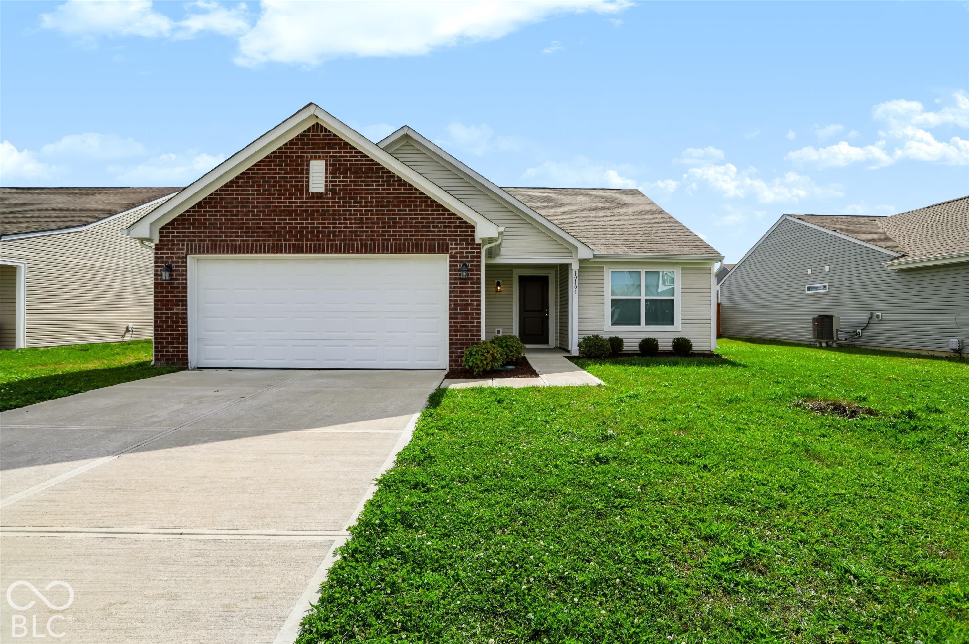
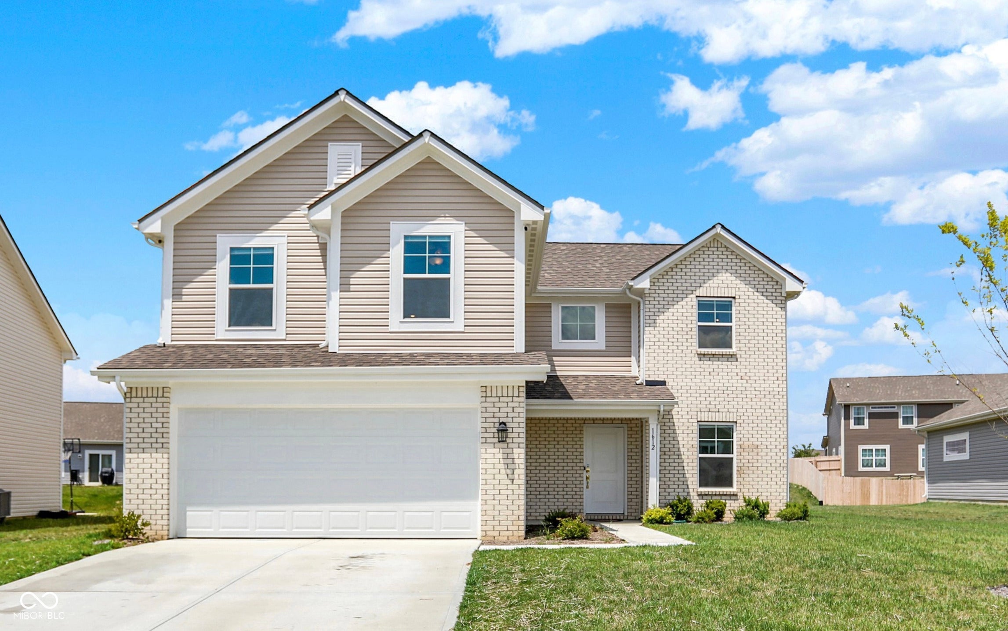
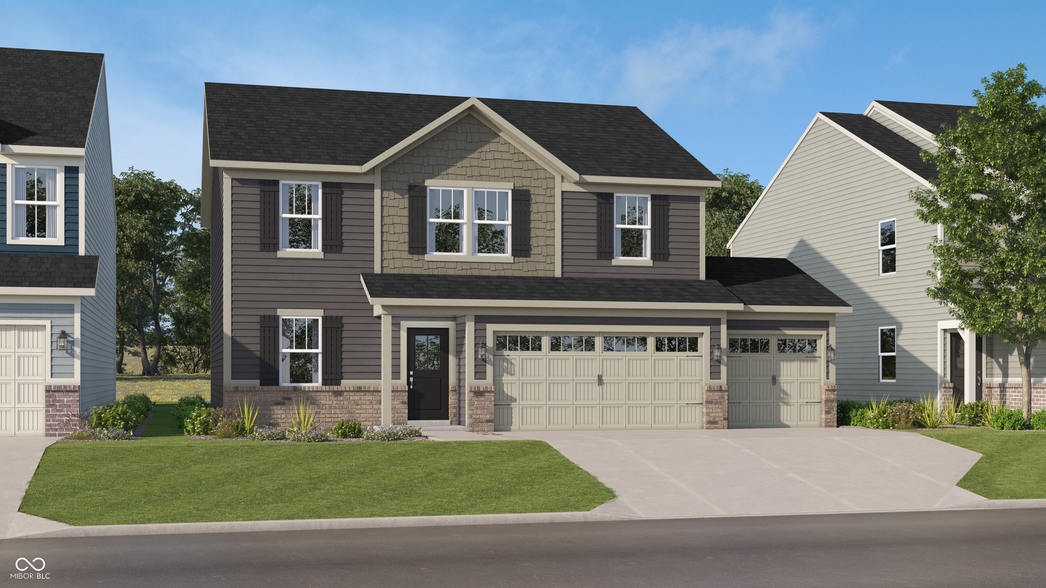
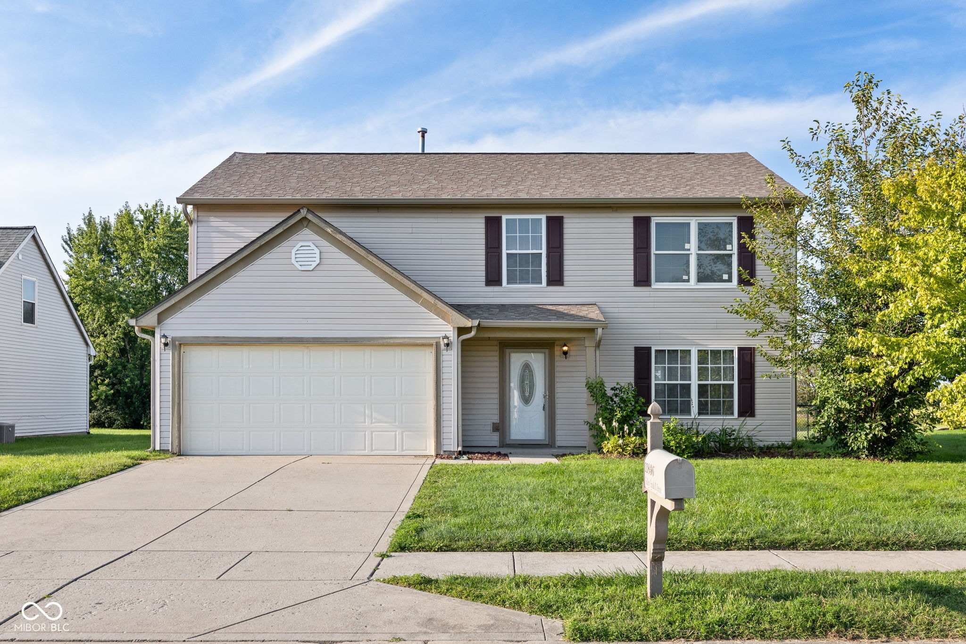
Start Your Real Estate Journey
Whether you have questions about this listing, want to schedule a showing, or just want to talk through your options, René Hauck is here to help. Reach out and expect a response within one business day.
How can I help?
René Hauck is here to help. Reach out and expect a response within one business day.
Thanks — René Hauck will be in touch shortly.
Make A Plan For Your Purchase
Know what you can afford before you start shopping — then run the numbers on any home you have in mind.
How much house can I afford?
- Principal & interest
- Property taxes
- Homeowner's insurance
- HOA dues
If your monthly savings are applied to the loan principal.
Enter your income, debts, and down payment to see how much home you may qualify for. Estimates only — not a lending decision.
Want to know more?
René Hauck is here to help. Reach out and expect a response within one business day.
✓ Thanks — René Hauck will be in touch shortly.