
830 Saddlebrook Farms Blvd
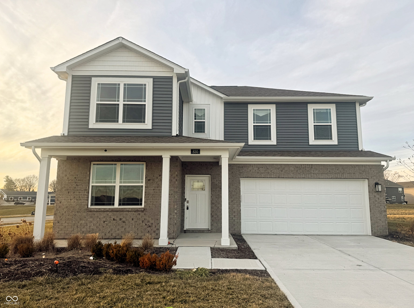
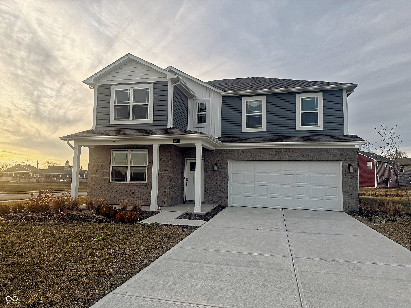
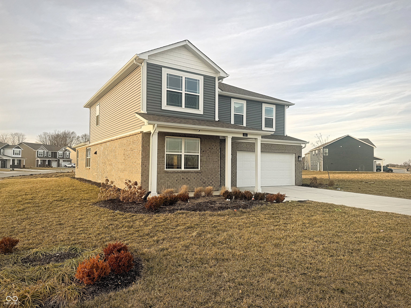
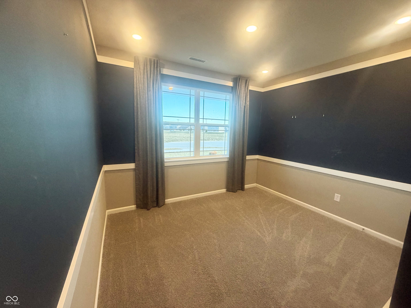
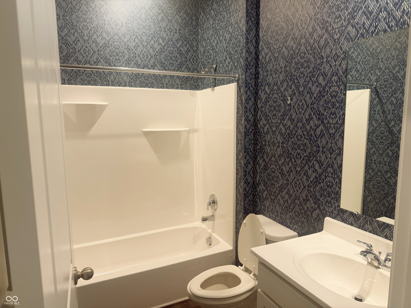
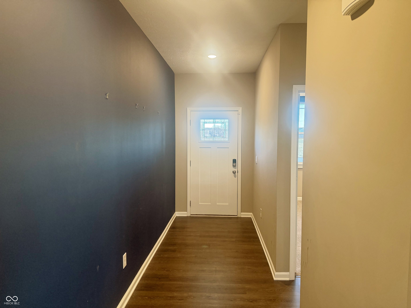
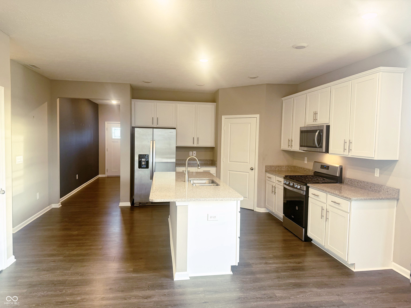
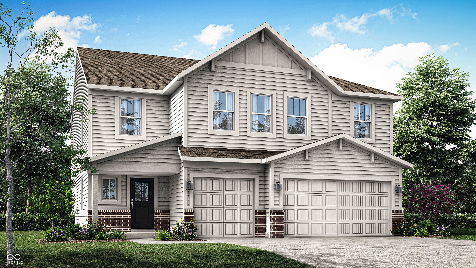
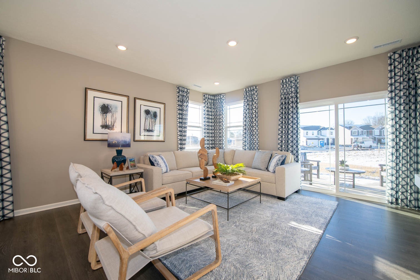
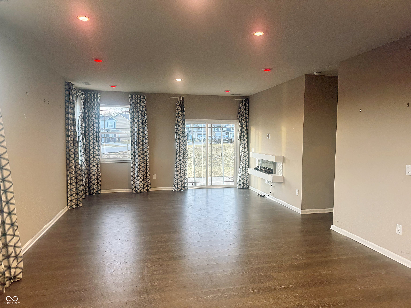
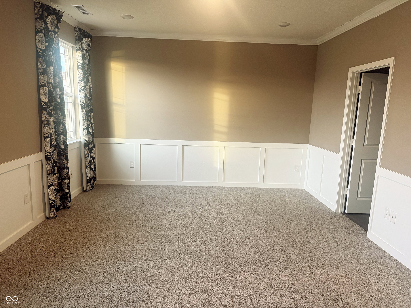
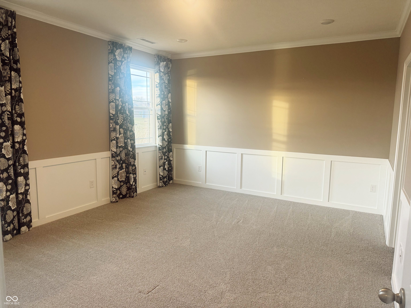
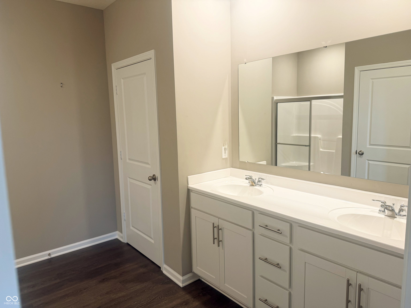
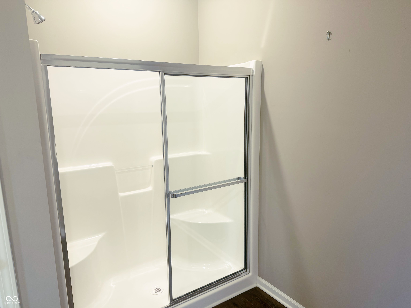
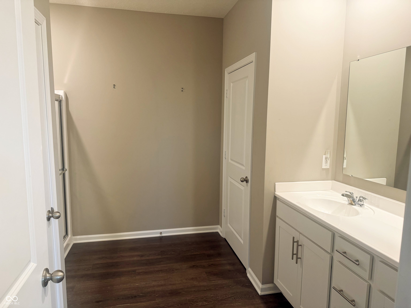
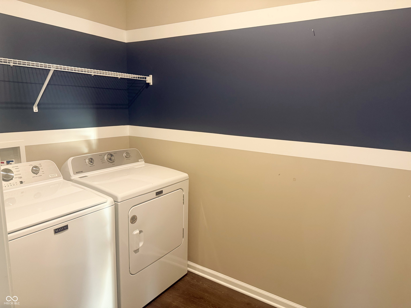
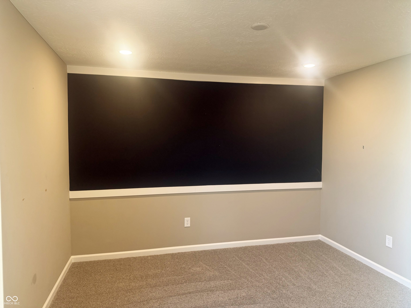
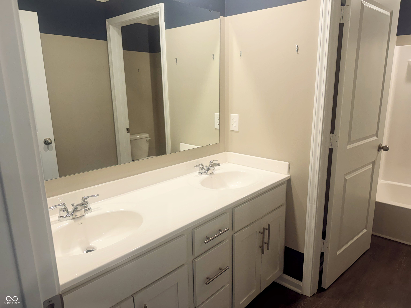
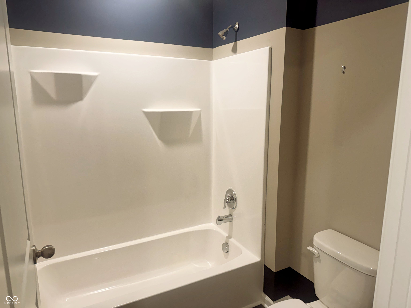
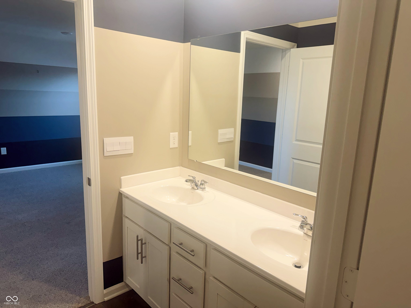
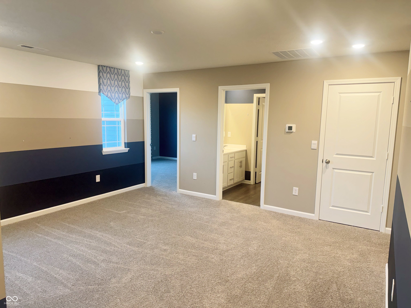
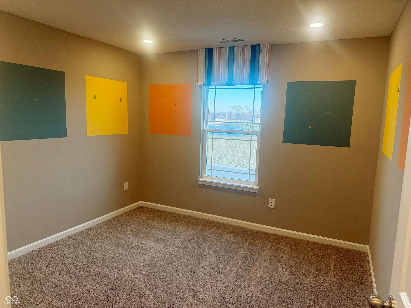
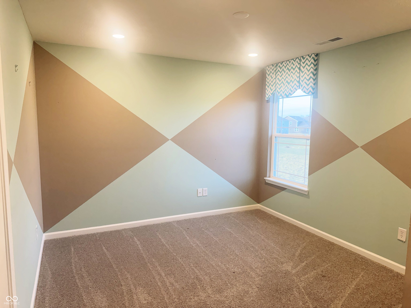
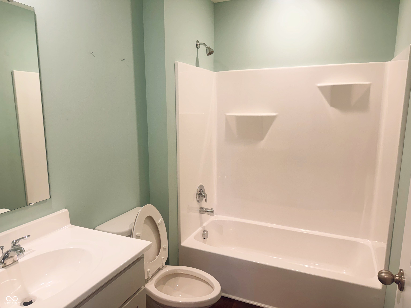
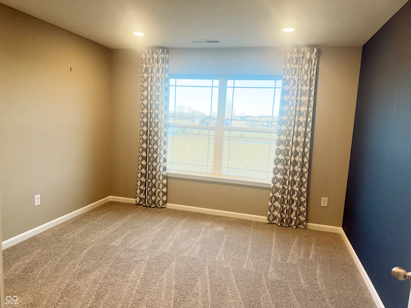
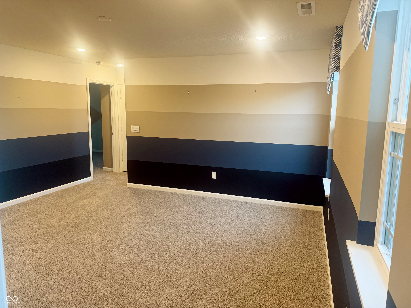
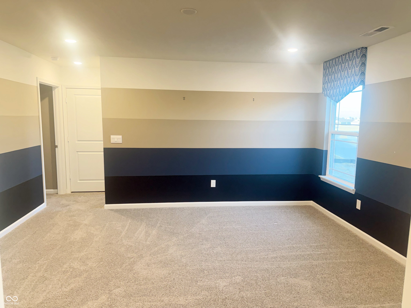
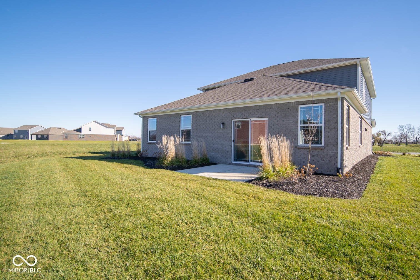
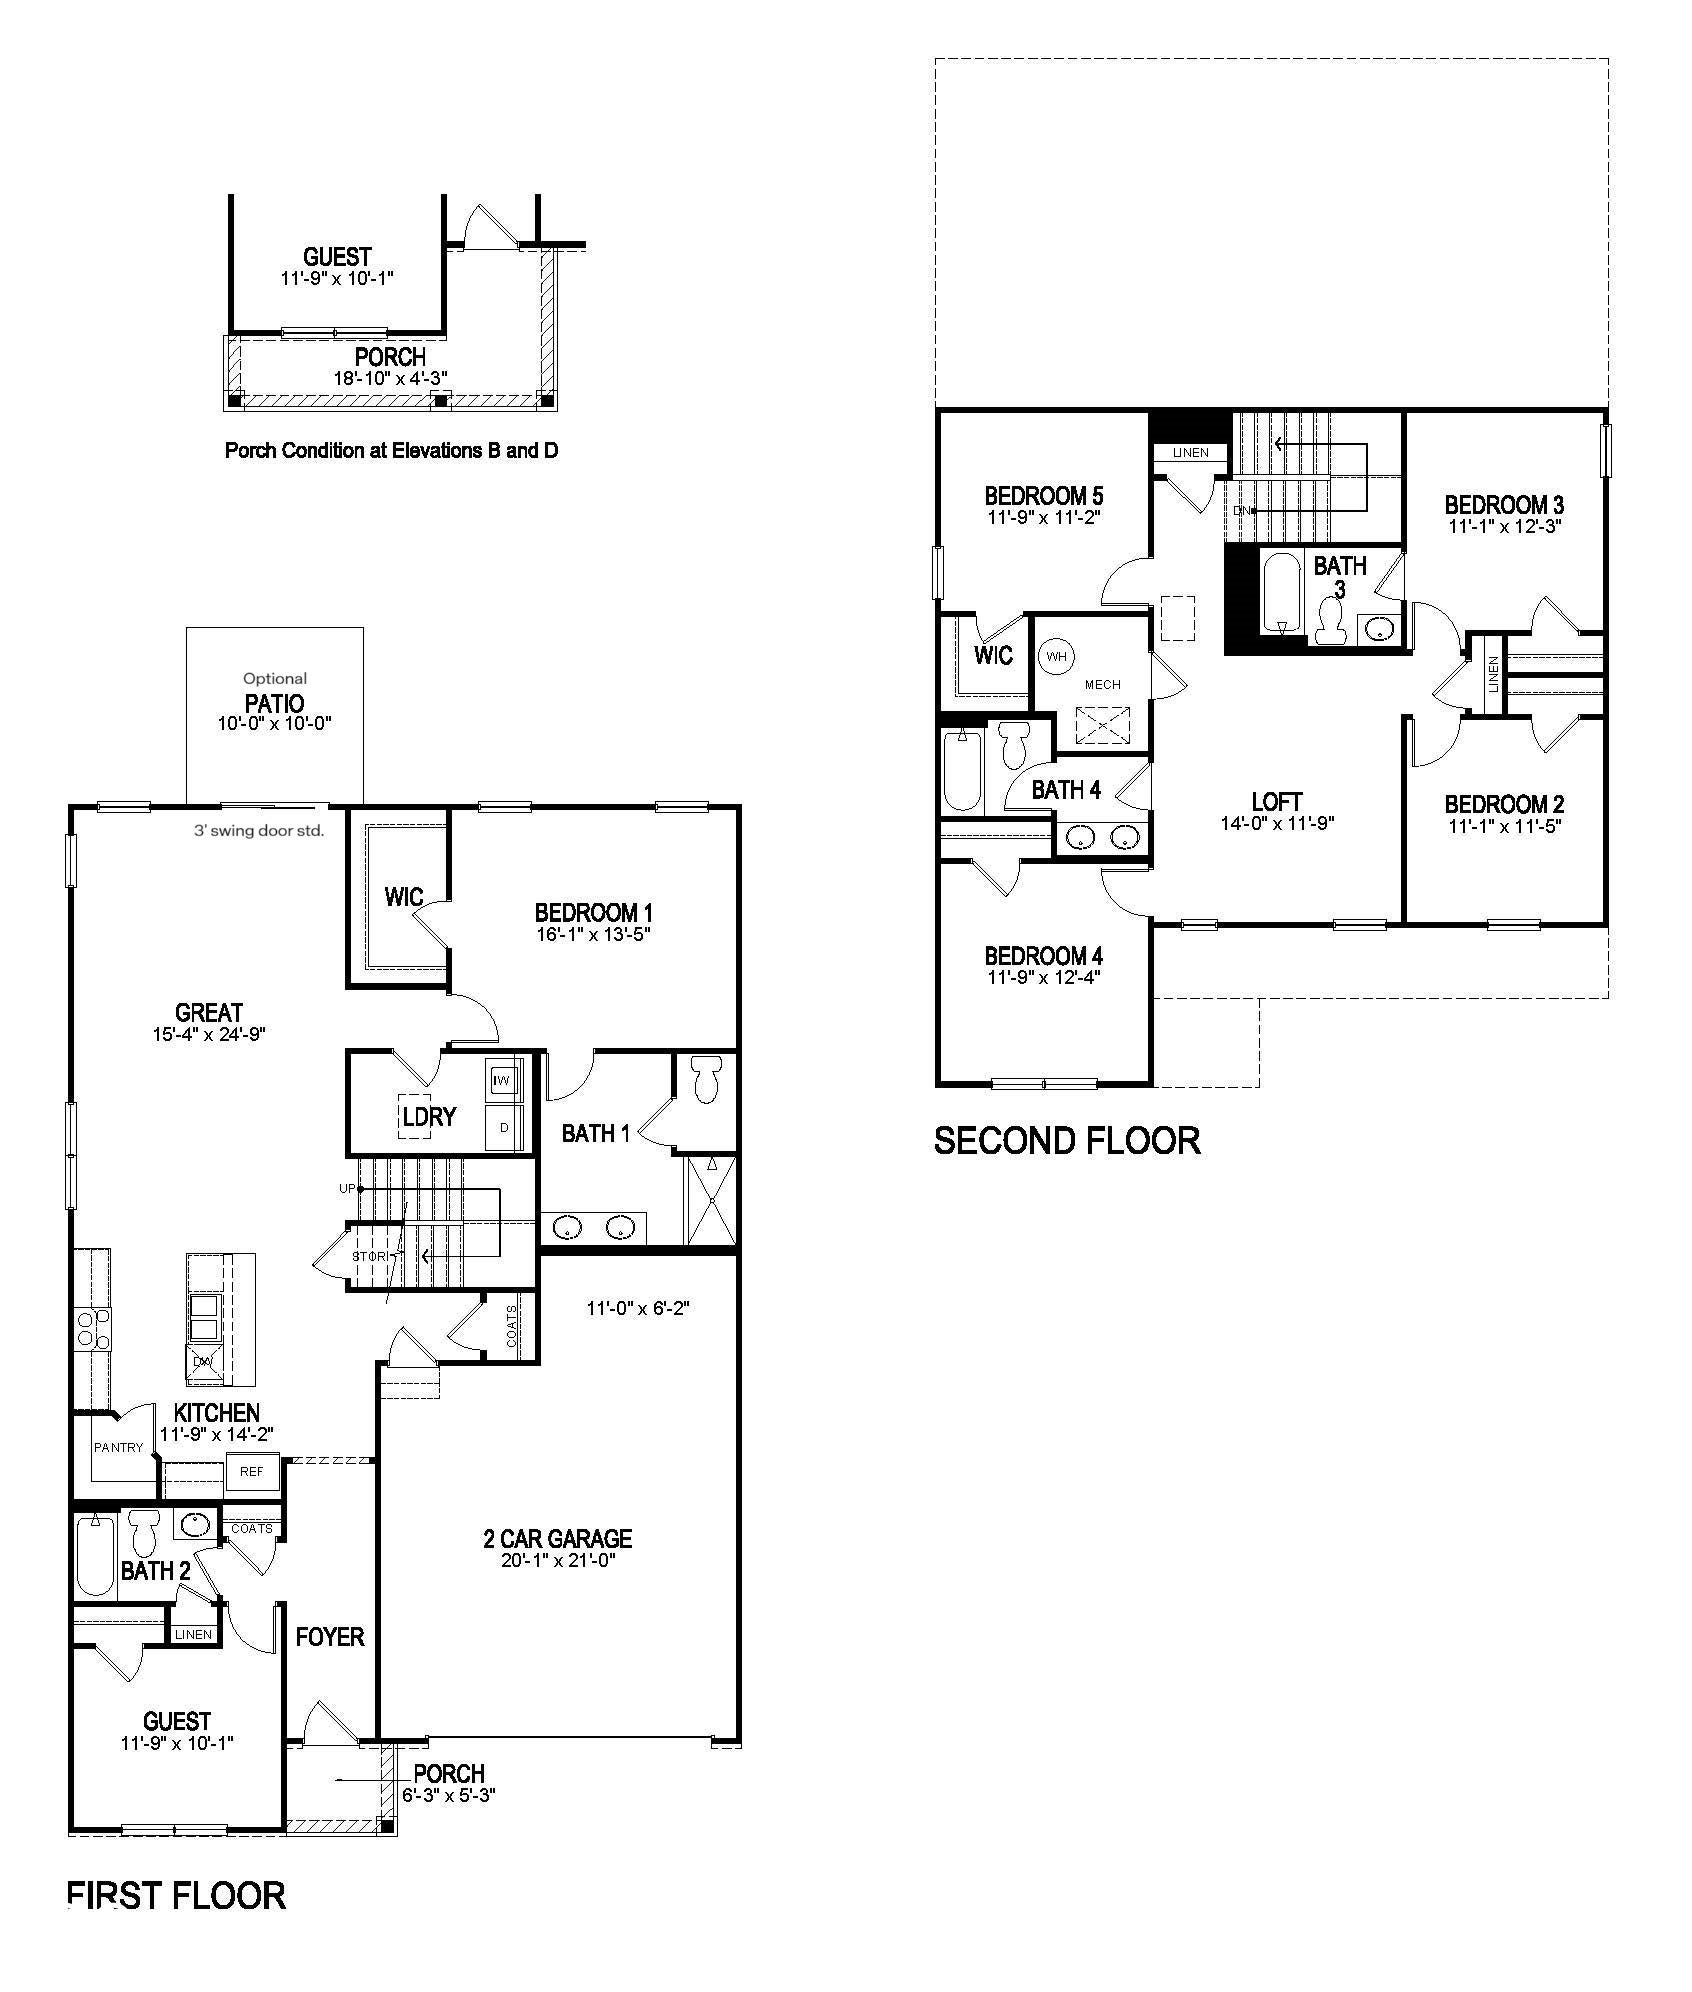
Welcome to refined living in this 2023-built Dennis model home located in the sought-after Saddlebrook Farms North community in Whiteland, Indiana. Perfectly positioned on a premium corner homesite, this elegant two-story residence showcases thoughtful design, upscale finishes, and modern convenience throughout.Offering 6 bedrooms, 4 full baths, a spacious loft, and a 2-car garage, this home is truly move-in ready and richly appointed with full irrigation, custom landscaping, designer paint, a statement fireplace, and a finished garage-details that set this model apart.The main level is designed for both comfort and entertaining, featuring a guest bedroom or private den with a full bath, seamlessly flowing into the open-concept great room and gourmet kitchen. The chef's kitchen impresses with quartz countertops, an oversized island, 42-inch cabinetry, stainless steel appliances, and a walk-in pantry, making it as functional as it is beautiful.The primary suite is generously sized and serves as a true retreat, complete with a spa-inspired private bath, dual vanities, a private water closet, and a large walk-in closet. The laundry room is conveniently accessible from the main living areas, enhancing everyday ease. Upstairs, you'll find four spacious bedrooms, two full baths, and a versatile loft, ideal for a media space, home office, or play area. Nine-foot ceilings throughout the home elevate the sense of space and luxury.This home also features America's Smart Home Technology, including a smart video doorbell, Honeywell smart thermostat, Deako lighting, and more-bringing comfort, security, and efficiency together seamlessly.Step outside and enjoy community walking trails in this beautifully planned Johnson County neighborhood, conveniently located near shopping, dining, and major commuter routes. This exceptional model home offers luxury, space, and smart living-an opportunity not to be missed.
Listing Information
Facts & Features
Location
Community Information
Architecture
Features & Amenities
Property Features
Square Footage
Tax & Financial Information
Schools
Whiteland Elementary School
Assigned school for this home
Clark Pleasant Middle School
Assigned school for this home
Whiteland Community High School
Assigned school for this home
Northwood Elementary School
Grassy Creek Elementary School
Southwest Elementary School
Sawmill Woods Elementary School
Break-O-Day Elementary School
School ratings are provided for informational purposes only and are subject to change. Attendance boundaries are for reference only — contact the school or district directly to verify enrollment eligibility.
Historical Data
Price History
| Date | Event | Price |
|---|---|---|
| 07/03/2026 | Listed for sale | $450,000 |
Listed by Harvir Kaur · eXp Realty, LLC · 8886113912
Based on information submitted to the MLS GRID as of July 3, 2026 at 10:21 PM. All data is obtained from various sources and may not have been verified by broker or MLS GRID. Supplied Open House Information is subject to change without notice. All information should be independently reviewed and verified for accuracy. Properties may or may not be listed by the office/agent presenting the information.

Similar Homes For Sale In Whiteland
Start Your Real Estate Journey
Whether you have questions about this listing, want to schedule a showing, or just want to talk through your options, René Hauck is here to help. Reach out and expect a response within one business day.
How can I help?
René Hauck is here to help. Reach out and expect a response within one business day.
Thanks — René Hauck will be in touch shortly.
Make A Plan For Your Purchase
Know what you can afford before you start shopping — then run the numbers on any home you have in mind.
How much house can I afford?
- Principal & interest
- Property taxes
- Homeowner's insurance
- HOA dues
If your monthly savings are applied to the loan principal.
Enter your income, debts, and down payment to see how much home you may qualify for. Estimates only — not a lending decision.
Want to know more?
René Hauck is here to help. Reach out and expect a response within one business day.
✓ Thanks — René Hauck will be in touch shortly.