
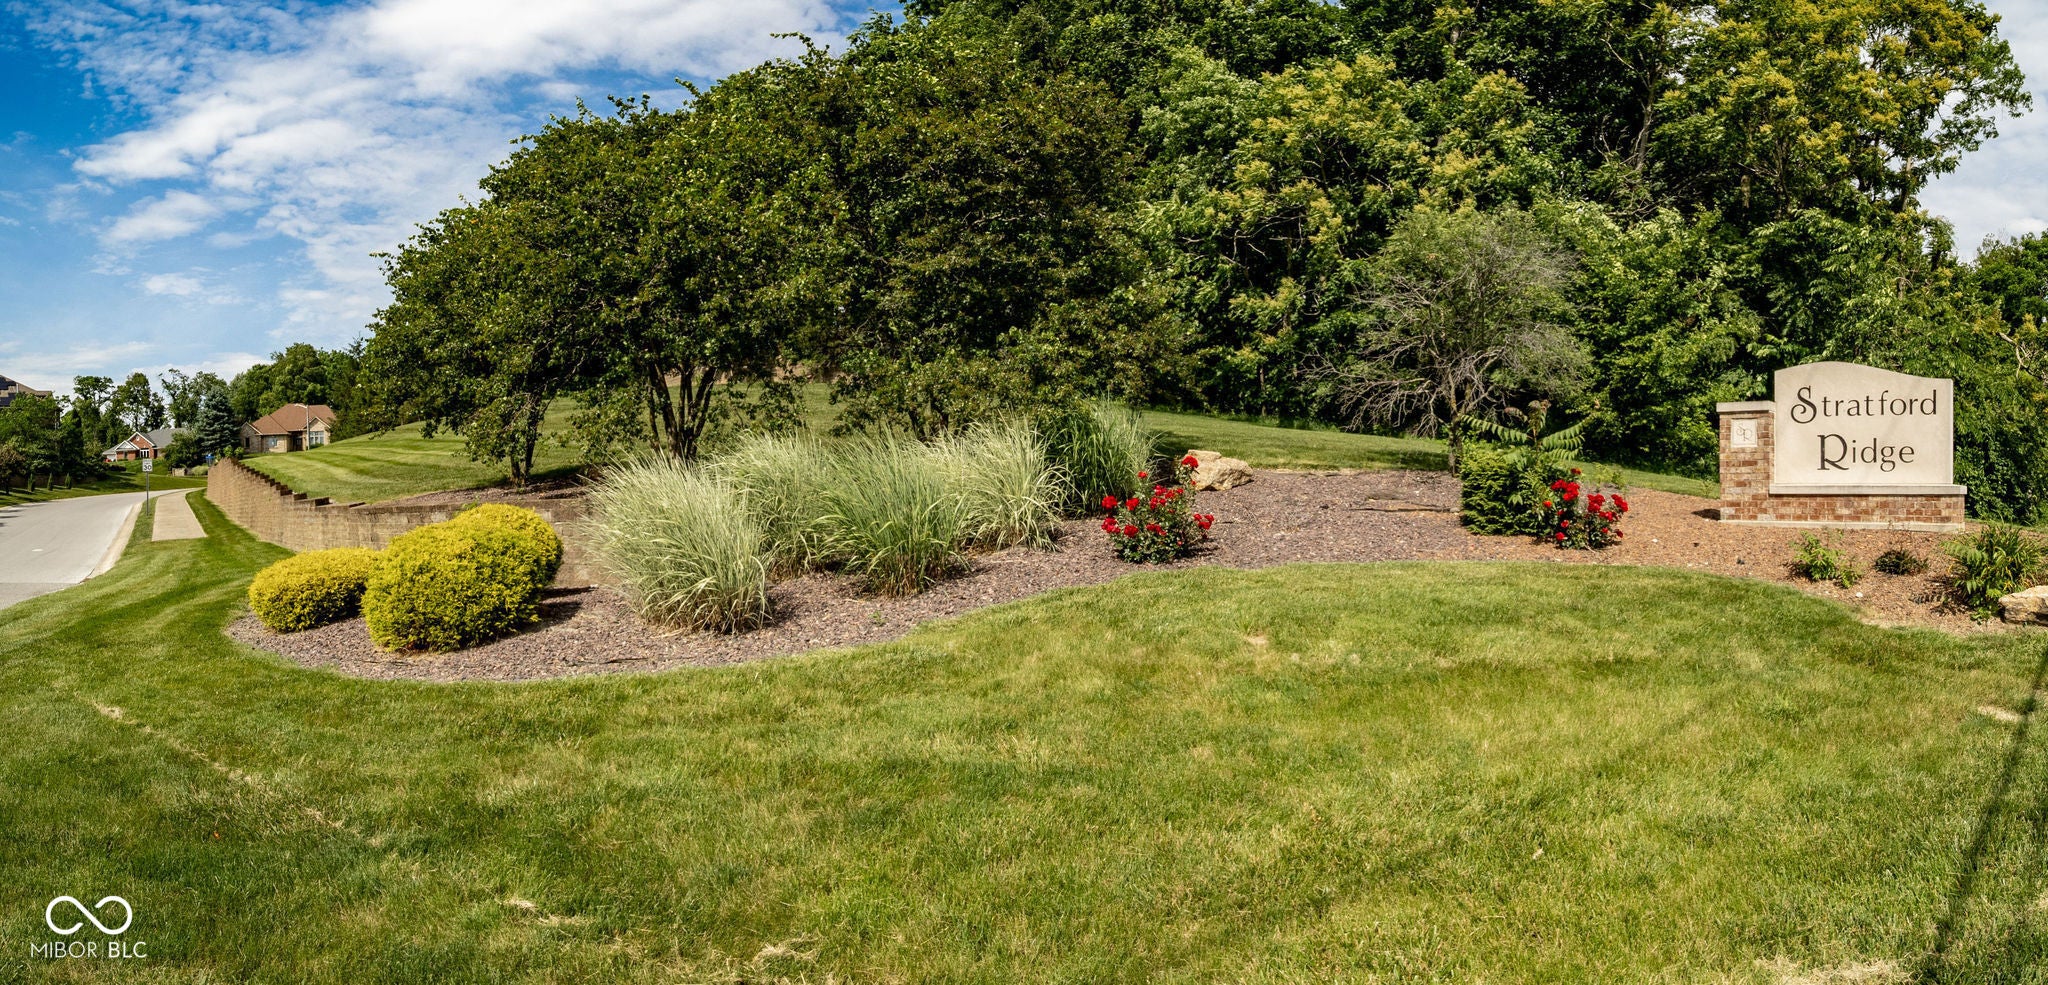
10 Stratford Way
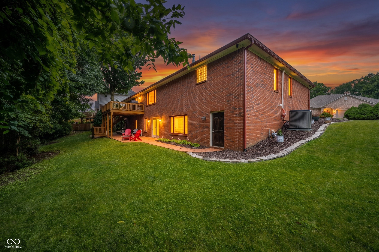
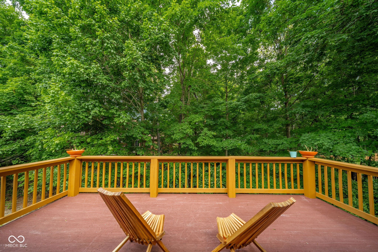
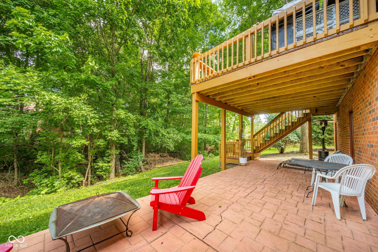
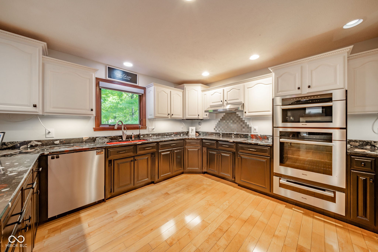
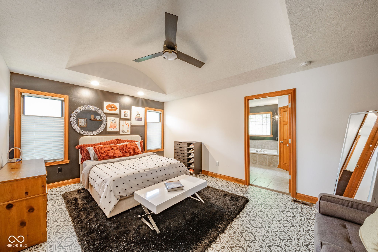
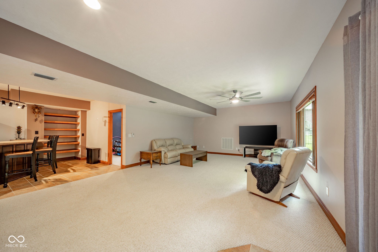
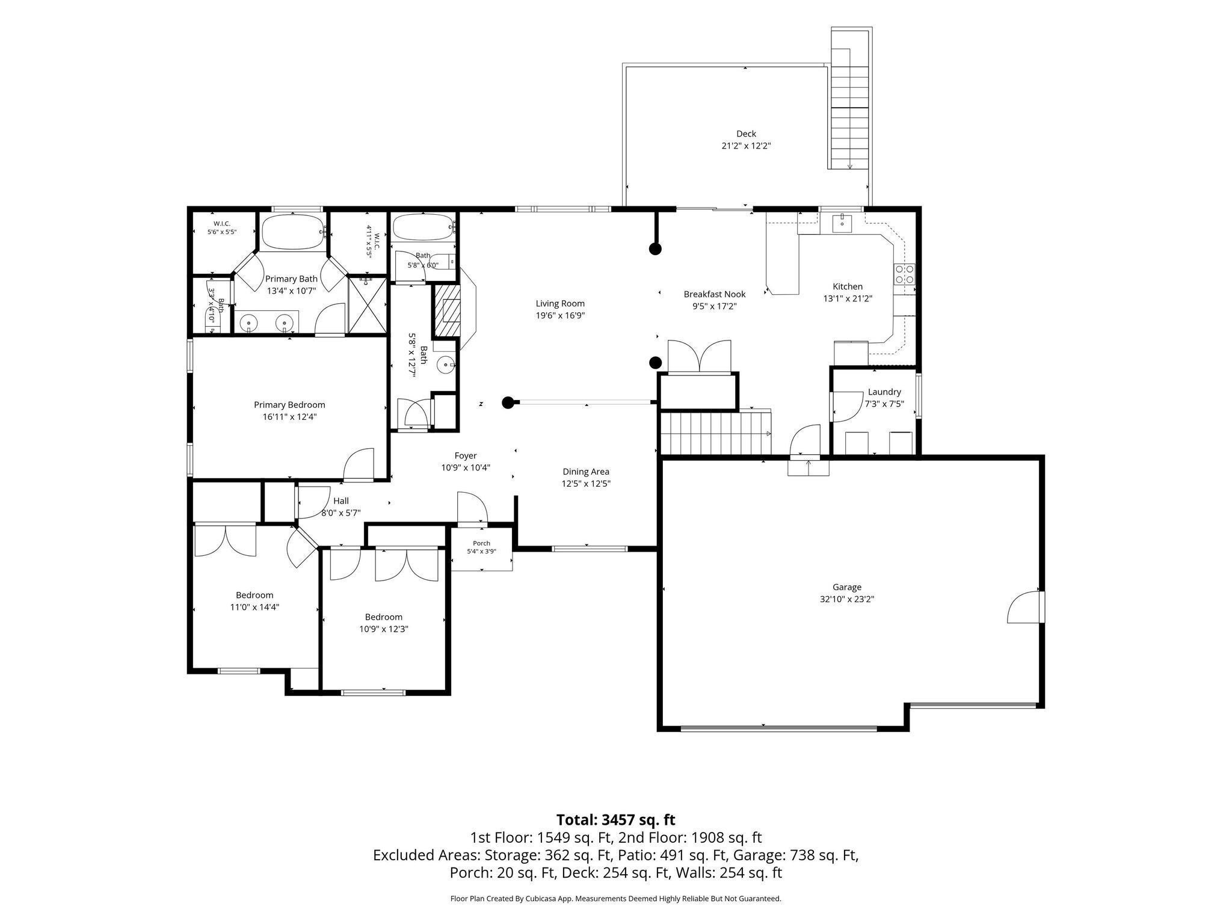
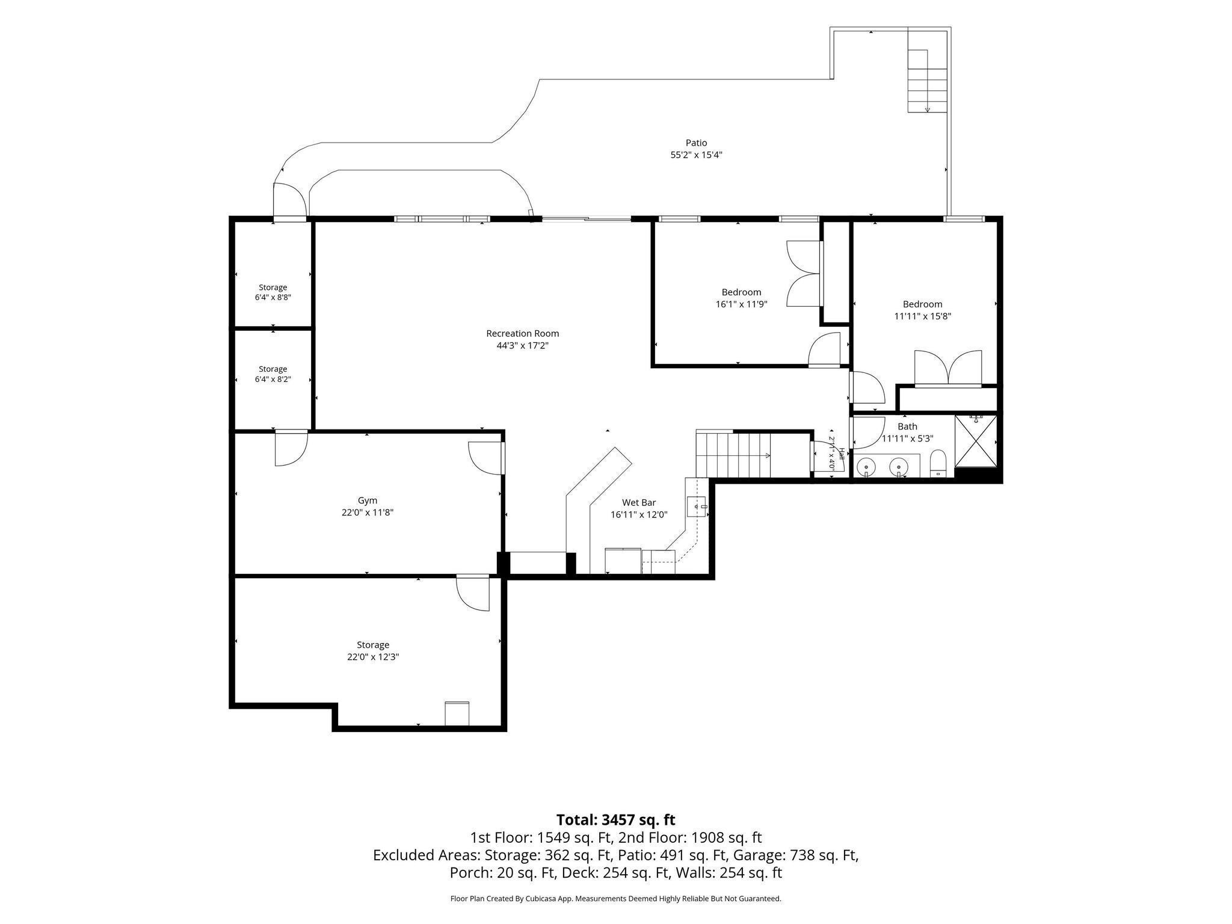
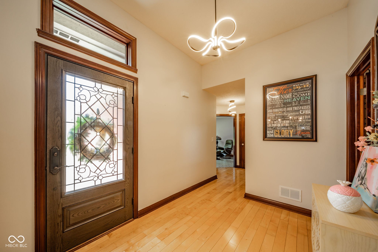
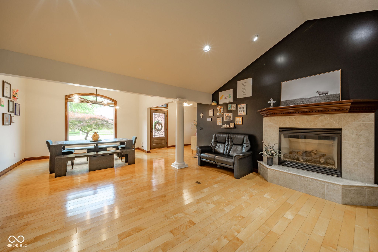
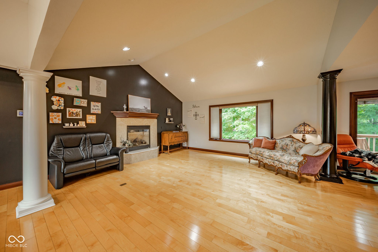
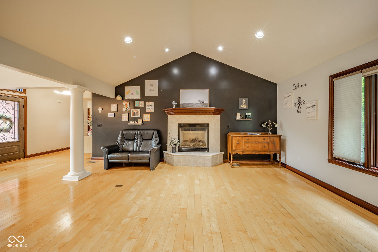
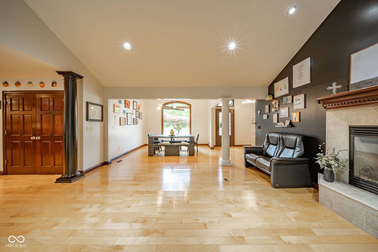
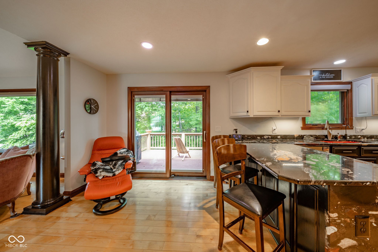
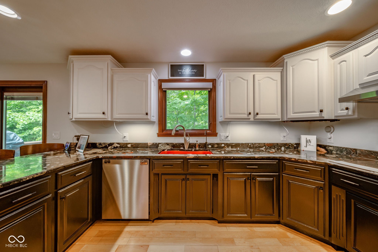
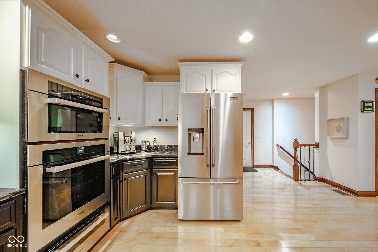
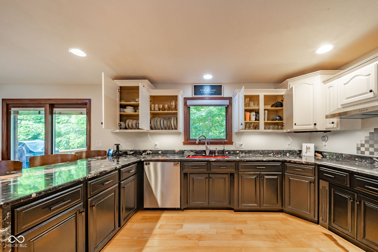
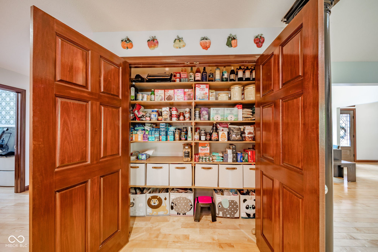
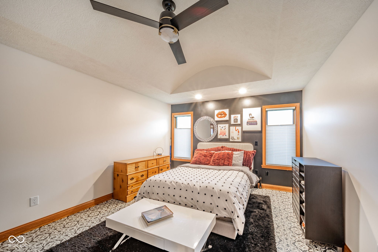
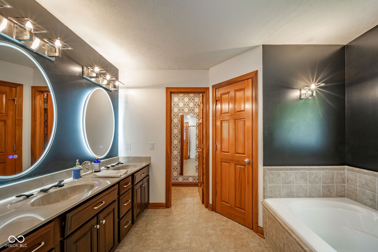
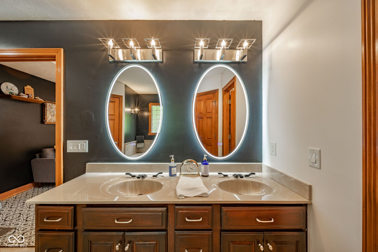
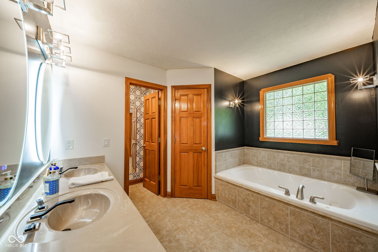
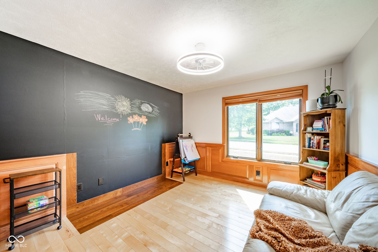
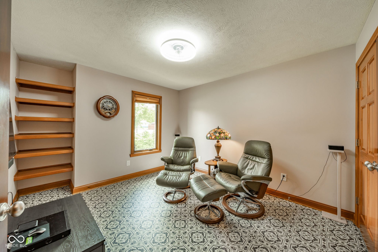
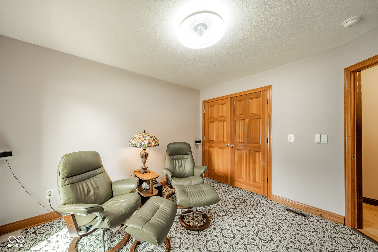
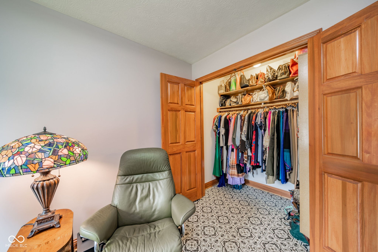
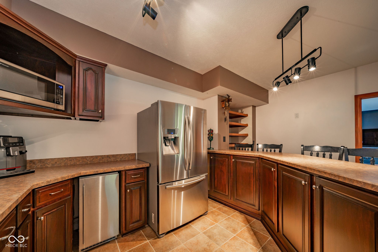
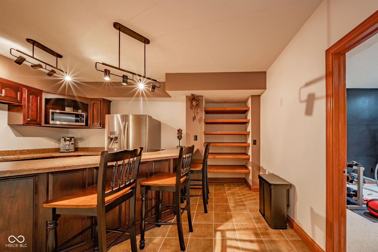
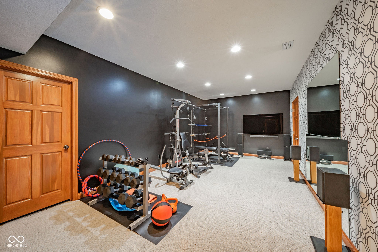
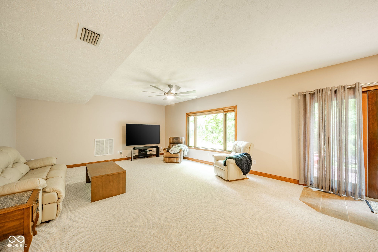
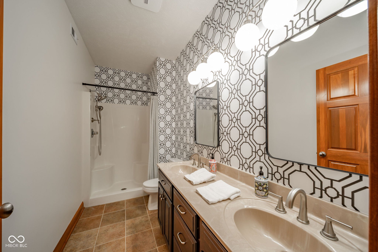
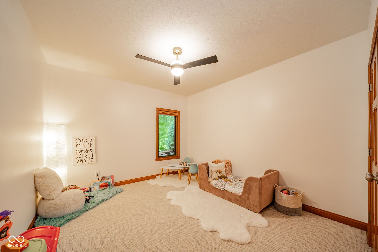
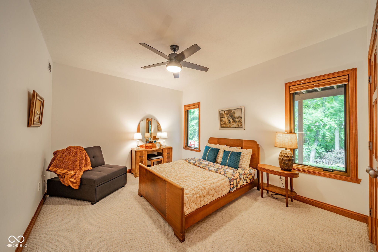
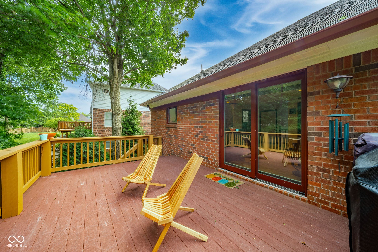
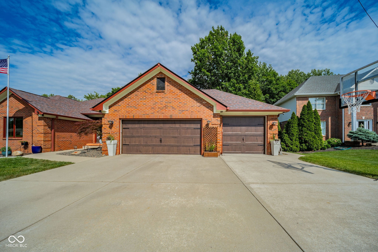
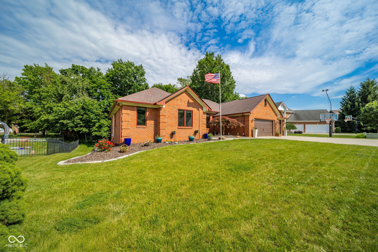
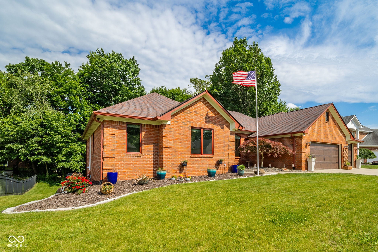
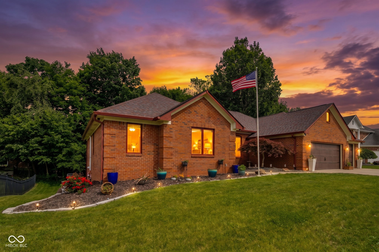
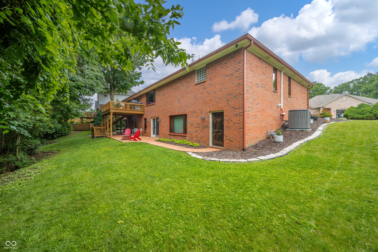
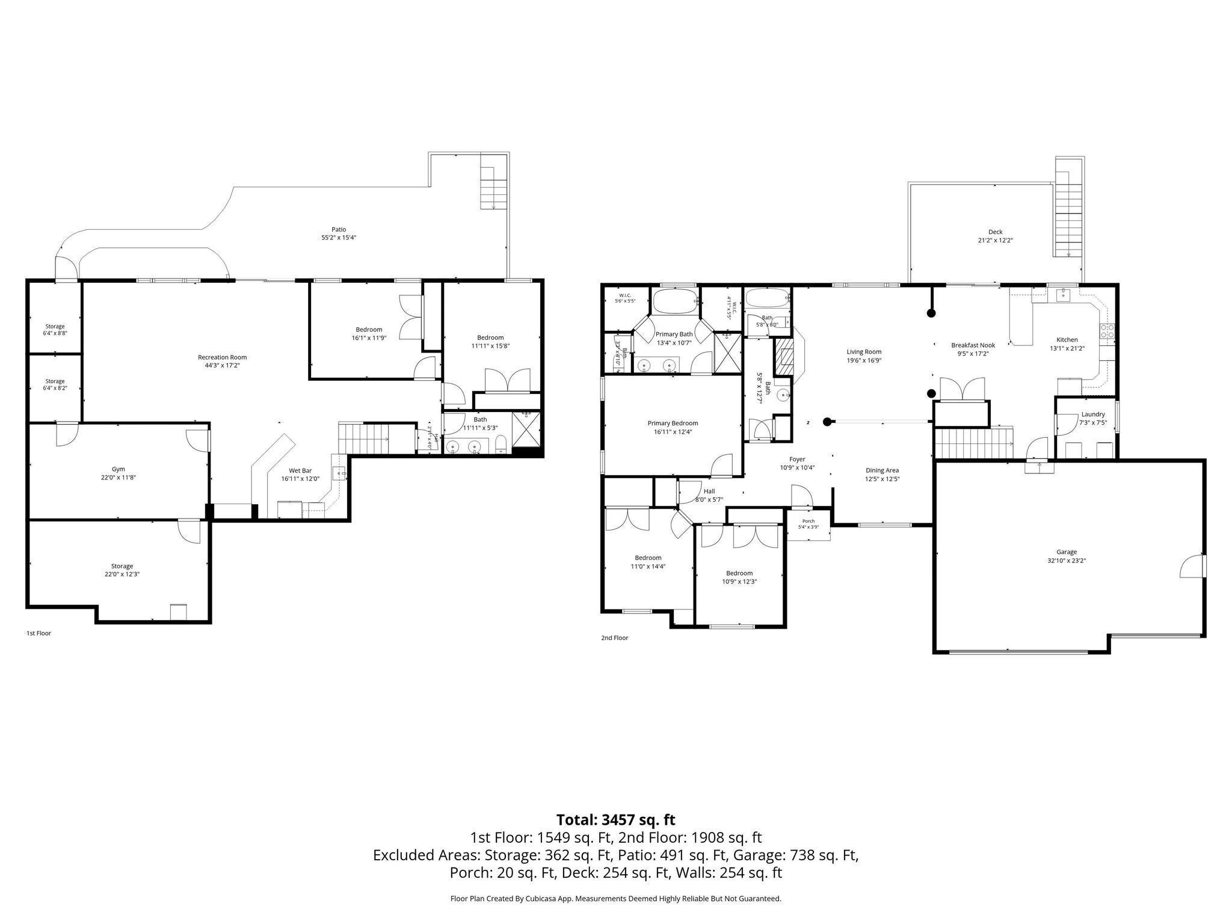
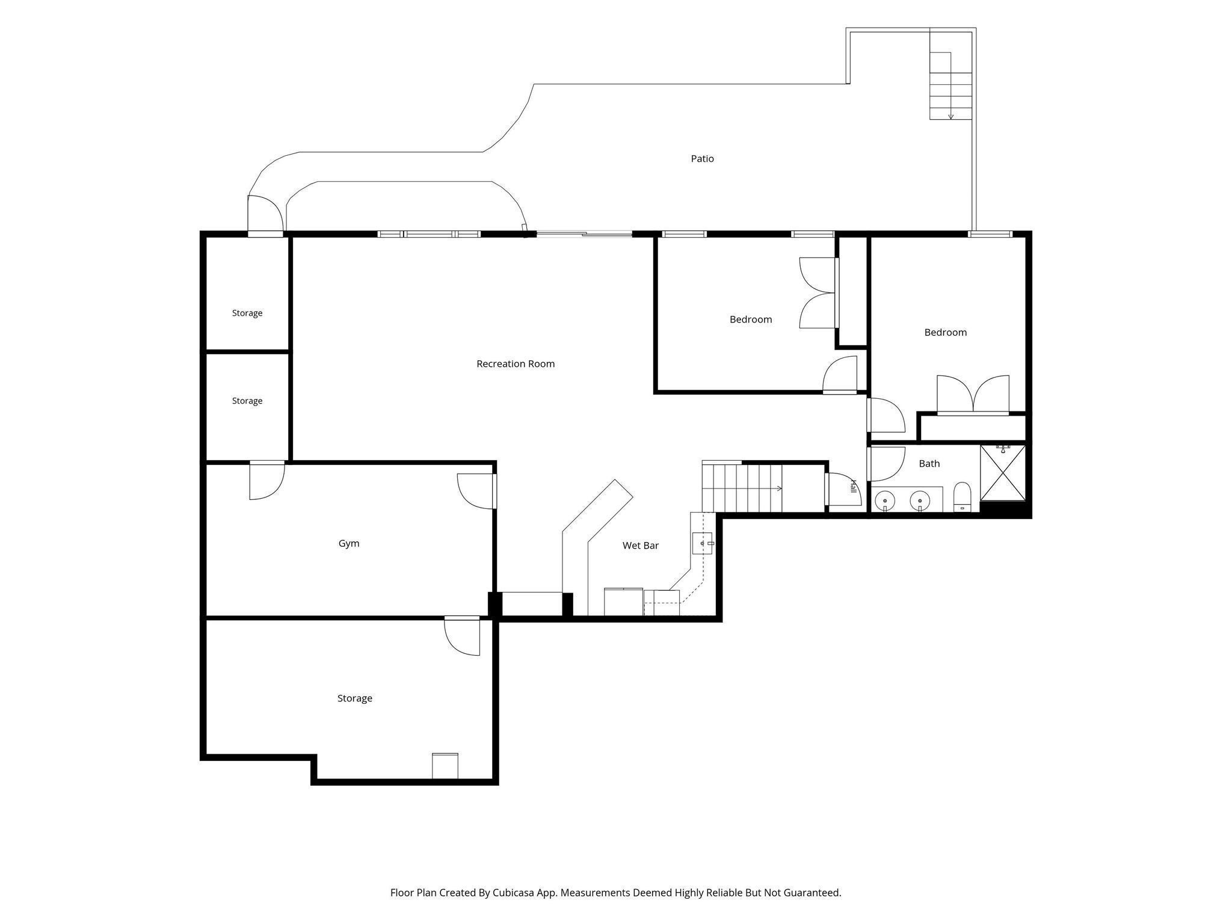
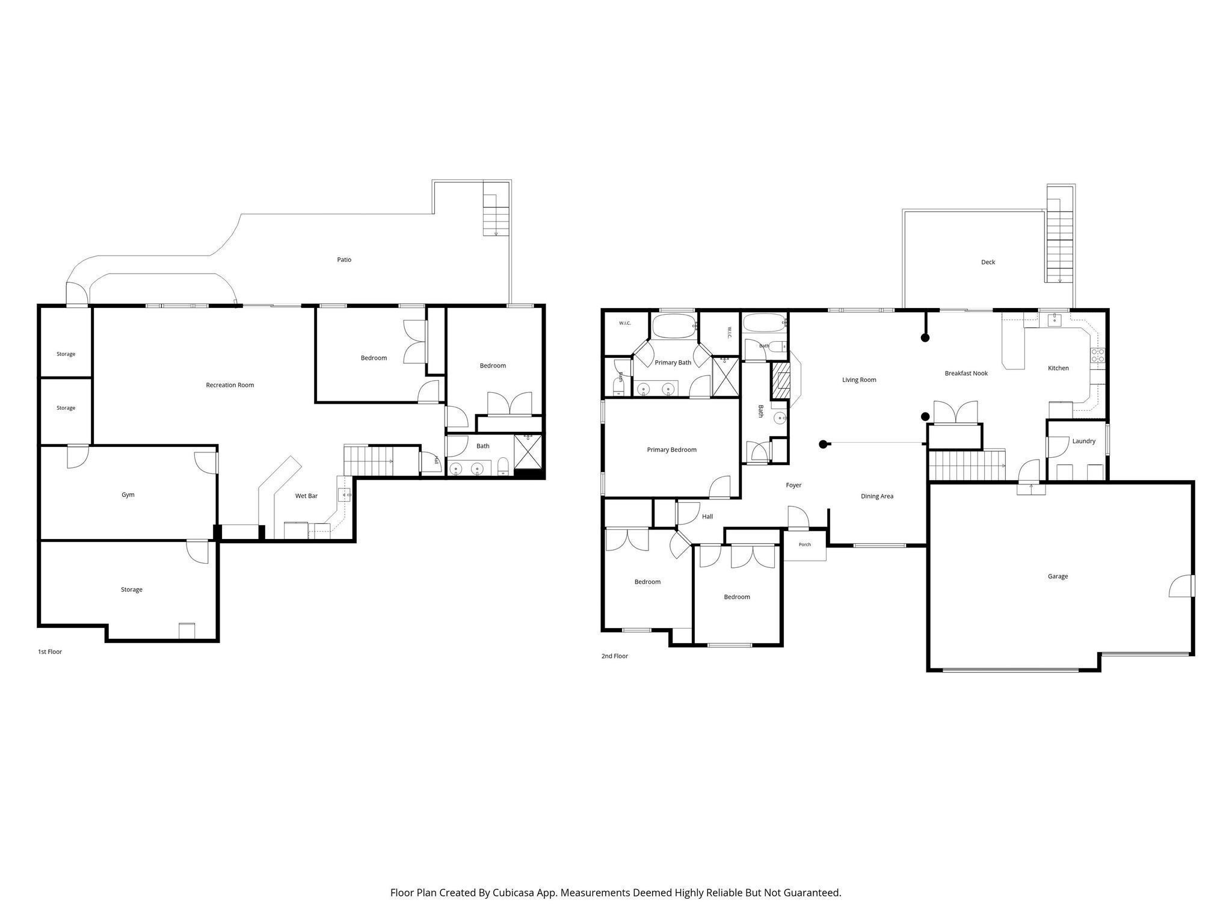
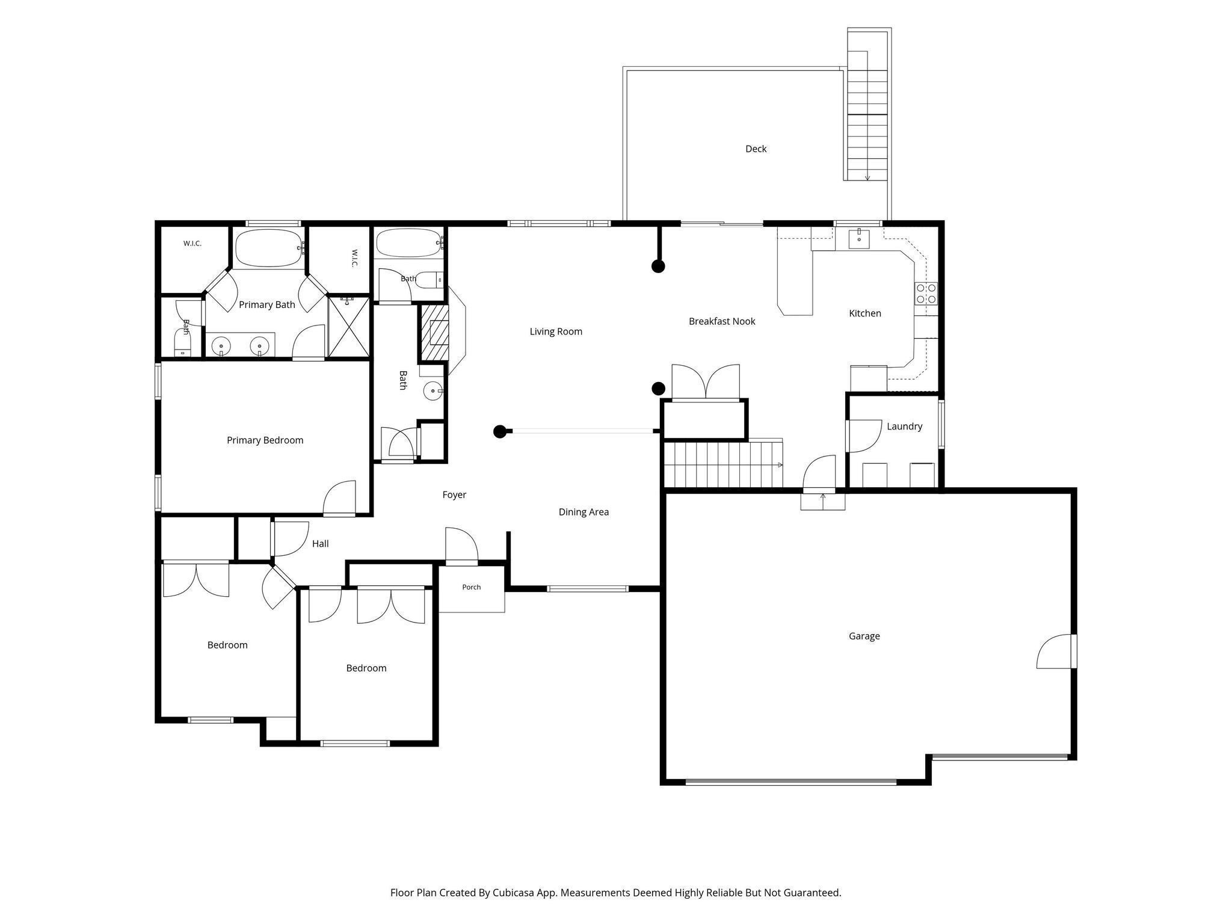
NOW OFFERED AT $599,000. MORE SPACE. MORE PRIVACY. MORE HOUSE FOR THE MONEY. With 4,292 finished square feet, 5 bedrooms, a full walk-out lower level, wooded backyard, custom all-brick construction, and a 3-car garage, 10 Stratford Way offers a combination that is increasingly difficult to find - and even harder to reproduce at this price. The main level delivers true ranch living with hardwood floors, a spacious great room, three bedrooms, and a beautifully appointed kitchen featuring soft-close cabinetry, Miele appliances, speed oven, induction cooktop, generous prep space, and exceptional storage. Then there is the walk-out lower level - not simply additional finished space, but an entirely different dimension of the home. Nine-foot ceilings, a large recreation room, wet bar, two additional bedrooms, full bath, exercise area, and direct access to the stamped-concrete patio create remarkable flexibility for guests, extended family, entertaining, working from home, or simply spreading out. The wooded setting adds another layer of appeal. An upper deck and lower patio provide two outdoor living areas overlooking mature trees and a private backyard - a setting that feels removed while remaining convenient to downtown Danville, Ellis Park, and Eakin Community Park. The home has benefited from substantial improvements in recent years, including a newer roof, Pella windows, high-efficiency furnace, upgraded kitchen appliances, and additional updates that add comfort, efficiency, and lasting value. At $599,000, this is more than a large home. It is custom construction, true main-level living, substantial finished space, a full walk-out lower level, wooded privacy, and a 3-car garage brought together in one property. If you have been waiting for the right combination of space, quality, and value in Danville, this one deserves a second look.
Listing Information
Facts & Features
Location
Community Information
Architecture
Features & Amenities
Property Features
Square Footage
Tax & Financial Information
Schools
Danville Middle School
Assigned school for this home
Danville Community High School
Assigned school for this home
River Birch Elementary School
Little Cadets Preschool
South Elementary School
Mill Creek East Elementary
North Elementary School
School ratings are provided for informational purposes only and are subject to change. Attendance boundaries are for reference only — contact the school or district directly to verify enrollment eligibility.
Historical Data
Price History
| Date | Event | Price |
|---|---|---|
| 10/21/2026 | Price change | $599,000 |
| 06/08/2026 | Listed for sale | $639,000 |
Listed by Deborah Argenta · Keller Williams Indpls Metro N · 3178466300
Based on information submitted to the MLS GRID as of October 22, 2026 at 3:05 AM. All data is obtained from various sources and may not have been verified by broker or MLS GRID. Supplied Open House Information is subject to change without notice. All information should be independently reviewed and verified for accuracy. Properties may or may not be listed by the office/agent presenting the information.

Similar Homes For Sale In Danville
Start Your Real Estate Journey
Whether you have questions about this listing, want to schedule a showing, or just want to talk through your options, René Hauck is here to help. Reach out and expect a response within one business day.
How can I help?
René Hauck is here to help. Reach out and expect a response within one business day.
Thanks — René Hauck will be in touch shortly.
Make A Plan For Your Purchase
Know what you can afford before you start shopping — then run the numbers on any home you have in mind.
How much house can I afford?
- Principal & interest
- Property taxes
- Homeowner's insurance
- HOA dues
If your monthly savings are applied to the loan principal.
Enter your income, debts, and down payment to see how much home you may qualify for. Estimates only — not a lending decision.
Want to know more?
René Hauck is here to help. Reach out and expect a response within one business day.
✓ Thanks — René Hauck will be in touch shortly.