
10325 Blue Fin Dr
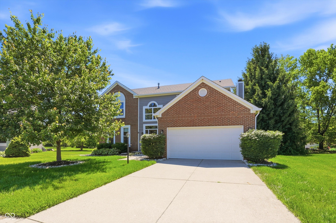
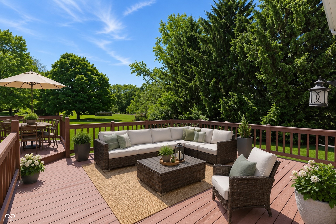
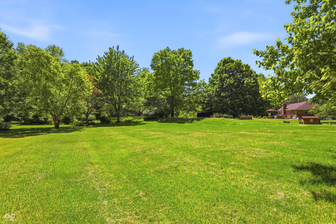
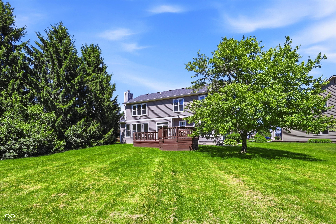
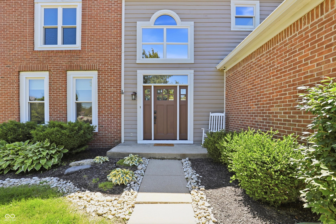
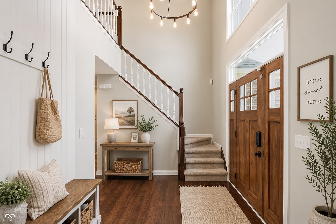
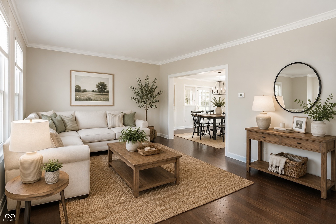
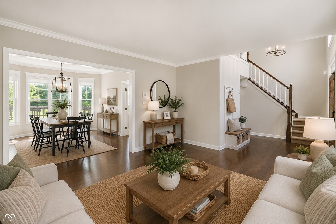
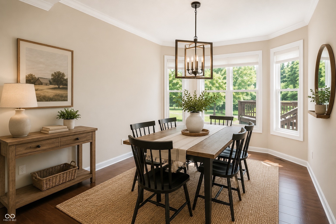
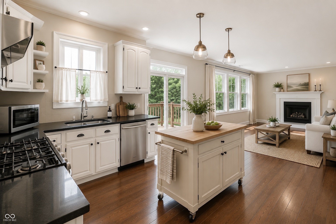
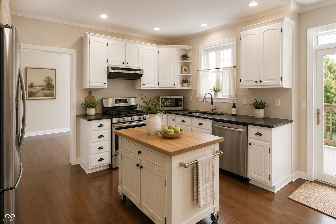
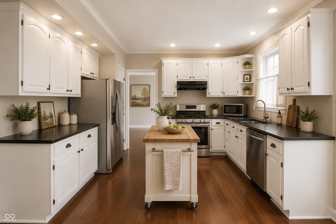
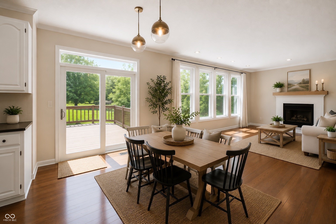
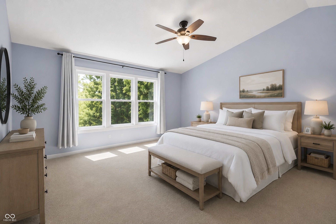
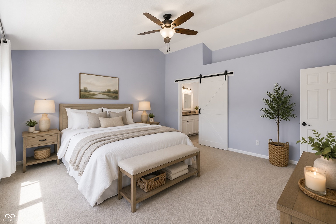
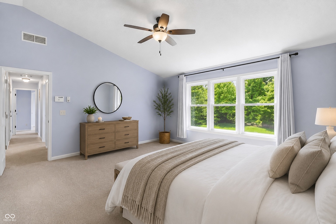
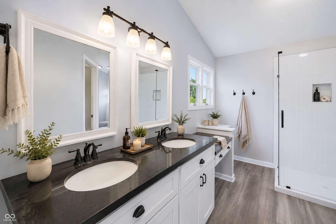
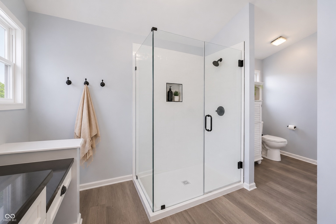
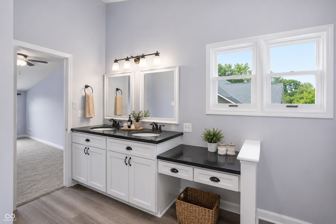
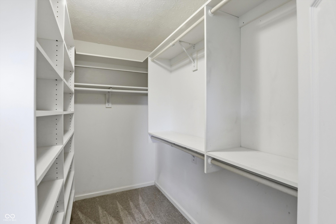
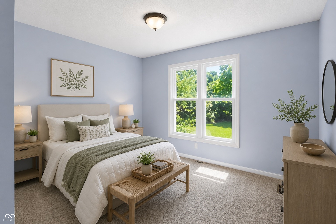
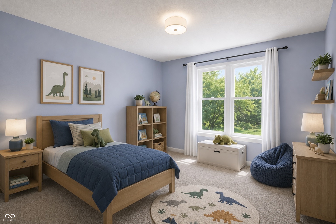
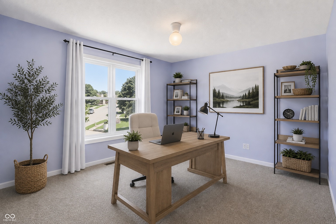
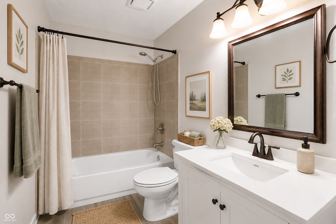
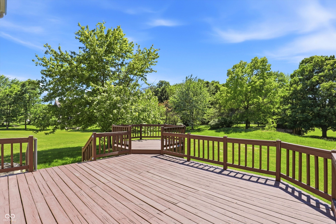
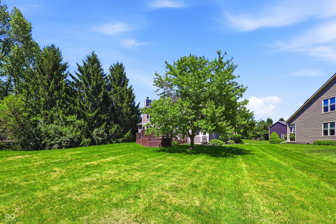
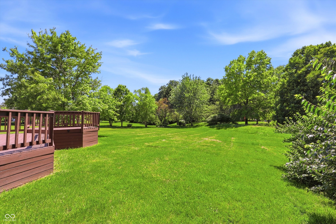
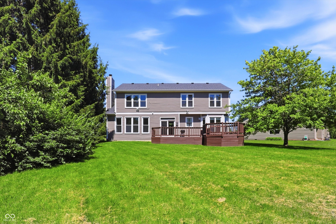
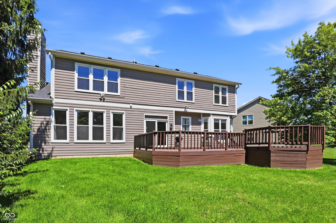
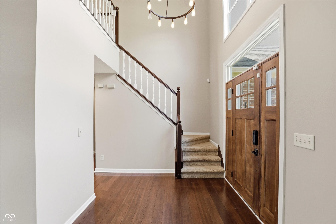
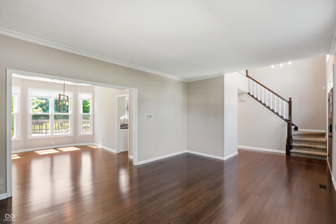
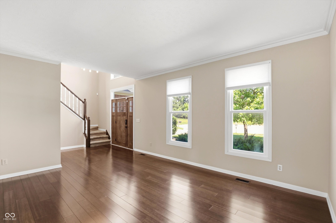
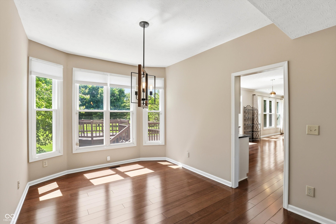
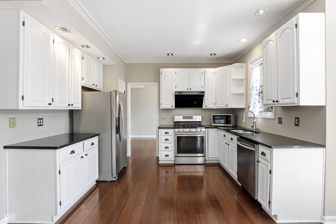
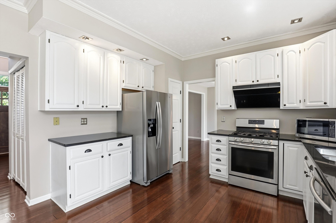
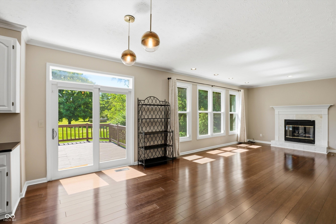
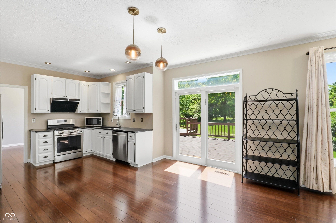
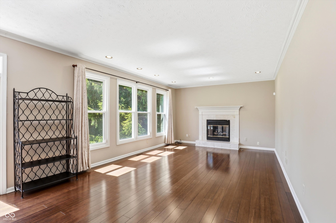
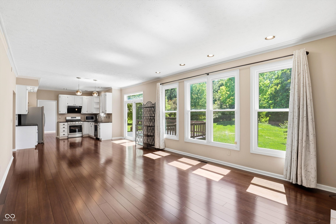
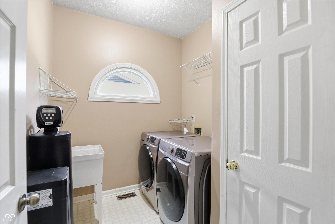
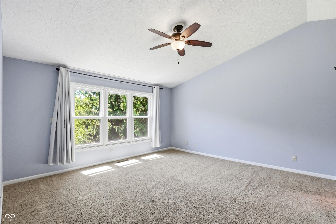
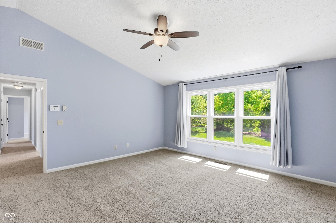
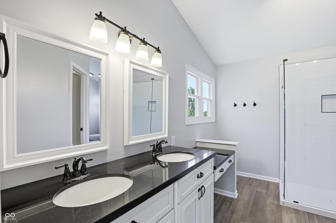
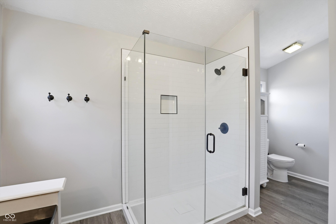
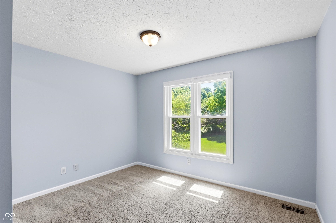
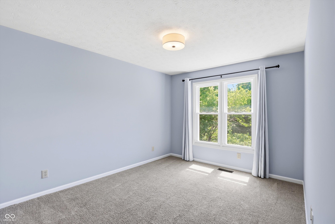
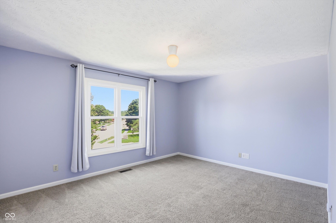
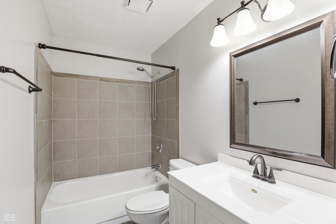
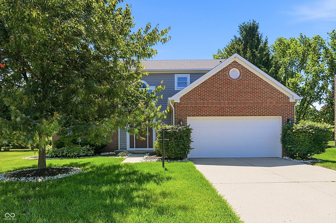
Discover the opportunity to make this beautiful wooded retreat your own, situated on nearly half an acre just minutes from Geist, Fishers, shopping, dining, and more! Offering over 2,500 square feet, this 4-bedroom, 2.5-bath home combines space, privacy, and convenience in an exceptional location. Nestled on a beautiful .45-acre lot surrounded by mature trees, you'll enjoy peaceful wooded views and a backyard setting that's increasingly hard to find. Inside, a welcoming two-story foyer opens to bamboo hardwood floors and a spacious, functional layout. The kitchen features white cabinetry, granite countertops, stainless steel appliances, and a gas range. Upstairs, the primary suite overlooks the wooded backyard and features an updated bath with double vanities, a custom-tiled shower with frameless glass door, and walk-in closet. Three additional bedrooms and an updated full bath complete the upper level. Relax or entertain on the oversized deck overlooking the private backyard. Additional features include fresh interior paint, a water heater replaced in 2022, and neighborhood amenities including a community pool and playground. Offered AS-IS, this is a fantastic opportunity to personalize a home in a desirable location!
Listing Information
Facts & Features
Location
Community Information
Architecture
Features & Amenities
Property Features
Square Footage
Tax & Financial Information
Schools
Amy Beverland Elementary
Assigned school for this home
Lawrence North High School
Assigned school for this home
Hoosier Road Elementary School
Geist Montessori Academy
Mary Evelyn Castle Elementary School
Fishers Elementary School
Hope Academy
Lantern Road Elementary School
School ratings are provided for informational purposes only and are subject to change. Attendance boundaries are for reference only — contact the school or district directly to verify enrollment eligibility.
Historical Data
Price History
| Date | Event | Price |
|---|---|---|
| 11/05/2026 | Price change | $359,900 |
| 06/05/2026 | Listed for sale | $417,000 |
Listed by Stephen Clark · Compass Indiana, LLC · 3175635051
Based on information submitted to the MLS GRID as of November 11, 2026 at 12:54 AM. All data is obtained from various sources and may not have been verified by broker or MLS GRID. Supplied Open House Information is subject to change without notice. All information should be independently reviewed and verified for accuracy. Properties may or may not be listed by the office/agent presenting the information.

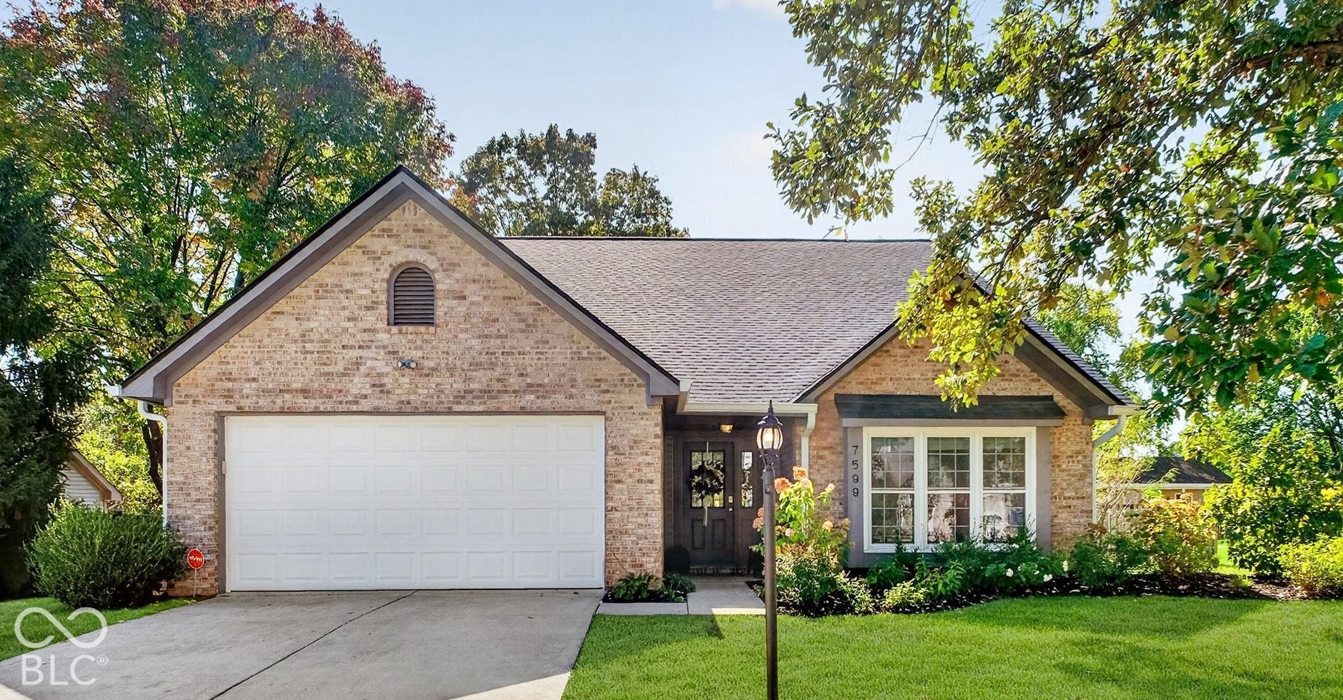
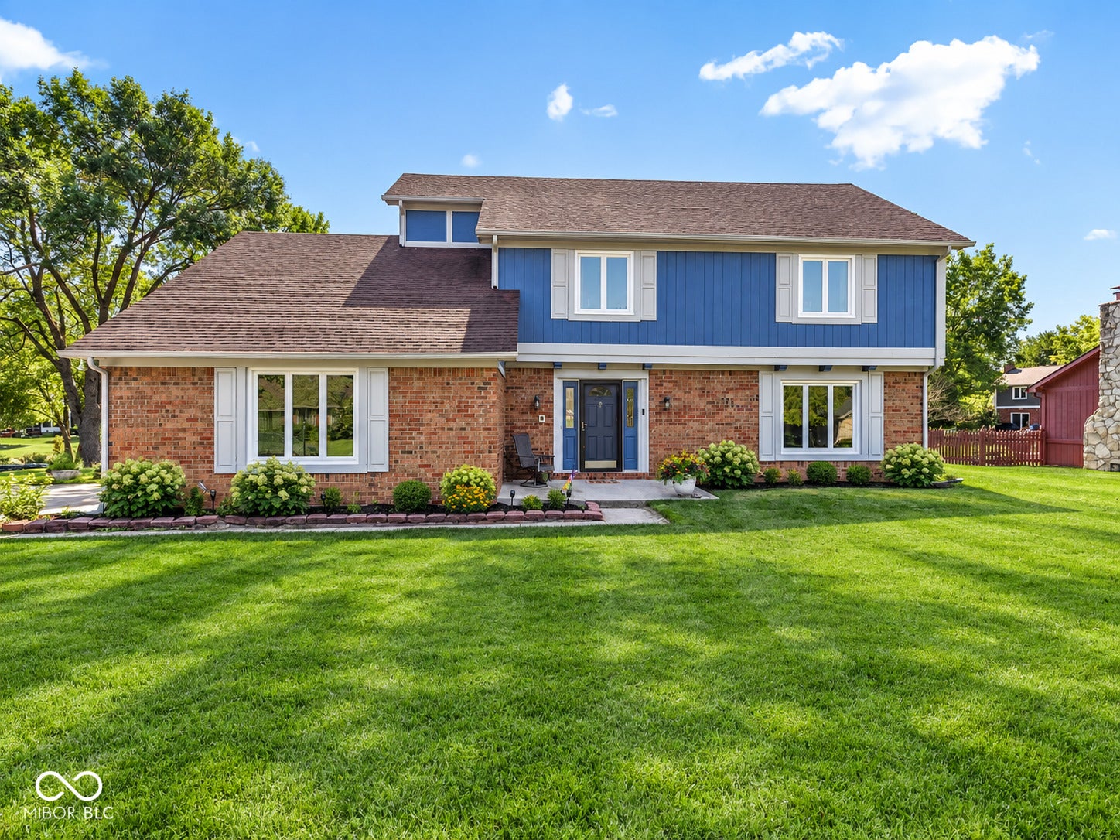
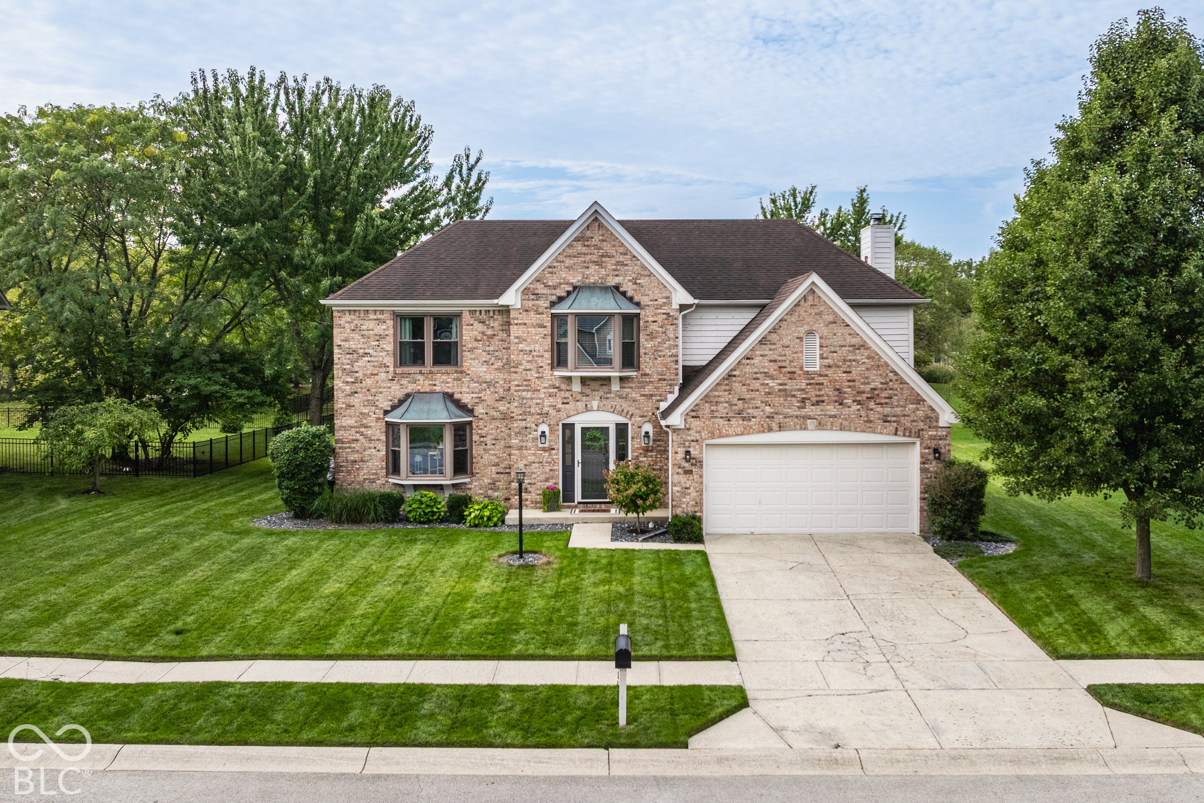
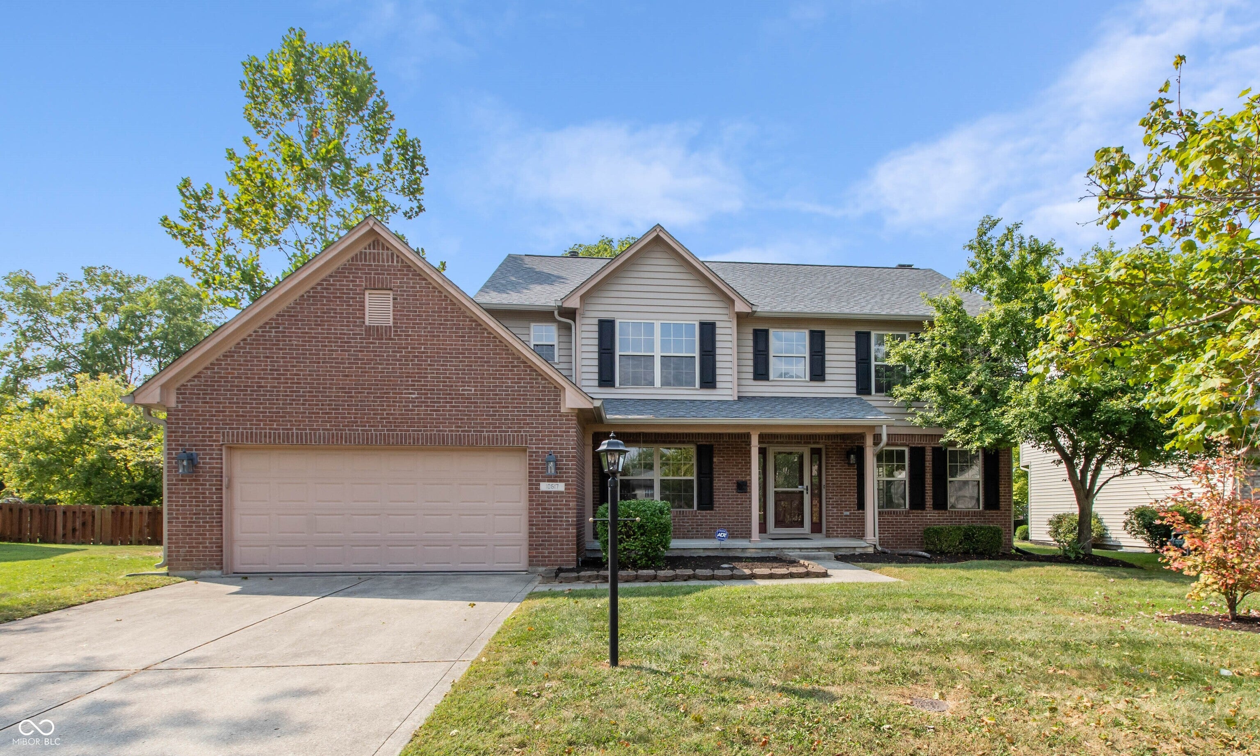
Similar Homes For Sale In Indianapolis
Start Your Real Estate Journey
Whether you have questions about this listing, want to schedule a showing, or just want to talk through your options, René Hauck is here to help. Reach out and expect a response within one business day.
How can I help?
René Hauck is here to help. Reach out and expect a response within one business day.
Thanks — René Hauck will be in touch shortly.
Make A Plan For Your Purchase
Know what you can afford before you start shopping — then run the numbers on any home you have in mind.
How much house can I afford?
- Principal & interest
- Property taxes
- Homeowner's insurance
- HOA dues
If your monthly savings are applied to the loan principal.
Enter your income, debts, and down payment to see how much home you may qualify for. Estimates only — not a lending decision.
Want to know more?
René Hauck is here to help. Reach out and expect a response within one business day.
✓ Thanks — René Hauck will be in touch shortly.