
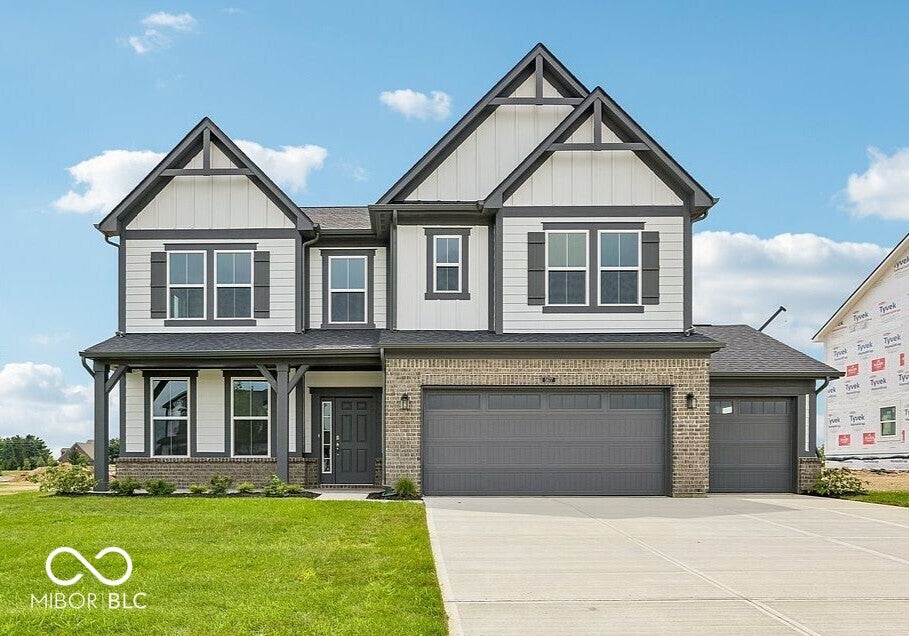
5677 Belvedere Ln
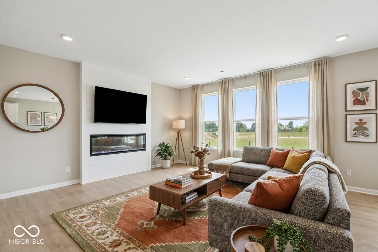
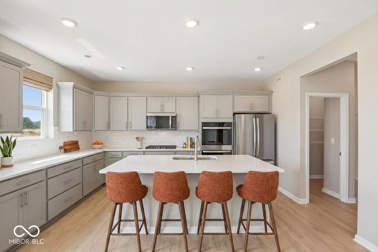
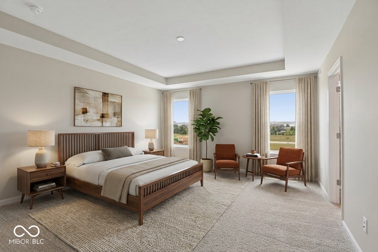
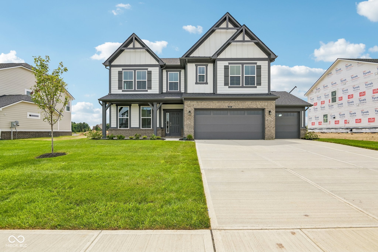
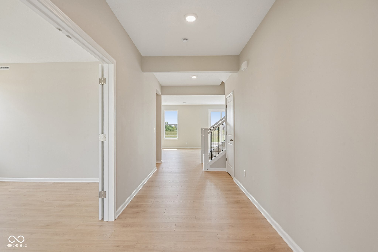
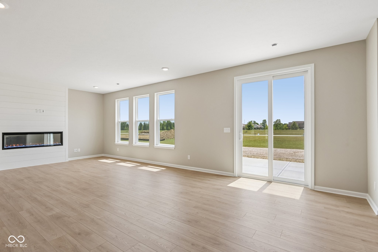
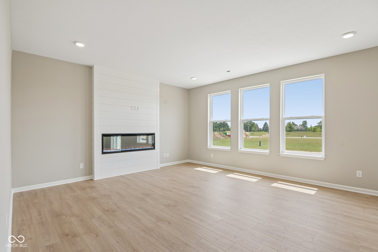
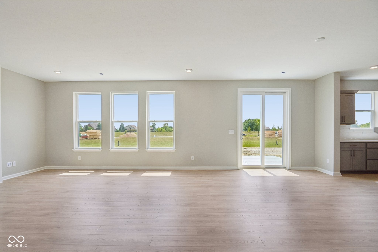
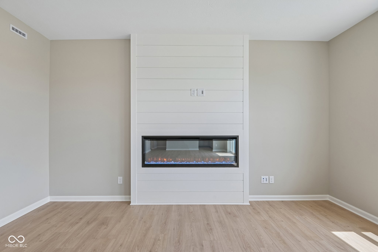
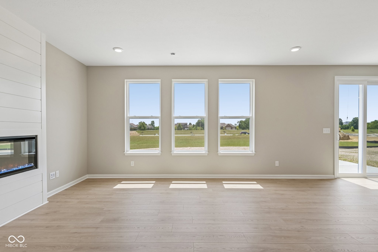
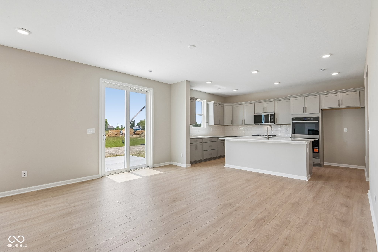
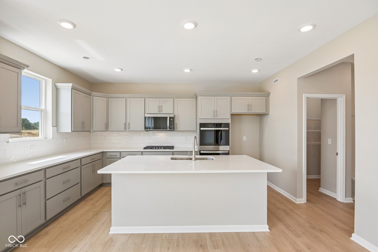
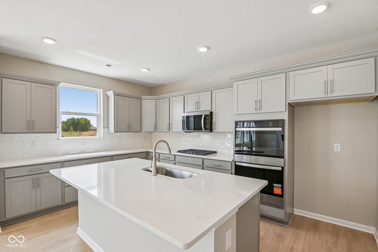
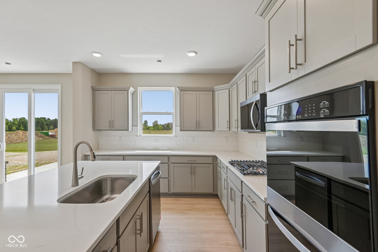
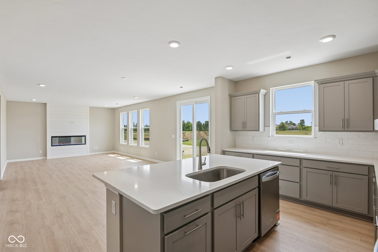
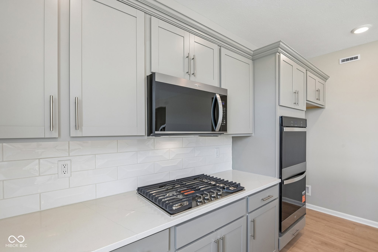
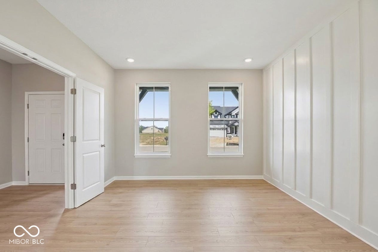
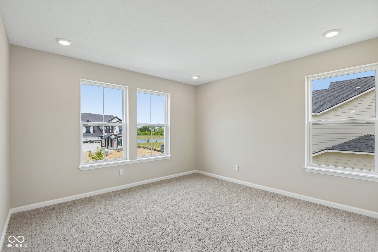
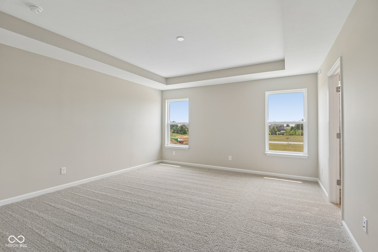
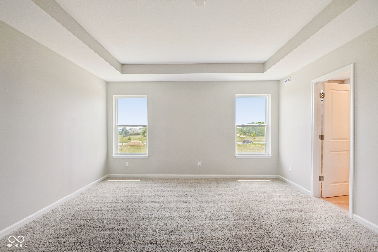
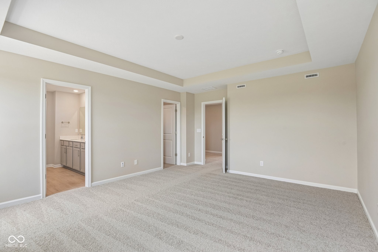
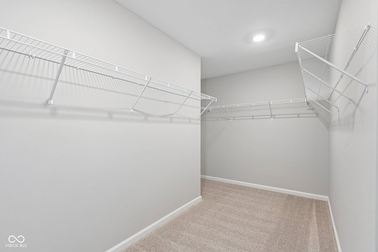
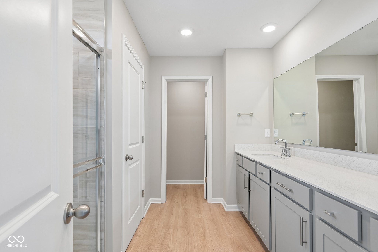
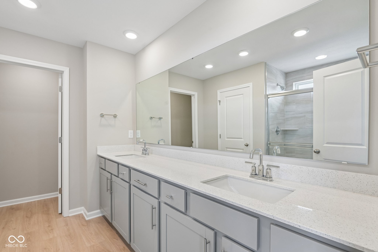
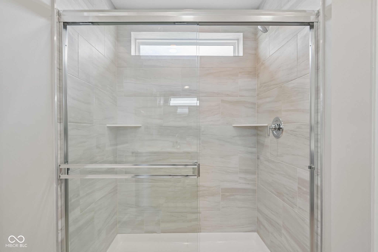
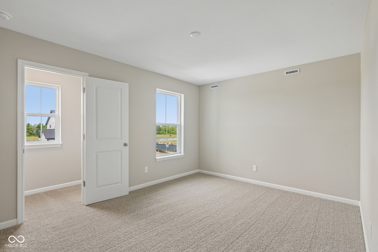
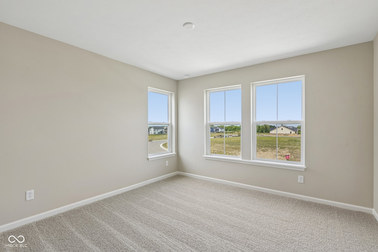
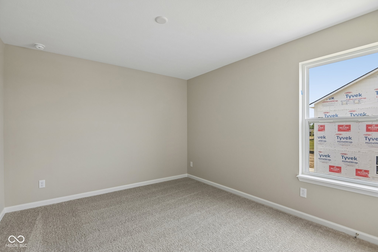
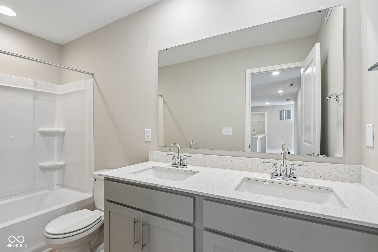
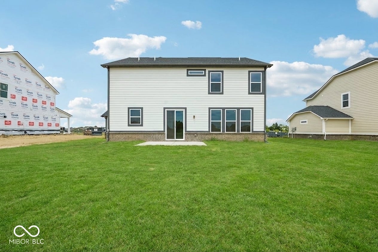
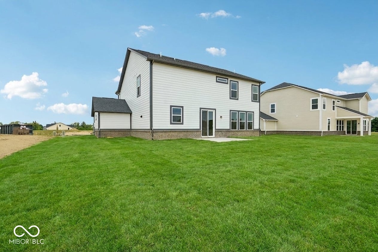
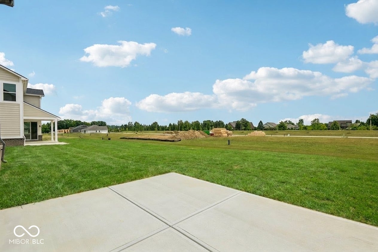
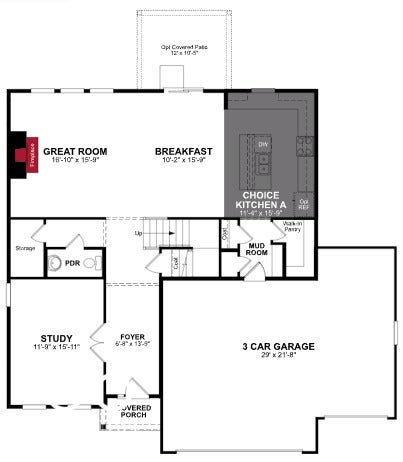
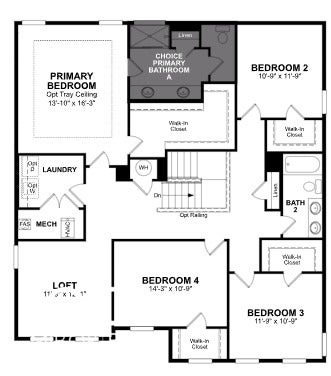
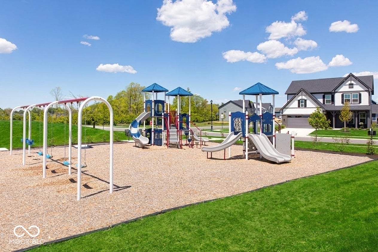
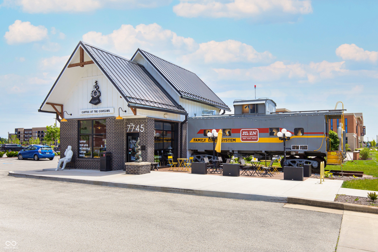
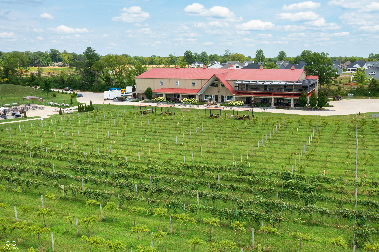
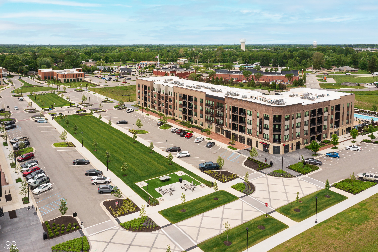
Welcome to the Liberty plan, a beautiful single-family home located in the heart of McCordsville built by Beazer Homes. This stunning new construction home features 4 beds and 2 1/2 baths, offering ample space for comfortable living. The 2922 sq ft layout includes a spacious living room with fireplace, a modern kitchen with Gas cooktop with double wall ovens, and a cozy dining area. The primary suite boasts large walk- in tile shower, while the additional bedrooms provide plenty of room for family or guests. Step outside to enjoy the 14x12 patio on the 11,200-acre lot, perfect for entertaining or relaxing. Additional highlights include 3-car Garage. Located in the desirable Colonnade neighborhood, this home is close to the new McCord Town Square District, Daniel's Vineyard, and top-rated schools making it an ideal choice for those seeking convenience and comfort. Beazer Homes is proud to be America's #1 Energy-Efficient homebuilder. In 2024, our homes achieved an average net HERS score of 37 (including solar) and a gross HERS score of 42-the lowest publicly reported scores among the top 30 U.S. homebuilders identified by Builder Magazine's Top 100 list (ranked by 2024 closings). Take advantage of our special buyer incentives which may include closing costs, design studio upgrades, FLEX dollars, and more.
Listing Information
Facts & Features
Location
Community Information
Architecture
Features & Amenities
Property Features
Square Footage
Tax & Financial Information
Schools
McCordsville Elementary School
Assigned school for this home
Mt Vernon Middle School
Assigned school for this home
Mt Vernon High School
Assigned school for this home
Winding Ridge Elementary School
Geist Montessori Academy
Indian Creek Elementary School
Amy Beverland Elementary
Early Learning Center
School ratings are provided for informational purposes only and are subject to change. Attendance boundaries are for reference only — contact the school or district directly to verify enrollment eligibility.
Historical Data
Price History
| Date | Event | Price |
|---|---|---|
| 11/13/2026 | Price change | $459,990 |
| 05/27/2026 | Listed for sale | $495,990 |
Listed by Erika Frantz · Berkshire Hathaway Home · 3175952100
Based on information submitted to the MLS GRID as of November 13, 2026 at 5:13 PM. All data is obtained from various sources and may not have been verified by broker or MLS GRID. Supplied Open House Information is subject to change without notice. All information should be independently reviewed and verified for accuracy. Properties may or may not be listed by the office/agent presenting the information.

Similar Homes For Sale In Mccordsville
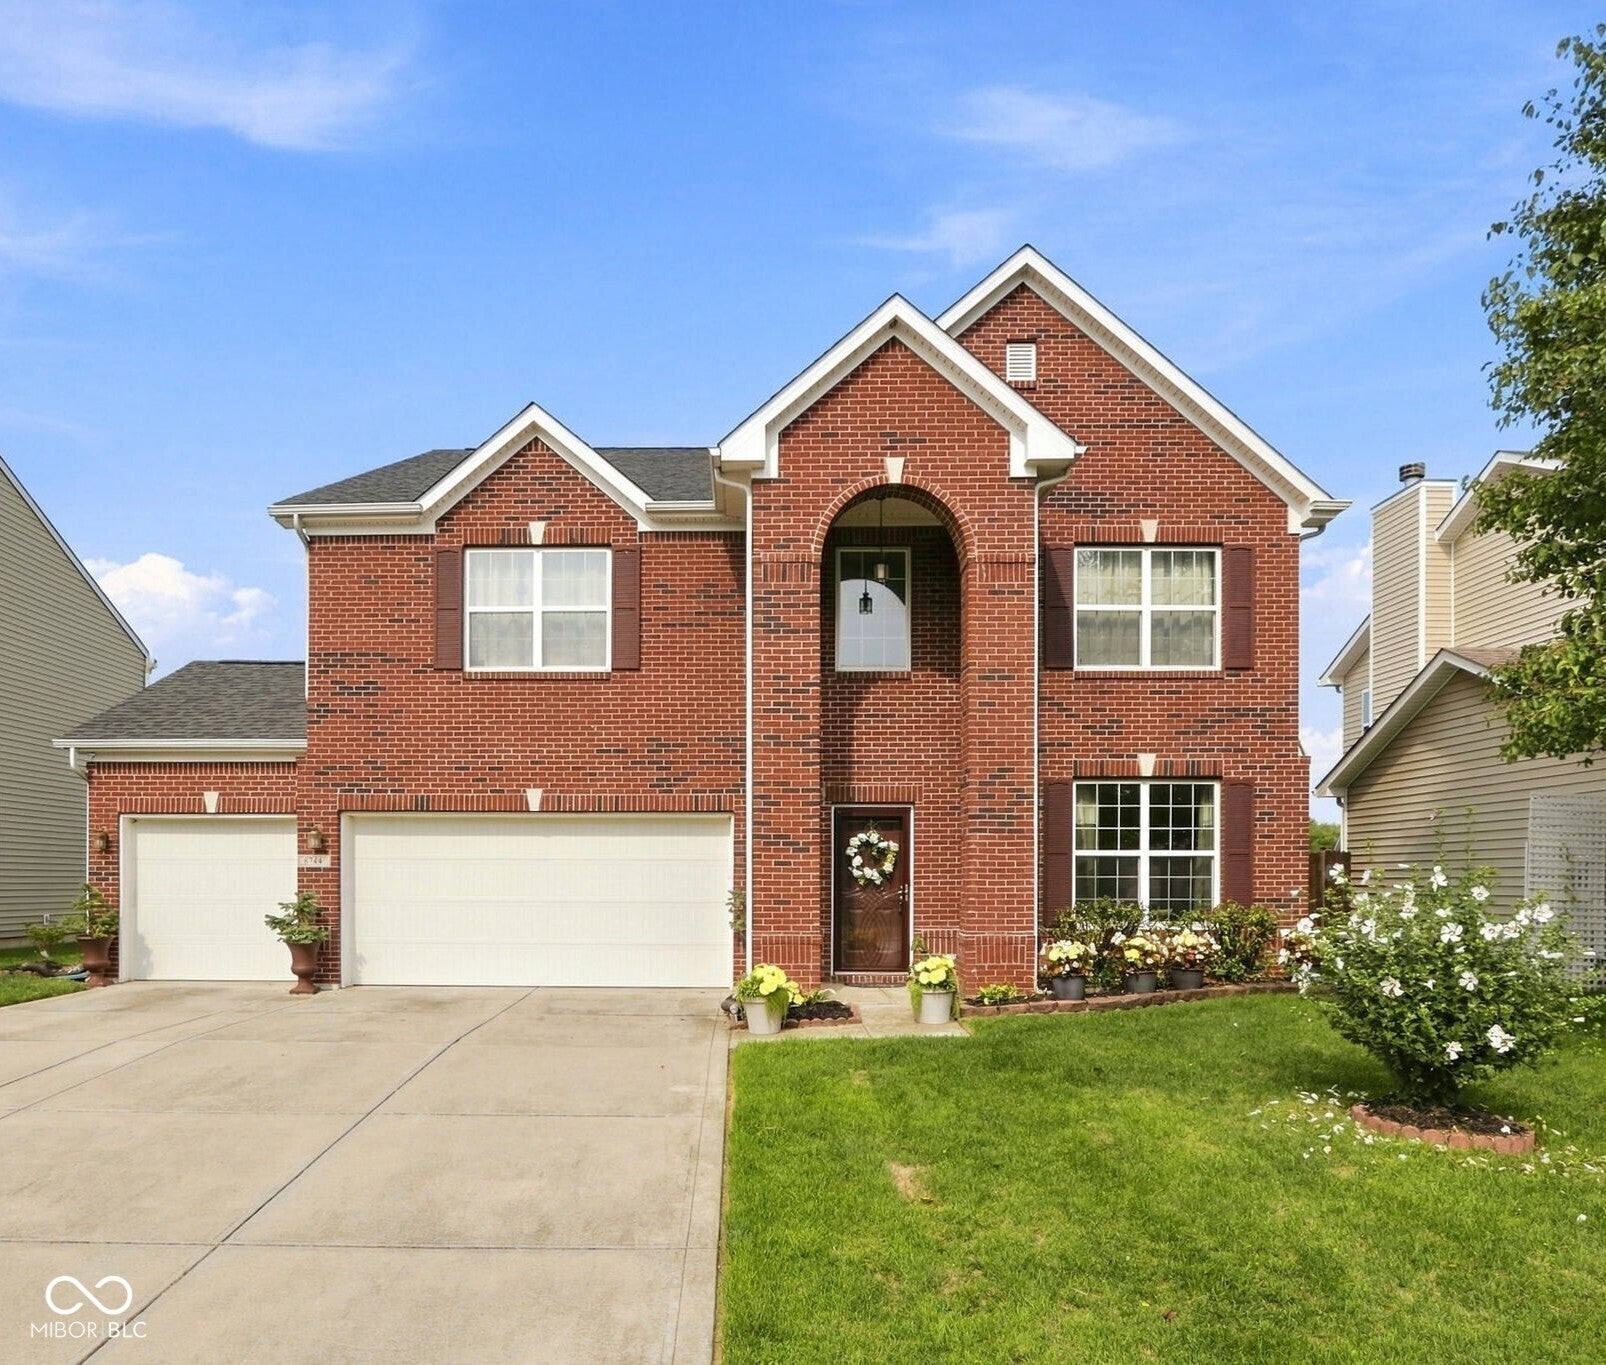
Start Your Real Estate Journey
Whether you have questions about this listing, want to schedule a showing, or just want to talk through your options, René Hauck is here to help. Reach out and expect a response within one business day.
How can I help?
René Hauck is here to help. Reach out and expect a response within one business day.
Thanks — René Hauck will be in touch shortly.
Make A Plan For Your Purchase
Know what you can afford before you start shopping — then run the numbers on any home you have in mind.
How much house can I afford?
- Principal & interest
- Property taxes
- Homeowner's insurance
- HOA dues
If your monthly savings are applied to the loan principal.
Enter your income, debts, and down payment to see how much home you may qualify for. Estimates only — not a lending decision.
Want to know more?
René Hauck is here to help. Reach out and expect a response within one business day.
✓ Thanks — René Hauck will be in touch shortly.