
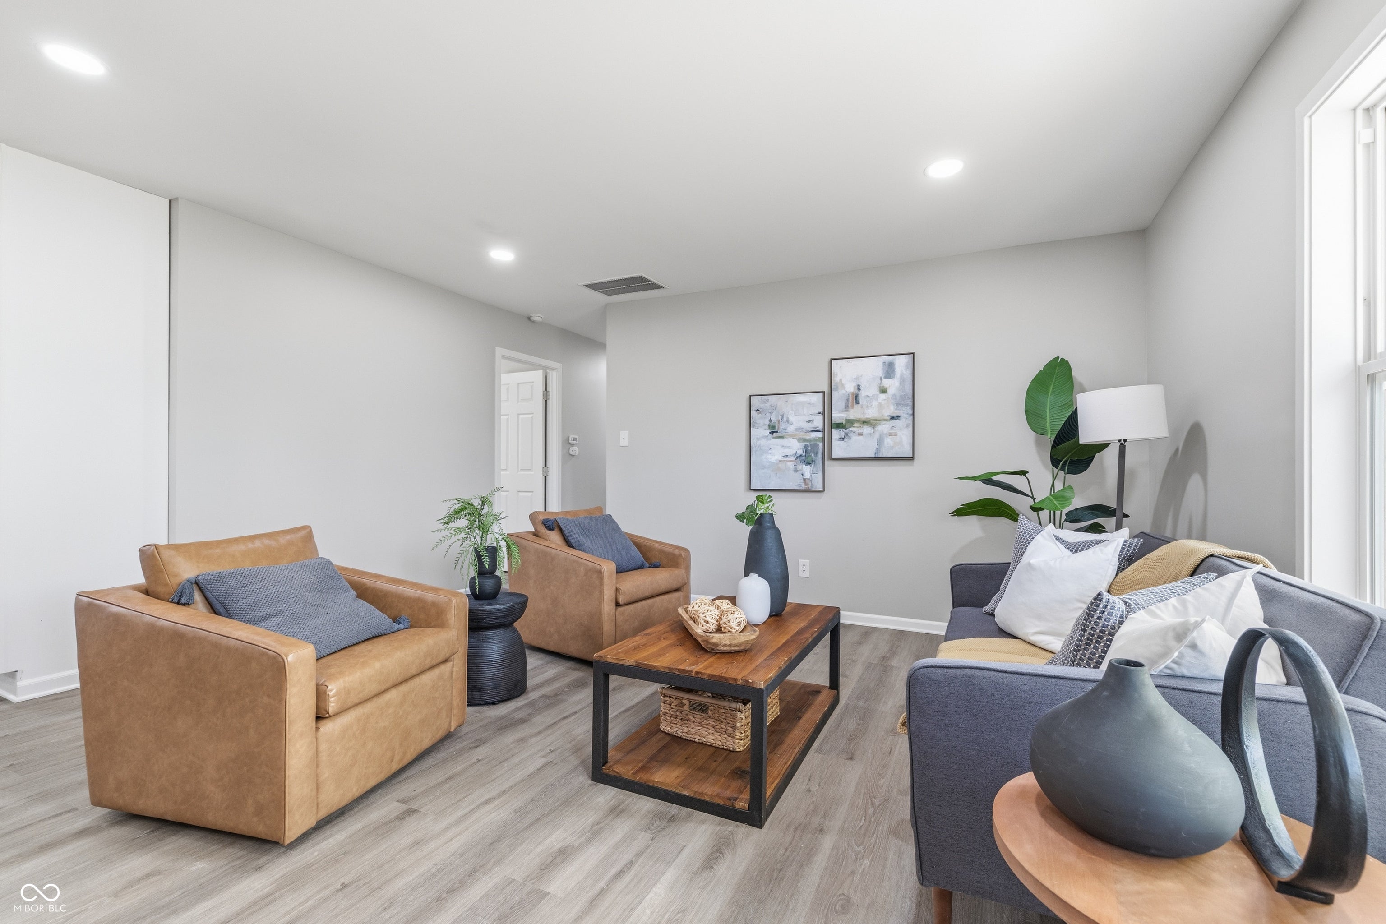
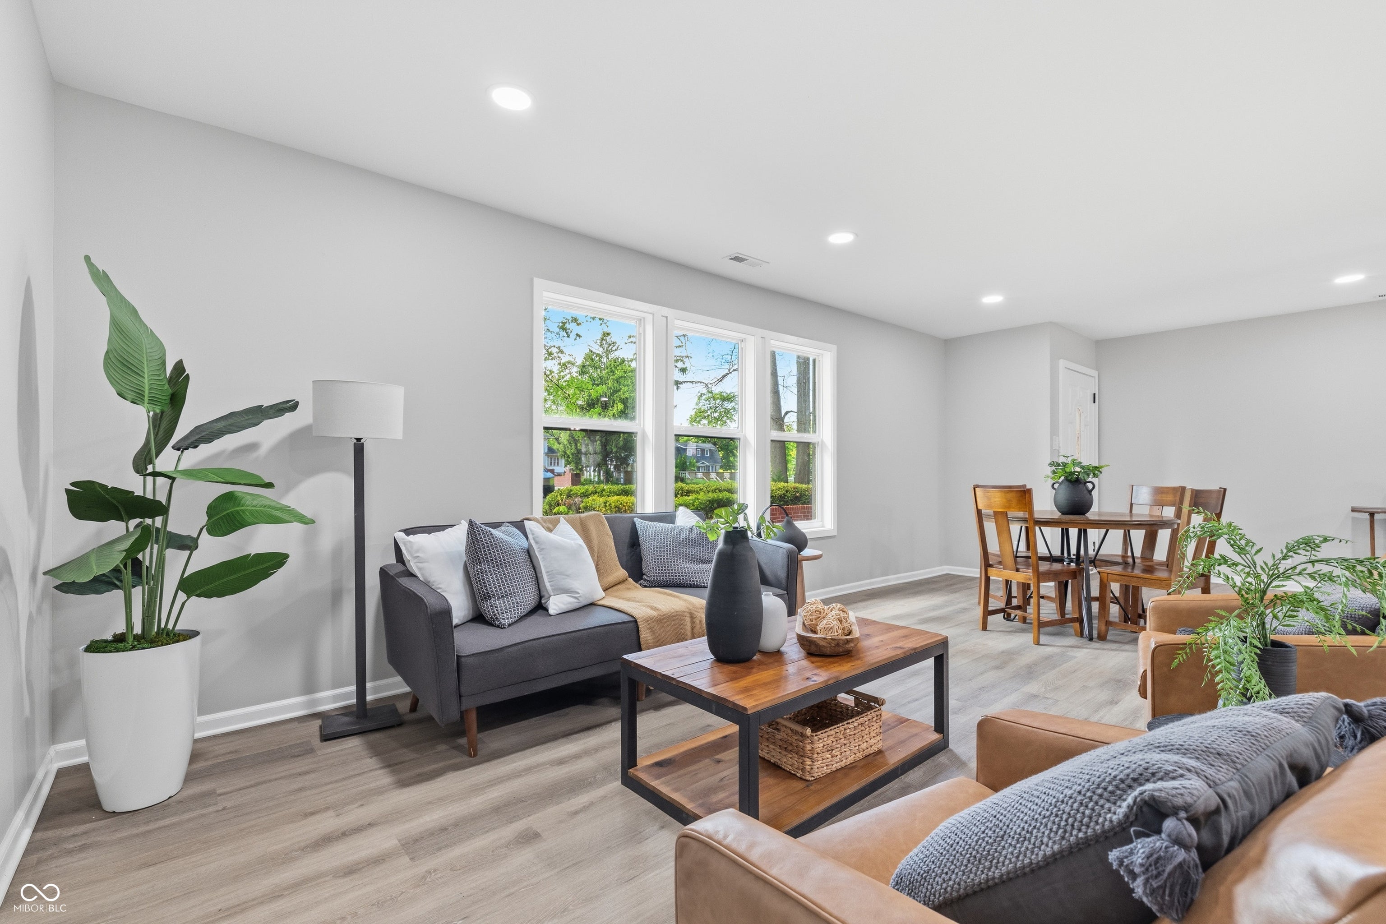
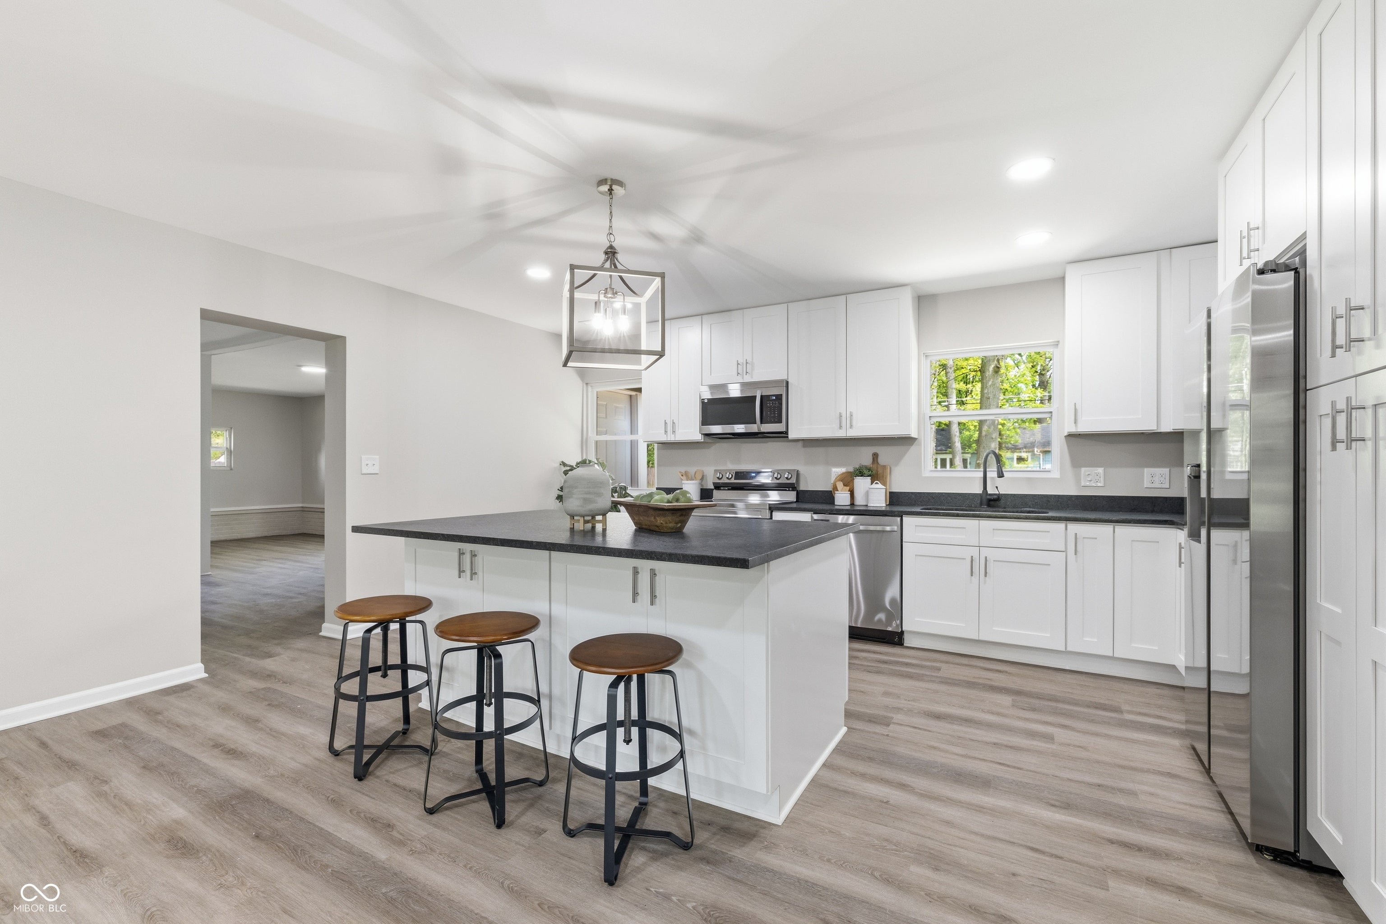
4004 42nd St
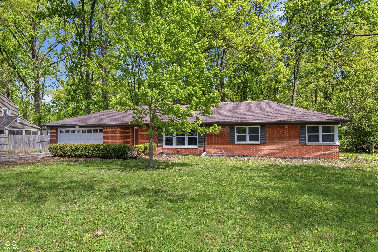
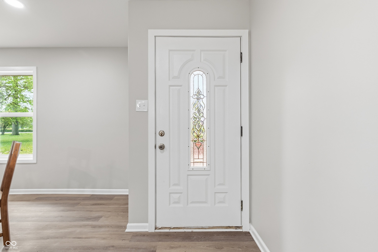
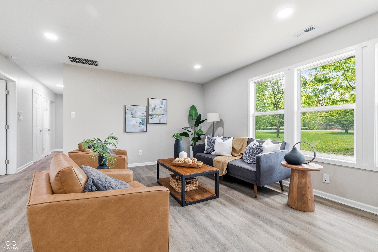
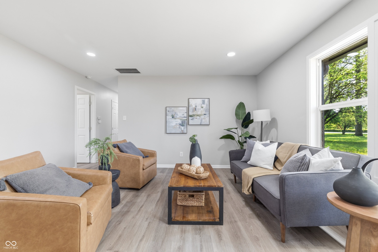
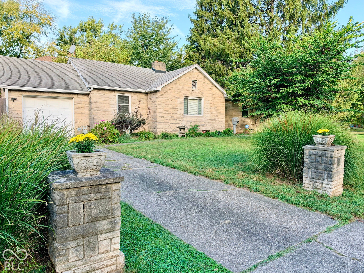
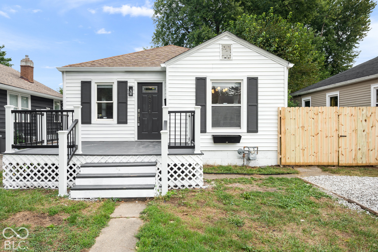
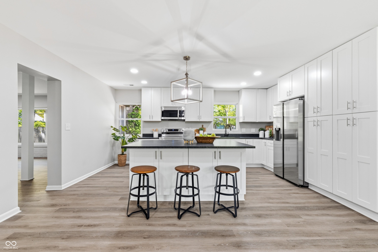
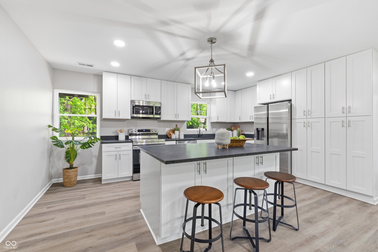
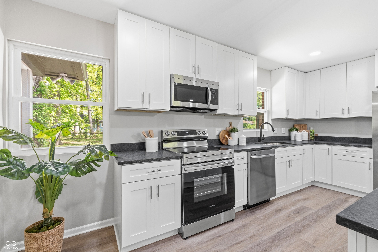
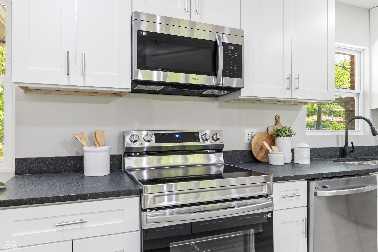
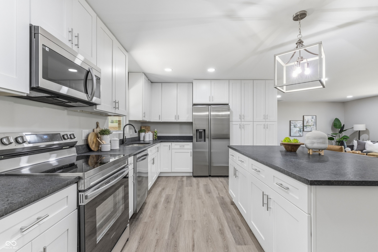
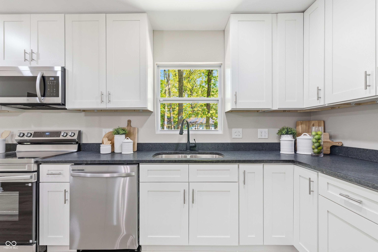
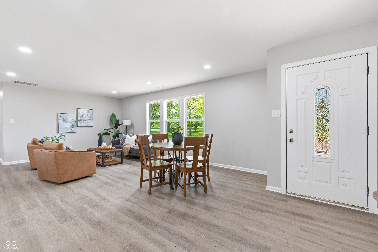
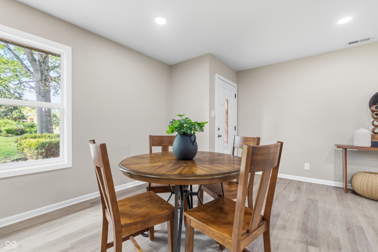
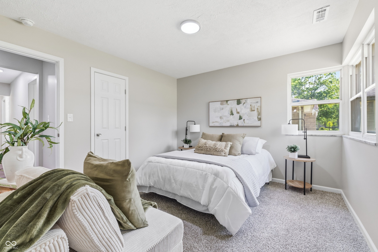
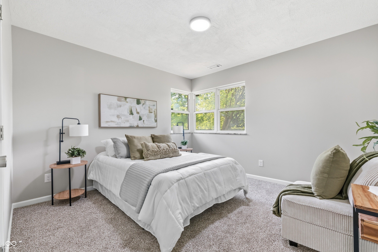
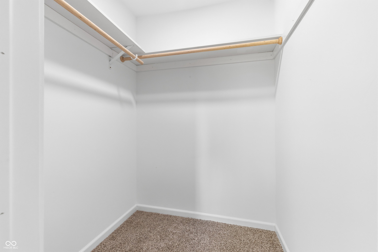
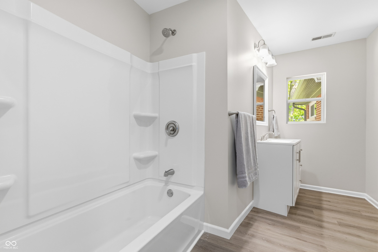
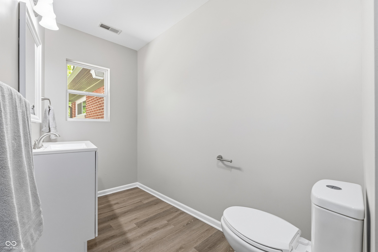
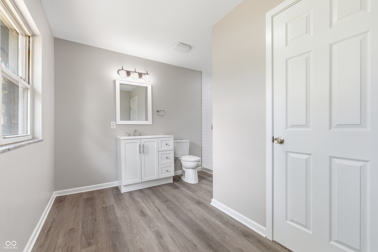
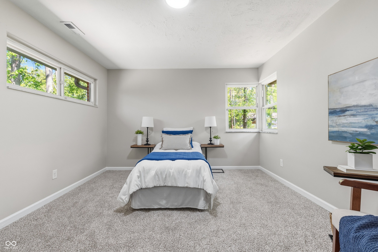
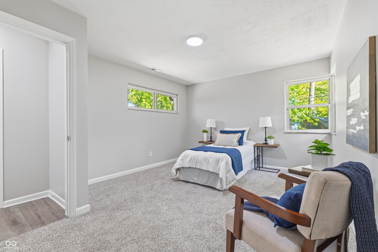
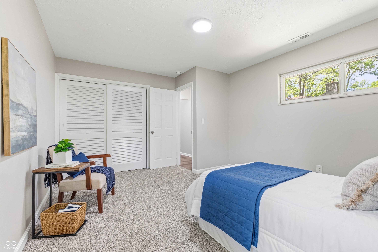
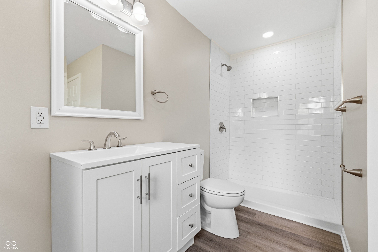
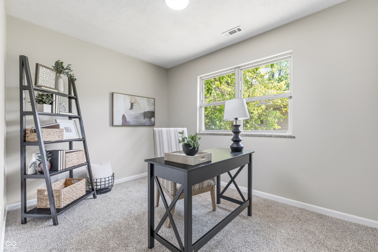
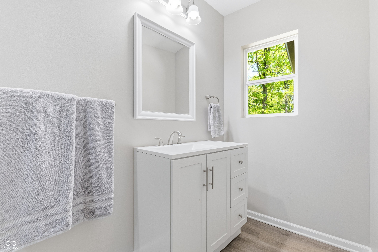
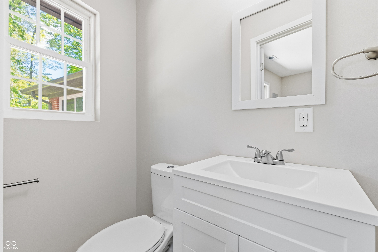
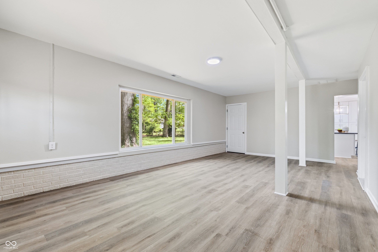
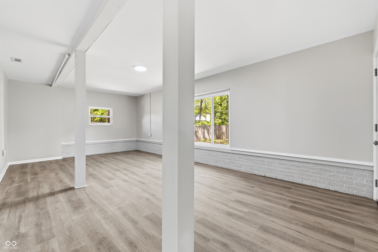
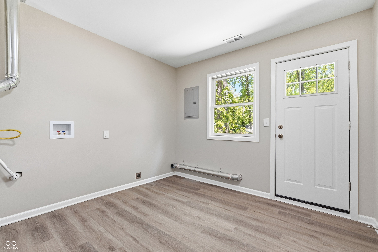
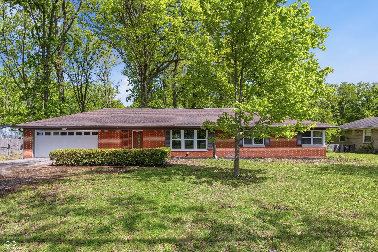
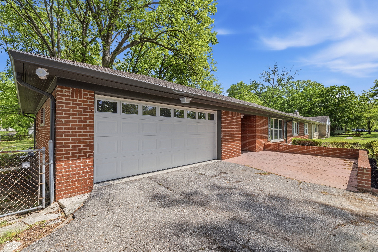
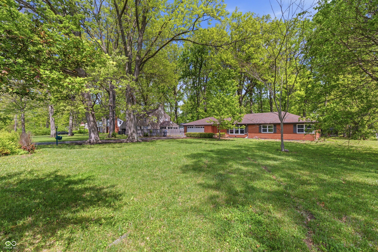
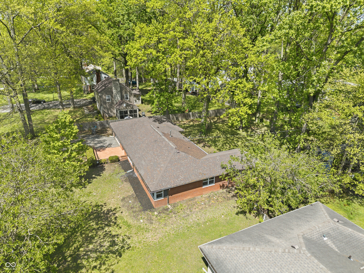
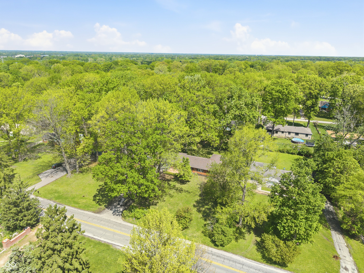
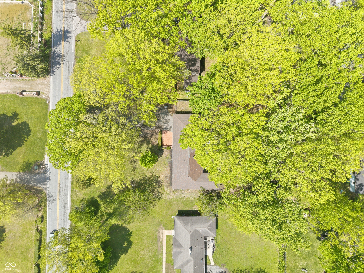
Nestled in the desirable Devon Woods community, this beautifully renovated 3-bedroom, 2-bath ranch rambler offers the perfect blend of modern updates and timeless charm. Situated on a spacious lot with mature trees, this home provides both privacy and curb appeal in a peaceful setting. Completely updated from top to bottom, the interior features stunning tile shower, stainless steel appliances, fresh paint, new fixtures, plush new carpet, and durable luxury vinyl plank flooring throughout. The spacious kitchen offers an abundance of cabinet storage, making it both stylish and functional for everyday living and entertaining. Additional highlights include an attached garage, generous living spaces, and move-in ready convenience. With thoughtful upgrades throughout and a beautiful outdoor setting, this Devon Woods gem is one you won't want to miss.
Listing Information
Facts & Features
Location
Community Information
Architecture
Features & Amenities
Property Features
Square Footage
Tax & Financial Information
Schools
Kindezi Academy
Joyce Kilmer School 69
Charles A Tindley Accelerated School
Indy Steam Academy
Tindley Genesis Academy
Tindley Preparatory Academy
Rousseau McClellan School 91 - a Montessori School
Indiana College Preparatory School
School ratings are provided for informational purposes only and are subject to change. Attendance boundaries are for reference only — contact the school or district directly to verify enrollment eligibility.
Historical Data
Price History
| Date | Event | Price |
|---|---|---|
| 09/21/2026 | Price change | $319,900 |
| 05/16/2026 | Listed for sale | $349,900 |
Listed by Lindsay Adams · Pillario Property Management LLC · 3172967979
Based on information submitted to the MLS GRID as of October 23, 2026 at 5:03 PM. All data is obtained from various sources and may not have been verified by broker or MLS GRID. Supplied Open House Information is subject to change without notice. All information should be independently reviewed and verified for accuracy. Properties may or may not be listed by the office/agent presenting the information.

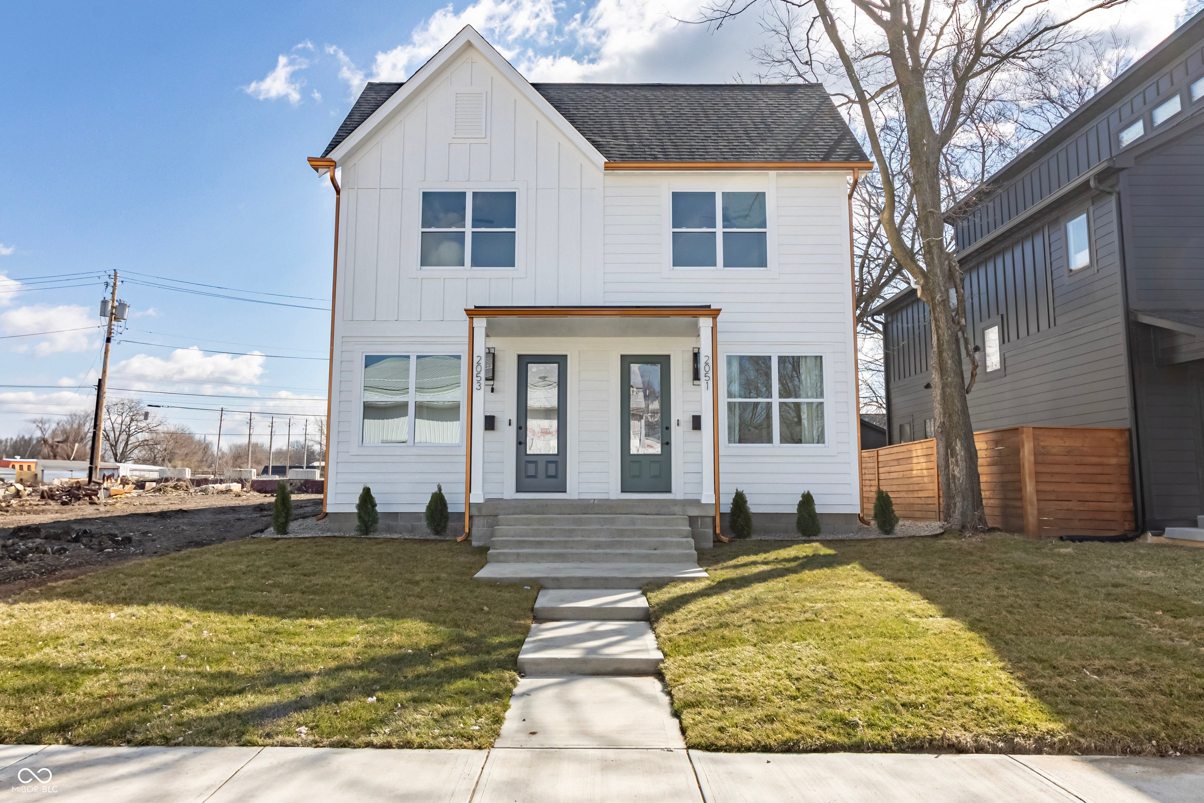
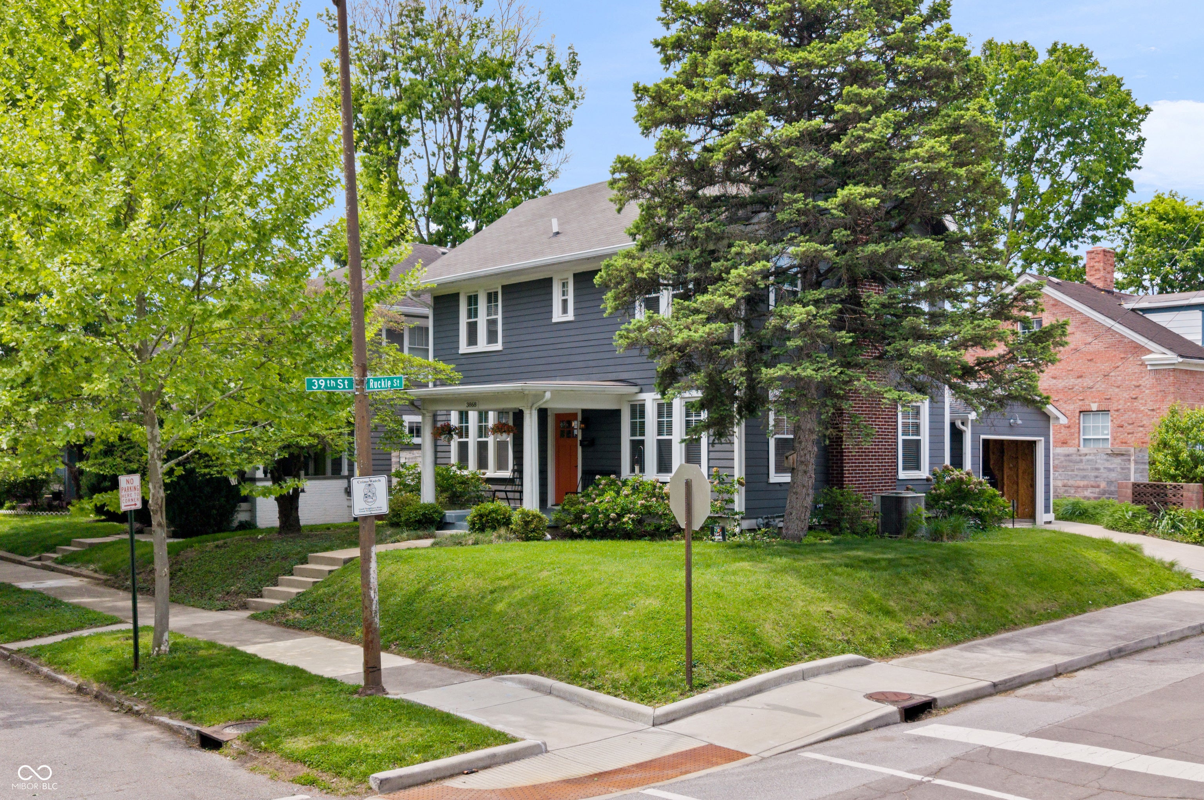
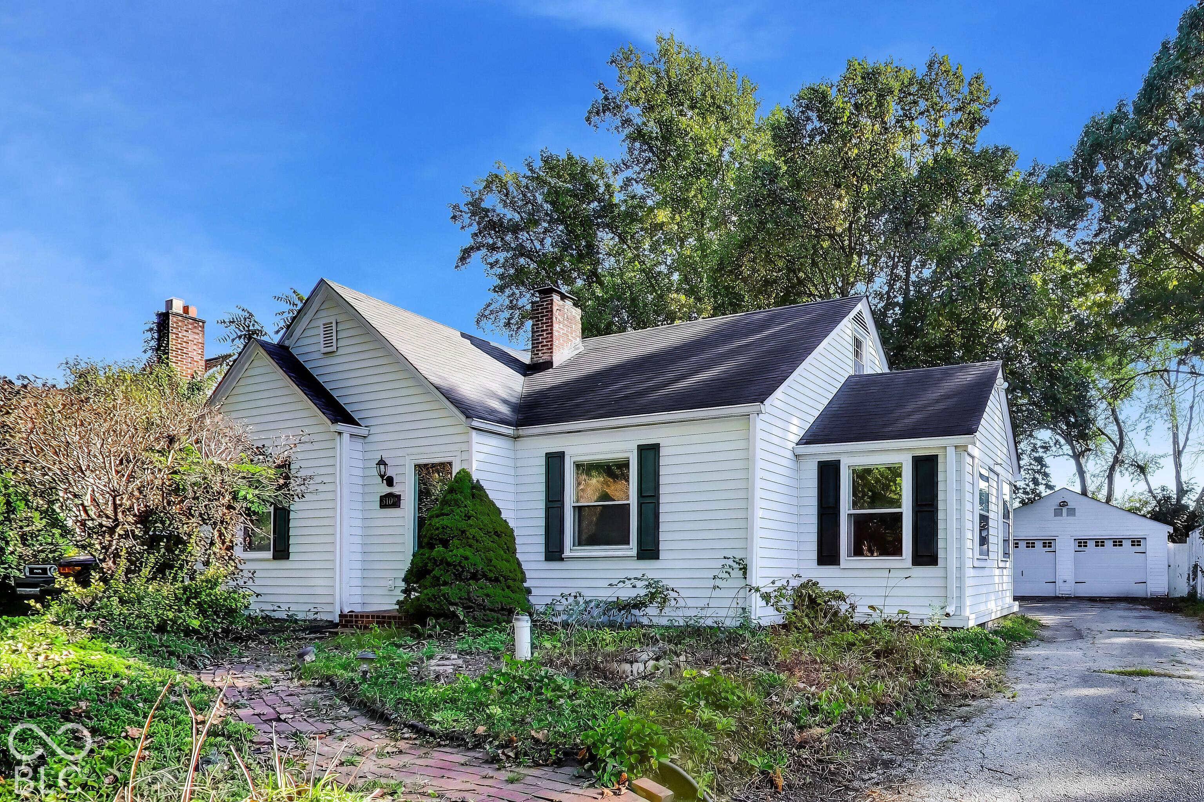
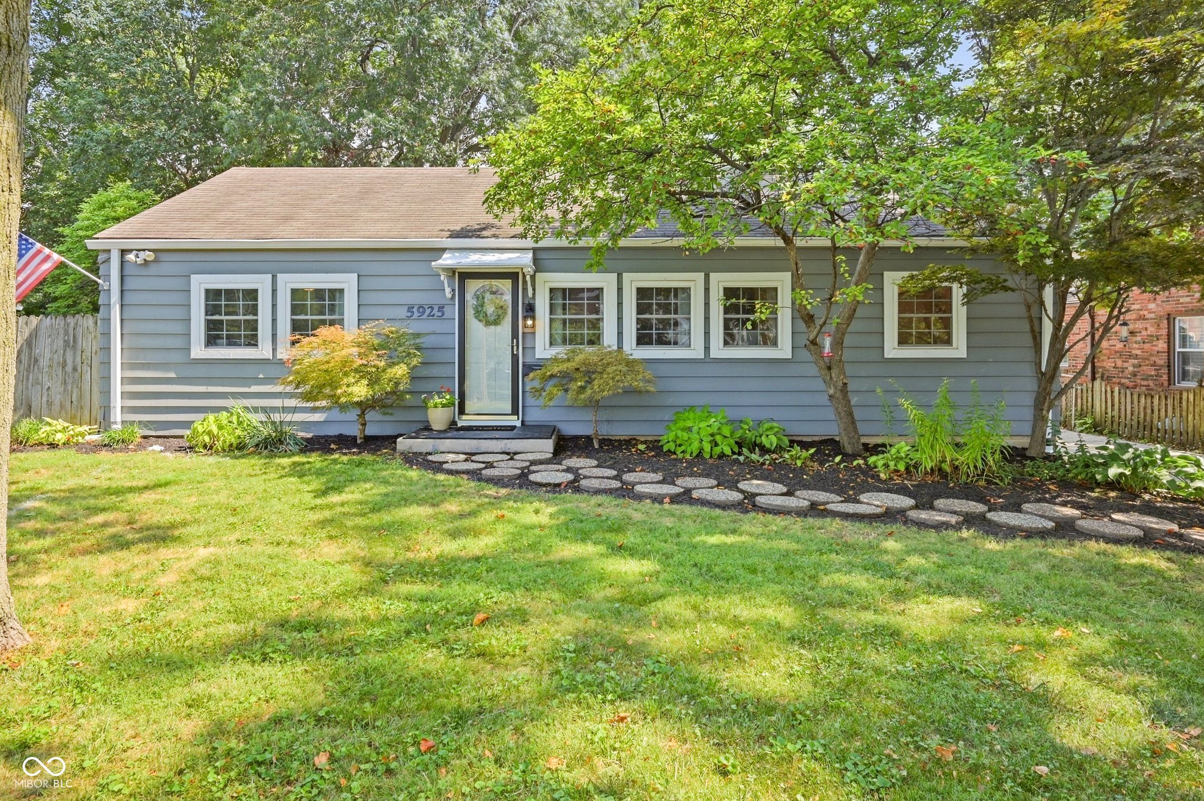
Similar Homes For Sale In Indianapolis
Start Your Real Estate Journey
Whether you have questions about this listing, want to schedule a showing, or just want to talk through your options, René Hauck is here to help. Reach out and expect a response within one business day.
How can I help?
René Hauck is here to help. Reach out and expect a response within one business day.
Thanks — René Hauck will be in touch shortly.
Make A Plan For Your Purchase
Know what you can afford before you start shopping — then run the numbers on any home you have in mind.
How much house can I afford?
- Principal & interest
- Property taxes
- Homeowner's insurance
- HOA dues
If your monthly savings are applied to the loan principal.
Enter your income, debts, and down payment to see how much home you may qualify for. Estimates only — not a lending decision.
Want to know more?
René Hauck is here to help. Reach out and expect a response within one business day.
✓ Thanks — René Hauck will be in touch shortly.