
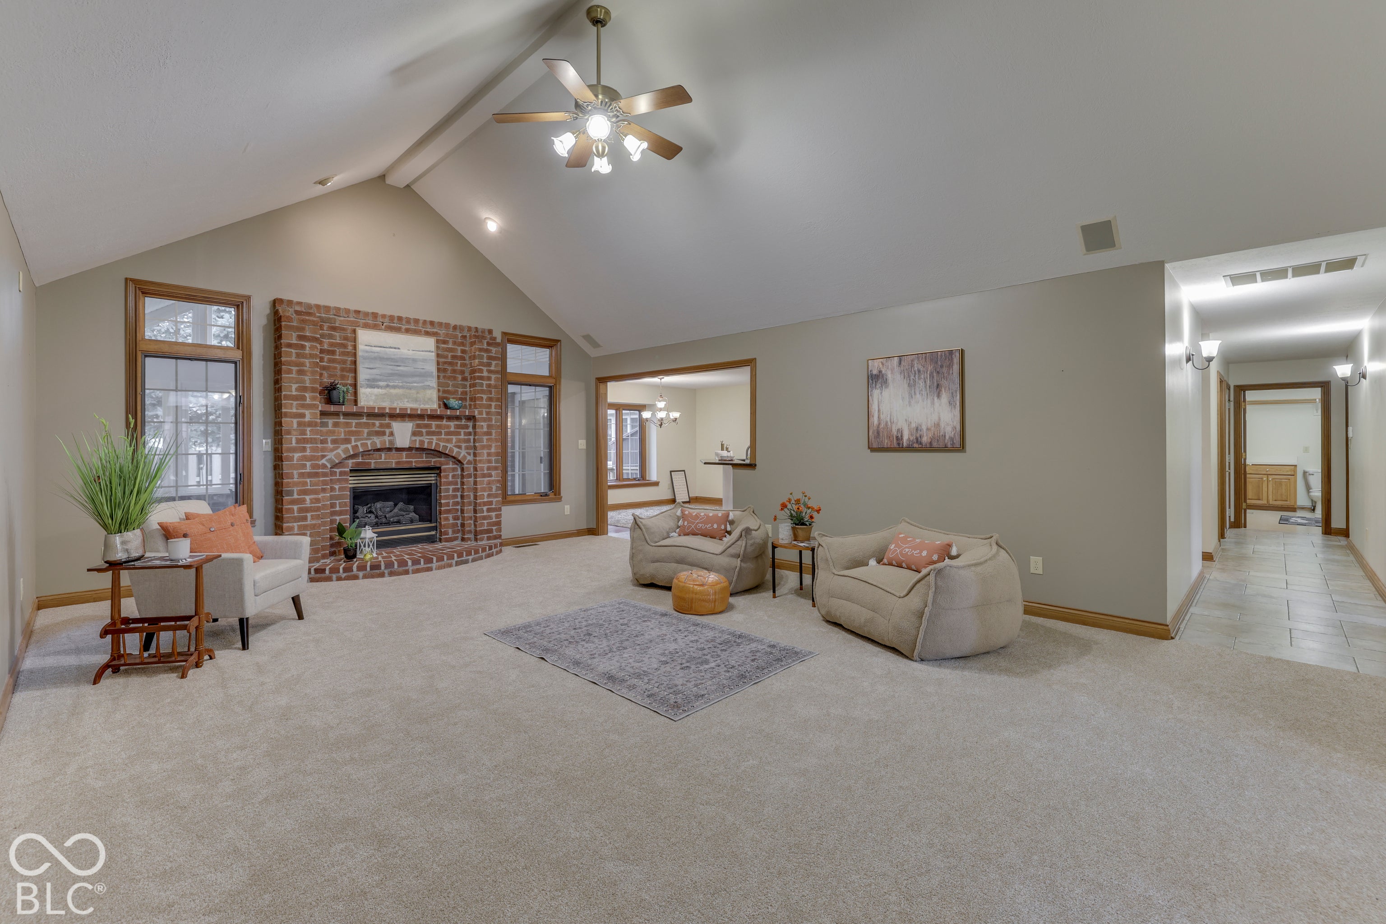
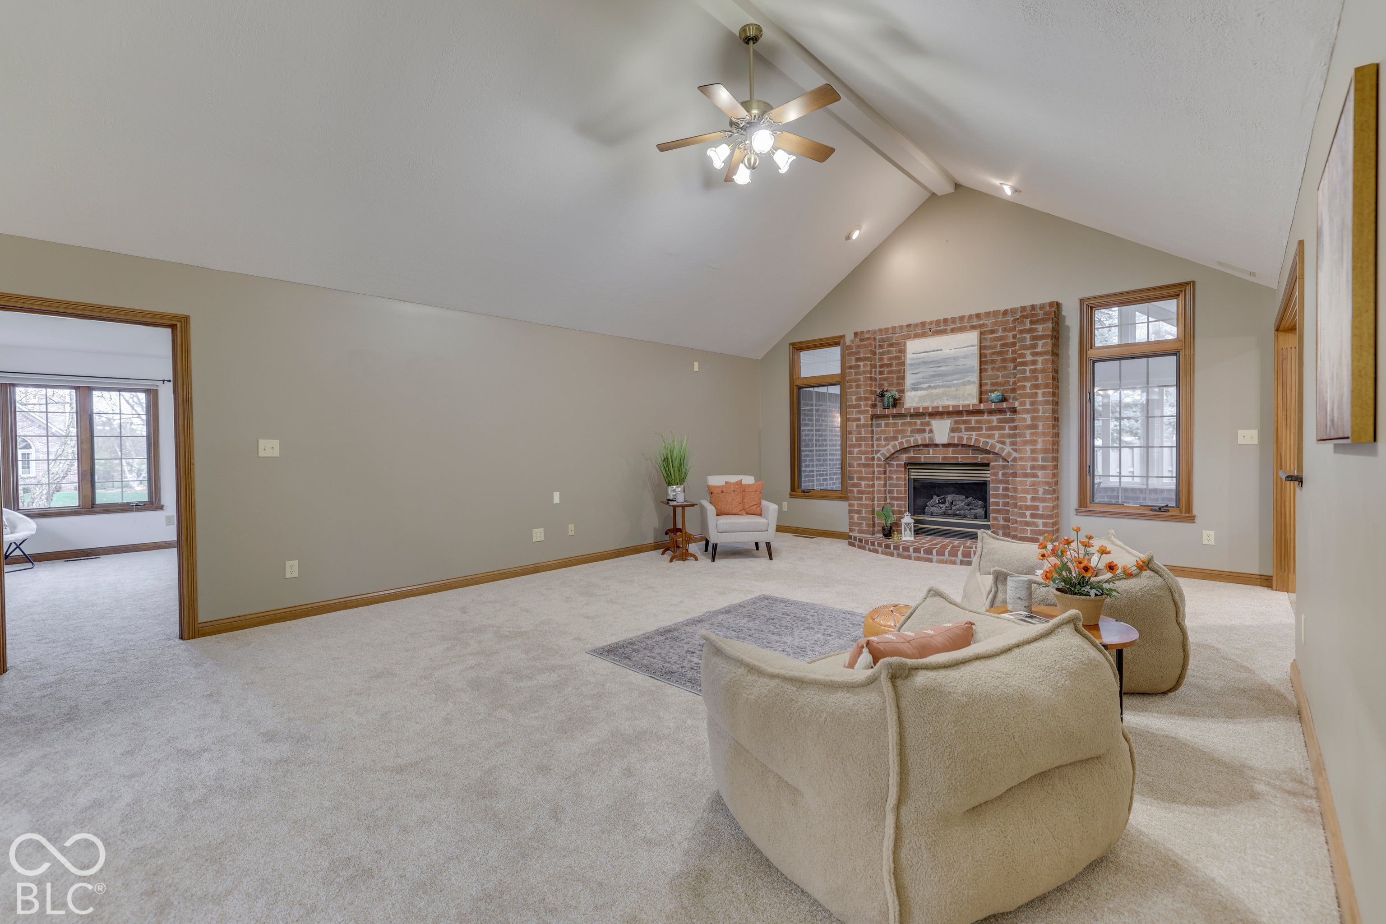
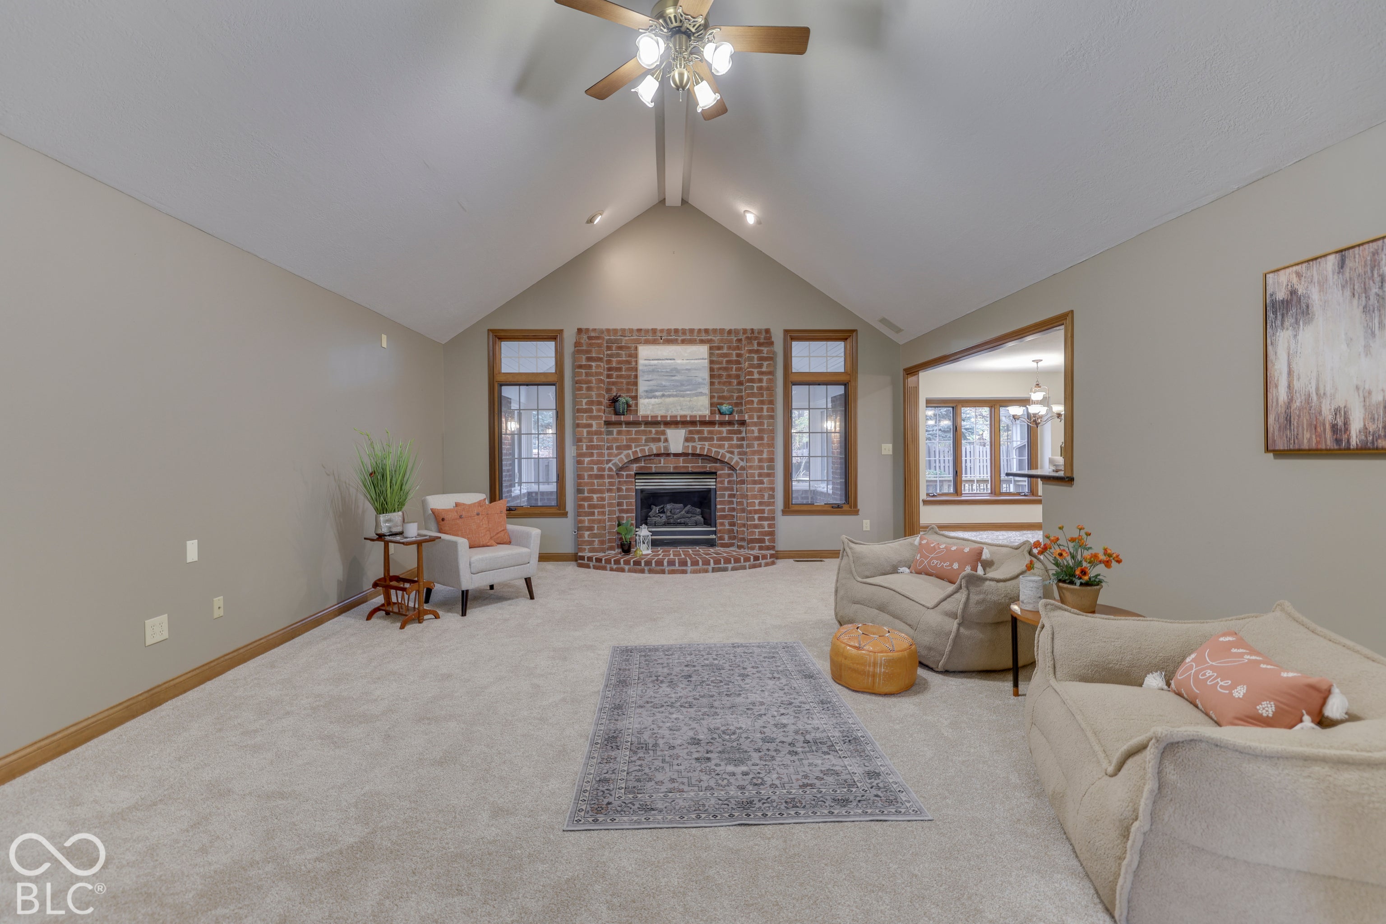
7718 Ashtree Dr
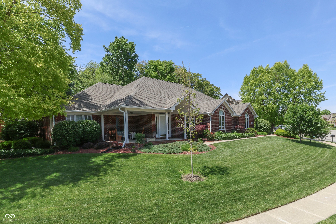
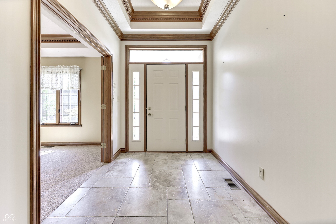
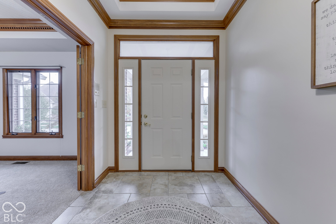
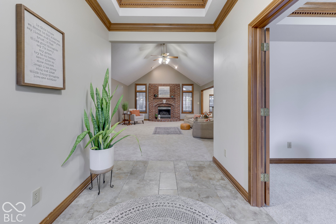
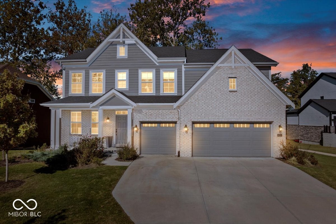
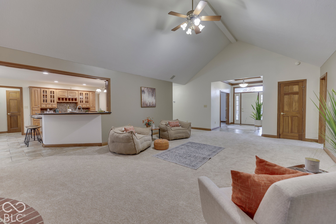
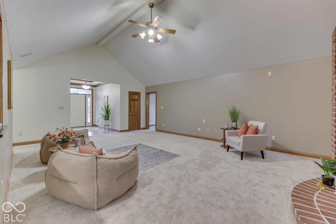
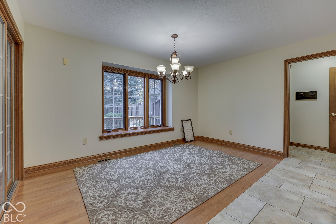
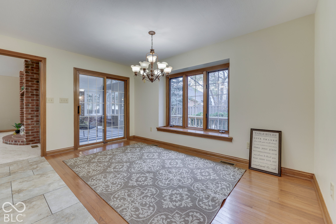
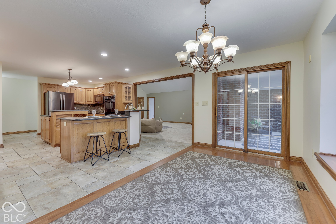
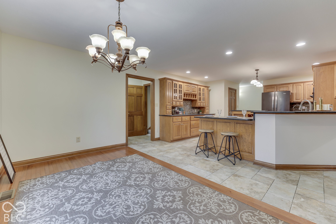
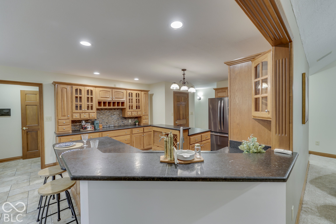
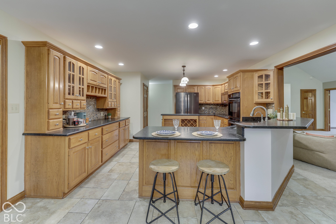
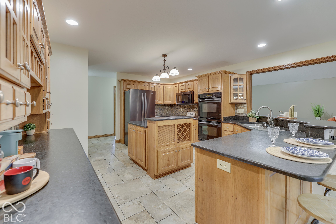
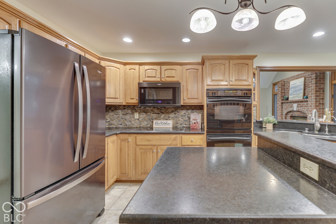
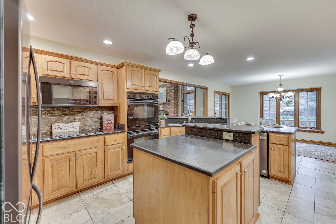
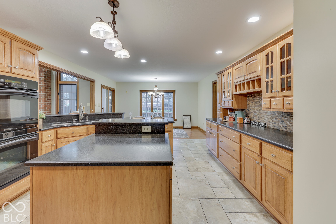
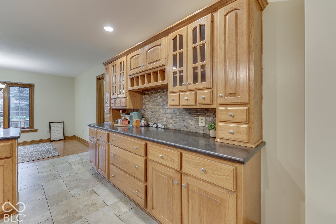
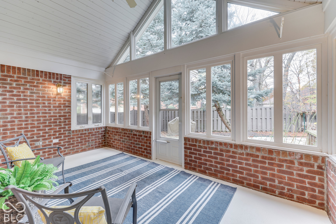
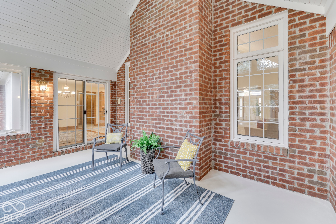
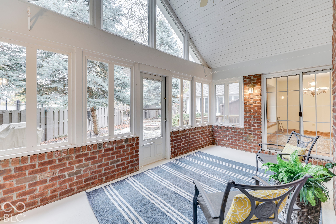
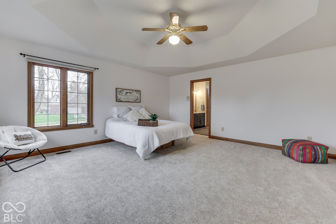
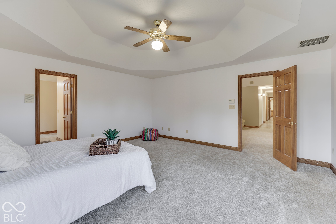
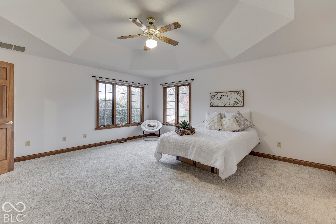
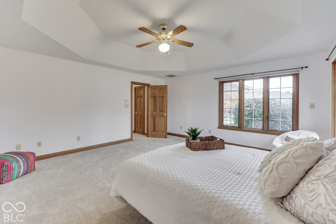
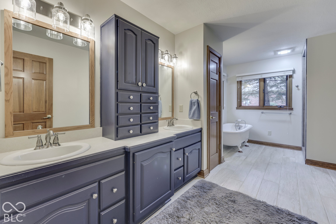
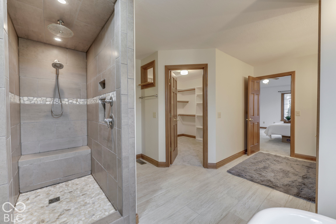
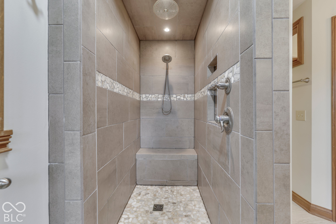
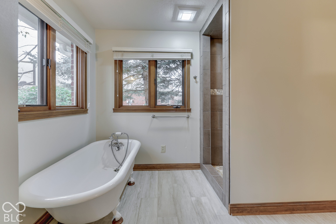
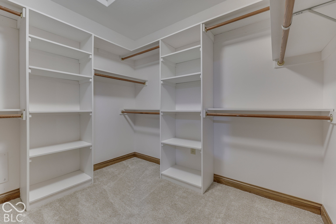
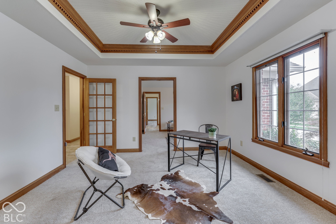
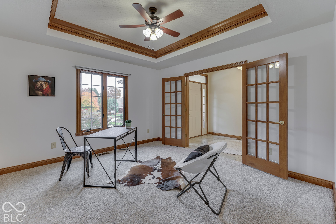
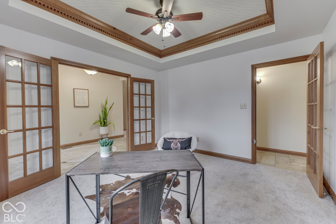
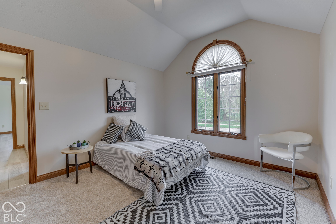
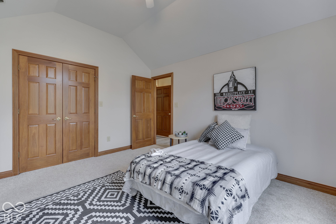
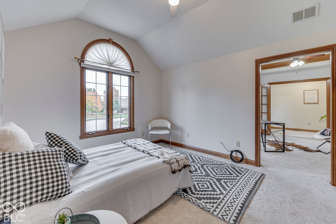
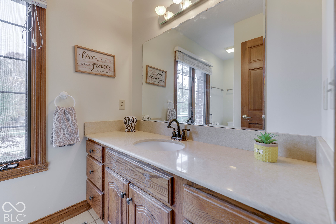
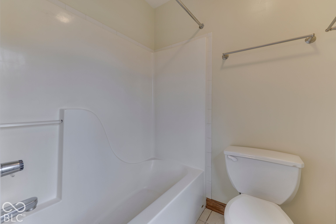
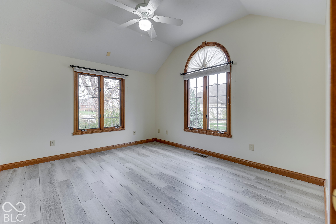
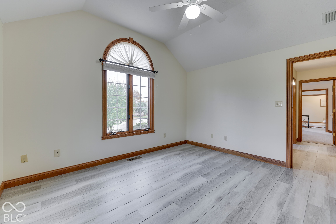
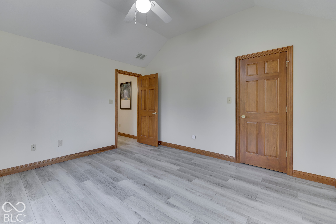
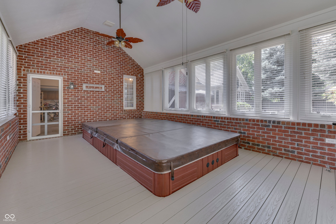
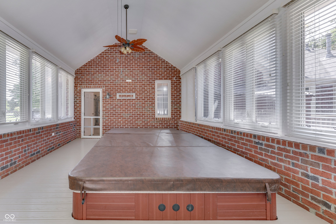
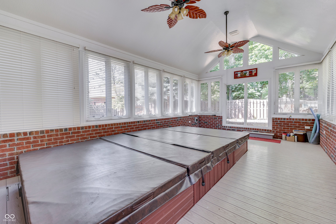
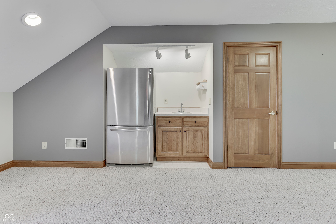
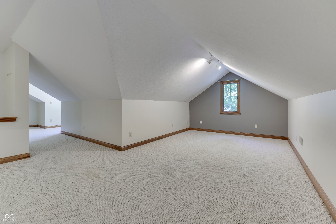
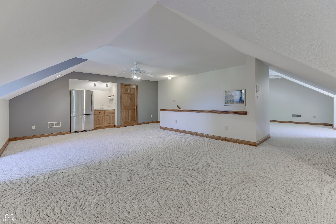
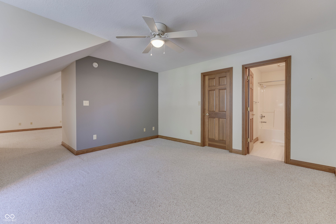
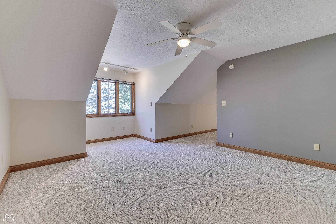
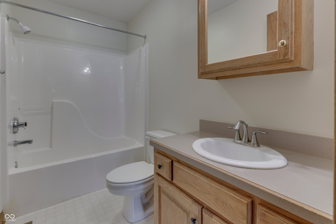
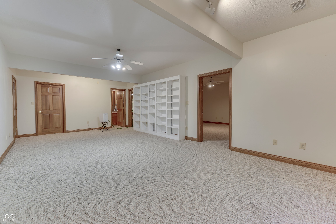
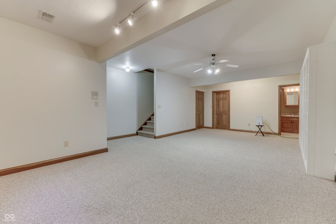
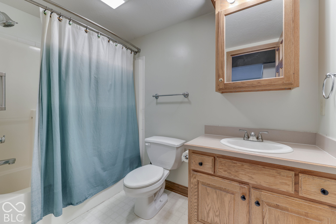
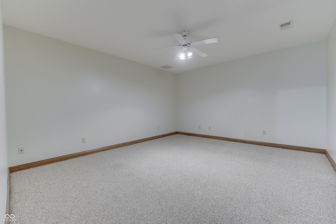
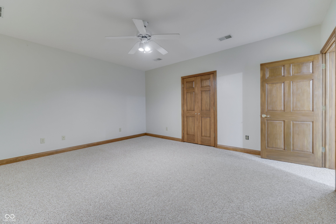
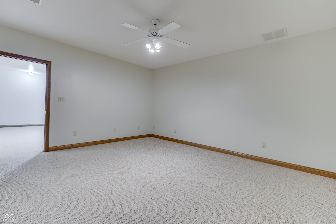
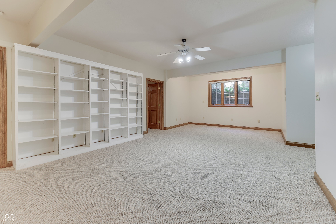
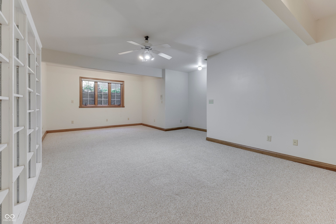
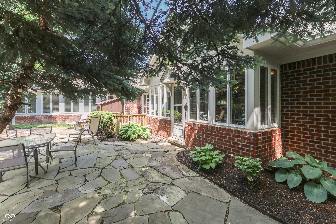
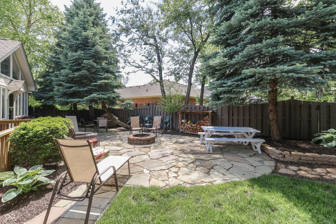
We have painted some rooms and added new carpet! This stunning 5-bedroom brick home, located in Franklin Township's prestigious Timberlakes community, showcases elegant tray ceilings, crown molding, new carpet on the main, and abundant storage throughout. The gourmet kitchen is a chef's dream, featuring extra cabinetry, double ovens, granite countertops, and a large center island ideal for entertaining. This exceptional property features a beautiful primary suite plus the possibility of a private in-law quarters on the main level! There's room for every stage of life - including spaces the kids and teens will absolutely love. Also, the finished attic retreat offers its own refrigerator, sink, walk-in closet, spacious bedroom, and full bath, to make an additional guest suite or teen hangout area. The expansive basement is equally impressive and thoughtfully designed to give everyone just the right amount of privacy. Enjoy year-round relaxation in the indoor lap pool room, plus the convenience of a finished 3-car garage. The gorgeous rear sunroom is filled with natural light from walls of windows and overlooks breathtaking landscaping that feels like your own private retreat.This one-of-a-kind home truly has it all. Schedule your private showing today and experience everything this incredible property has to offer!
Listing Information
Facts & Features
Location
Community Information
Architecture
Features & Amenities
Property Features
Square Footage
Tax & Financial Information
Schools
Acton Elementary School
Assigned school for this home
Franklin Central High School
Assigned school for this home
Greenwood Northeast Elementary School
Thompson Crossing Elementary School
Mary Bryan Elementary School
Arlington Elementary School
Franklin Central Junior High
Mary Adams Elementary School
School ratings are provided for informational purposes only and are subject to change. Attendance boundaries are for reference only — contact the school or district directly to verify enrollment eligibility.
Historical Data
Price History
| Date | Event | Price |
|---|---|---|
| 10/23/2026 | Price change | $724,900 |
| 05/16/2026 | Listed for sale | $789,000 |
Listed by Brenda Dean · Your Realty Link, LLC · 3175671410
Based on information submitted to the MLS GRID as of November 10, 2026 at 10:13 PM. All data is obtained from various sources and may not have been verified by broker or MLS GRID. Supplied Open House Information is subject to change without notice. All information should be independently reviewed and verified for accuracy. Properties may or may not be listed by the office/agent presenting the information.

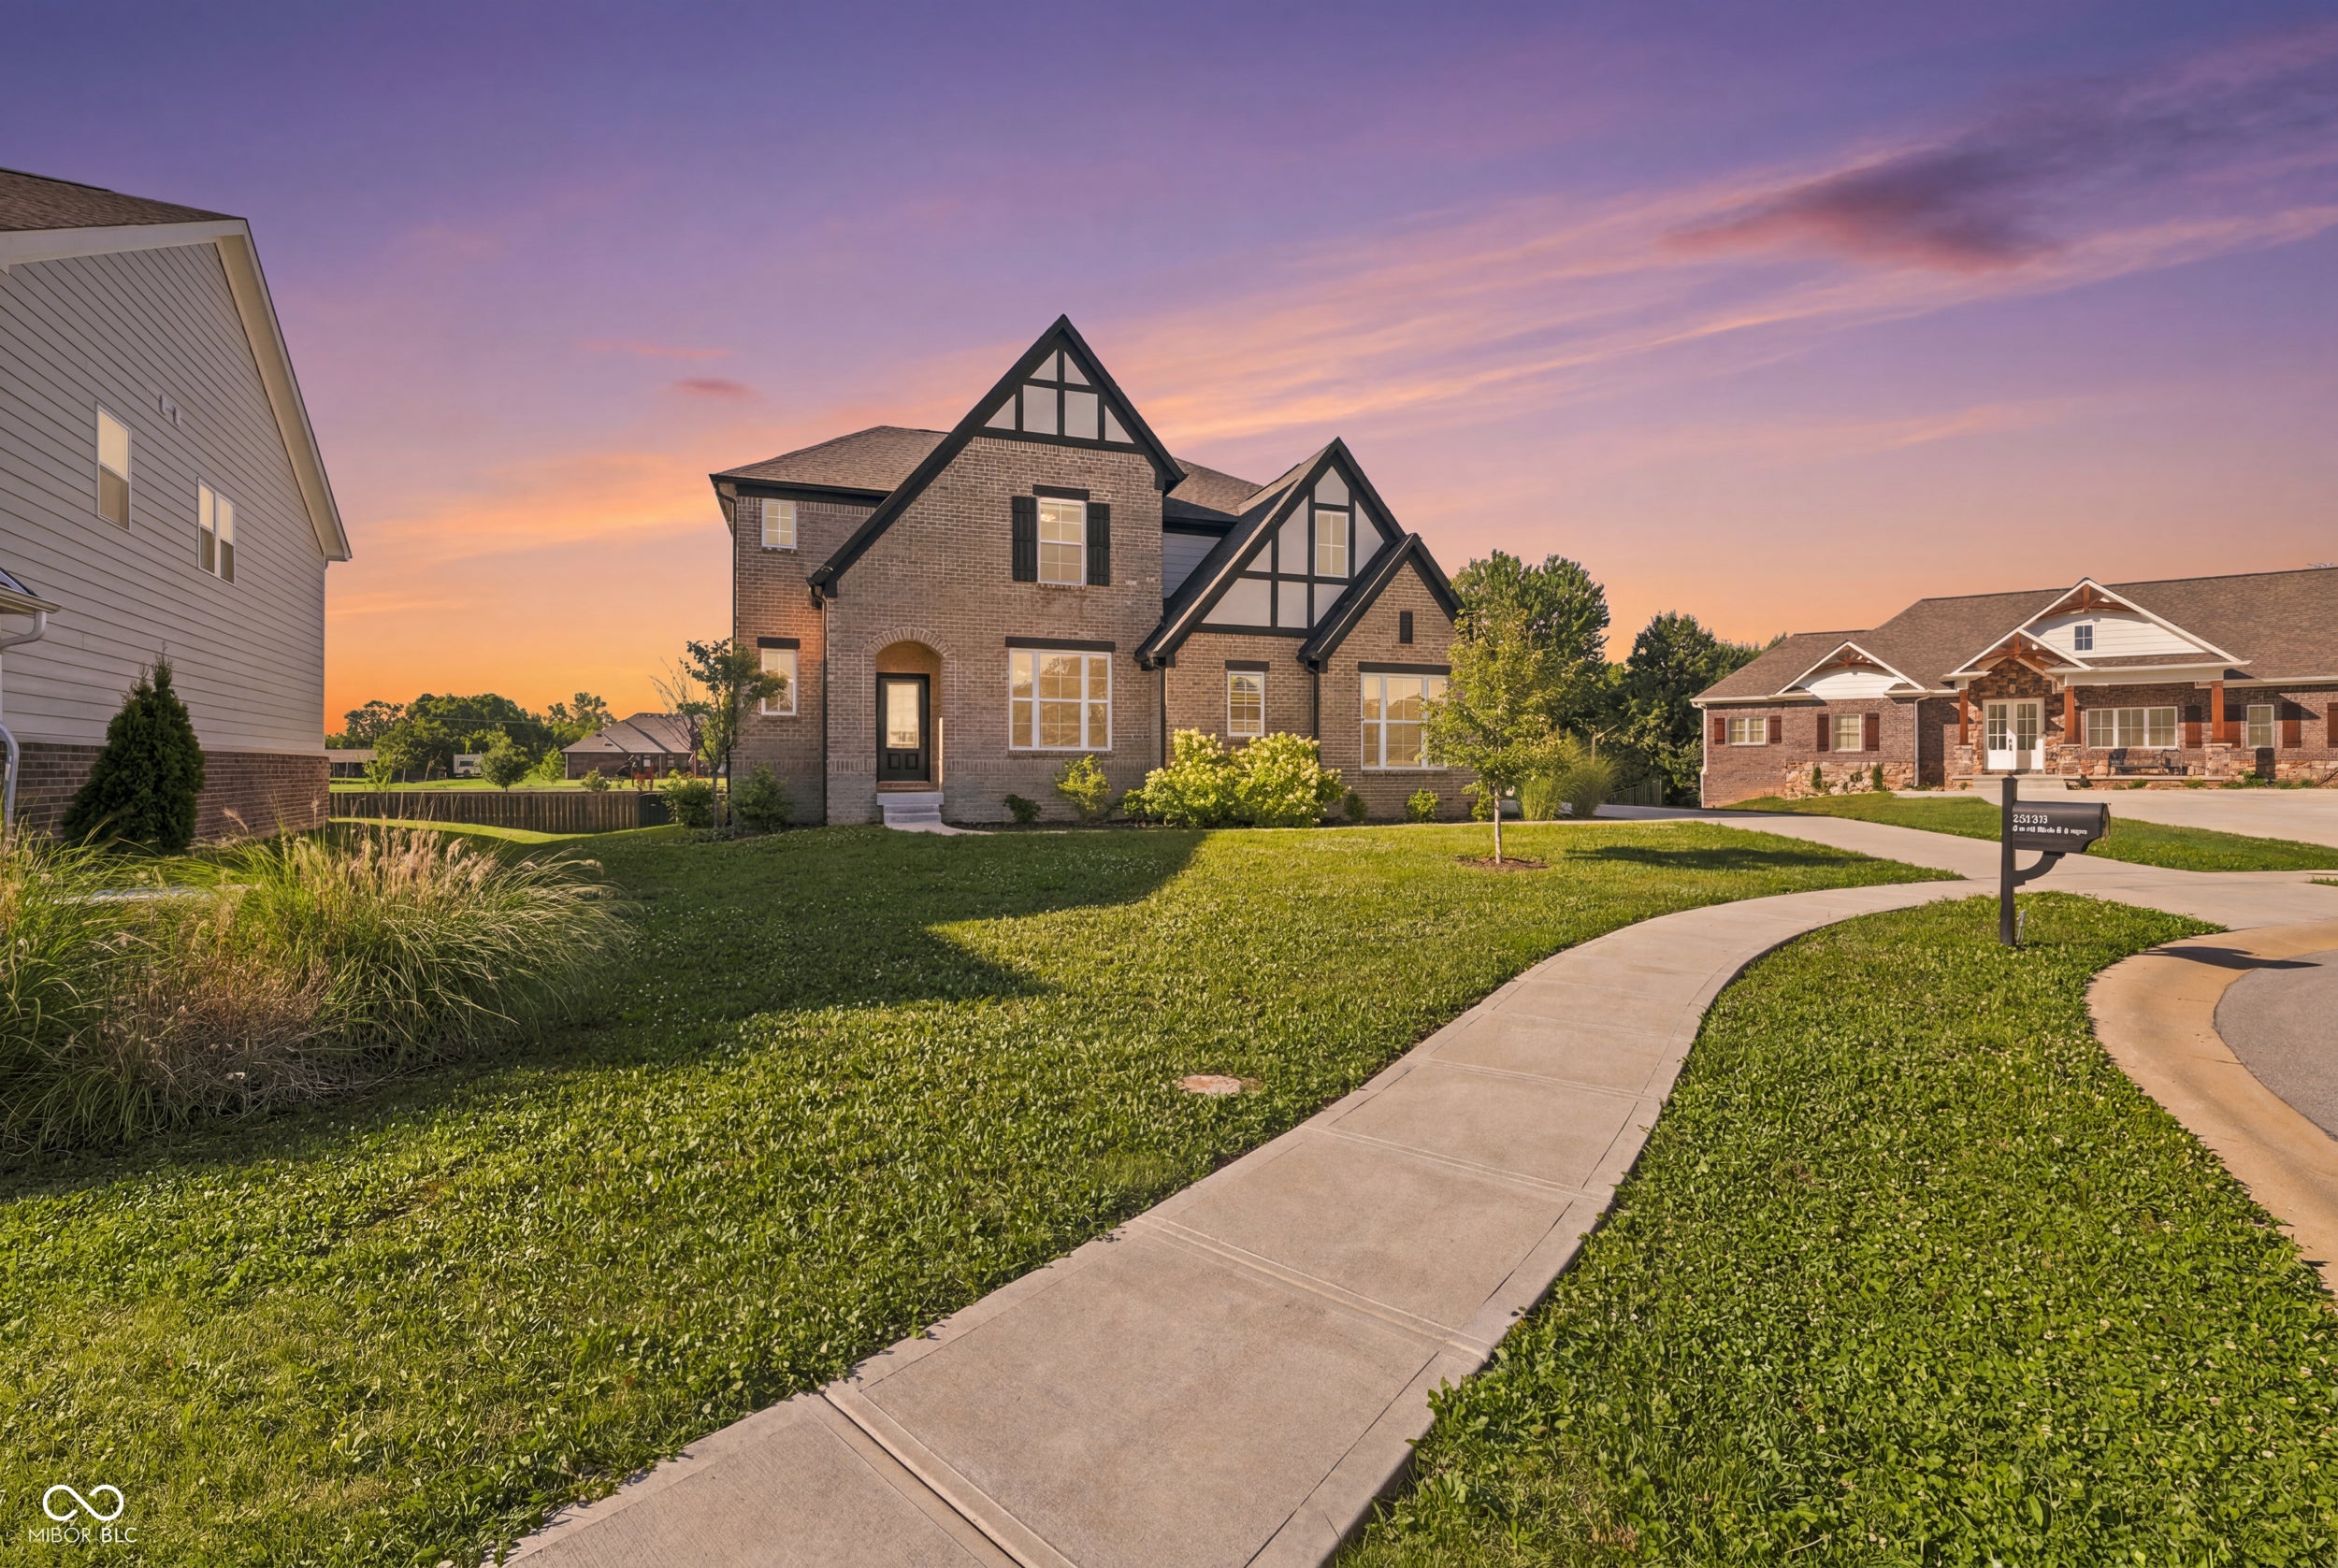
Similar Homes For Sale In Indianapolis
Start Your Real Estate Journey
Whether you have questions about this listing, want to schedule a showing, or just want to talk through your options, René Hauck is here to help. Reach out and expect a response within one business day.
How can I help?
René Hauck is here to help. Reach out and expect a response within one business day.
Thanks — René Hauck will be in touch shortly.
Make A Plan For Your Purchase
Know what you can afford before you start shopping — then run the numbers on any home you have in mind.
How much house can I afford?
- Principal & interest
- Property taxes
- Homeowner's insurance
- HOA dues
If your monthly savings are applied to the loan principal.
Enter your income, debts, and down payment to see how much home you may qualify for. Estimates only — not a lending decision.
Want to know more?
René Hauck is here to help. Reach out and expect a response within one business day.
✓ Thanks — René Hauck will be in touch shortly.