
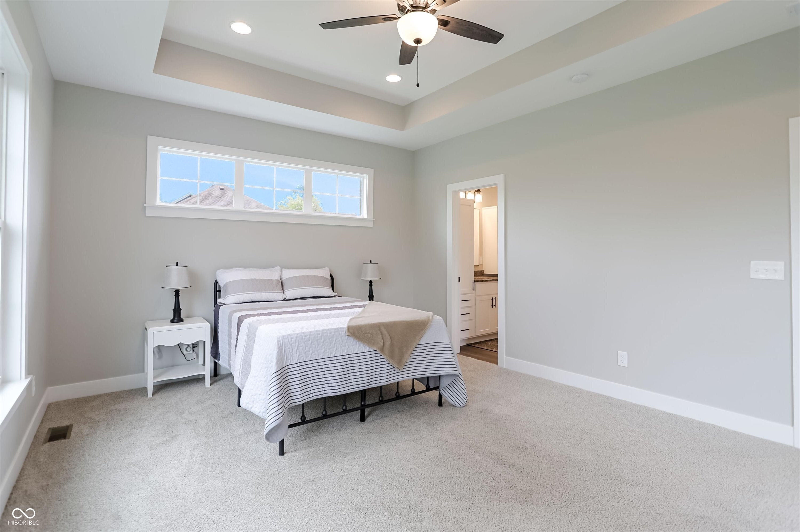
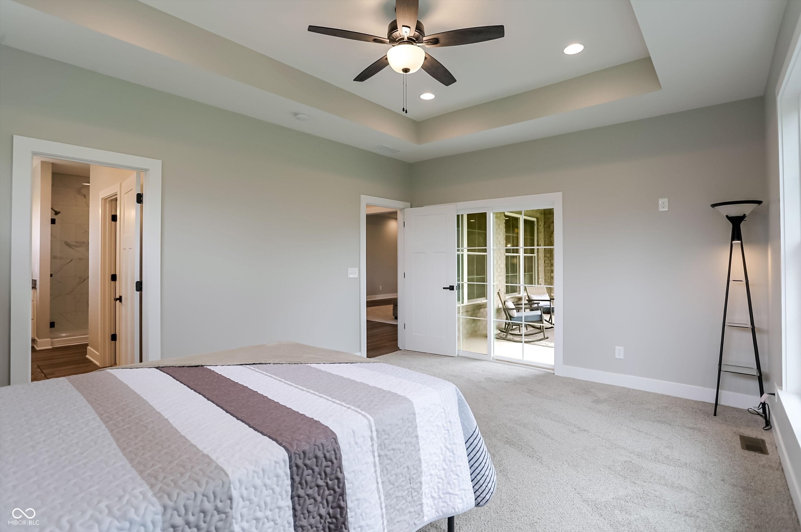
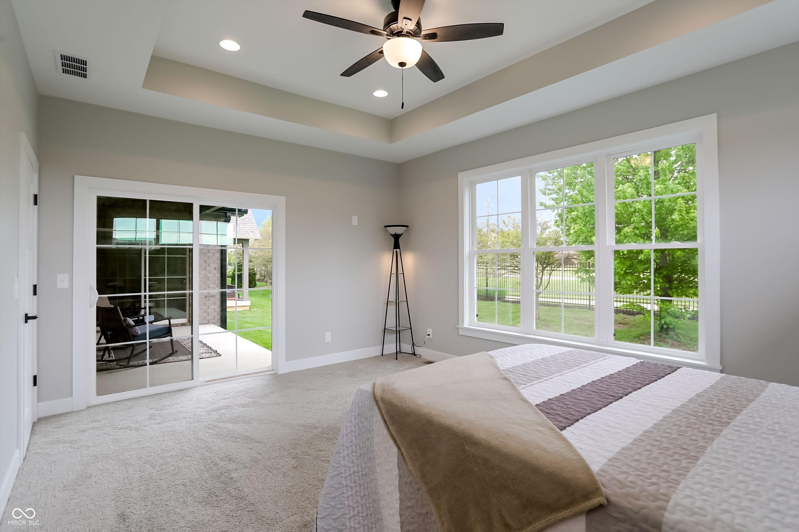
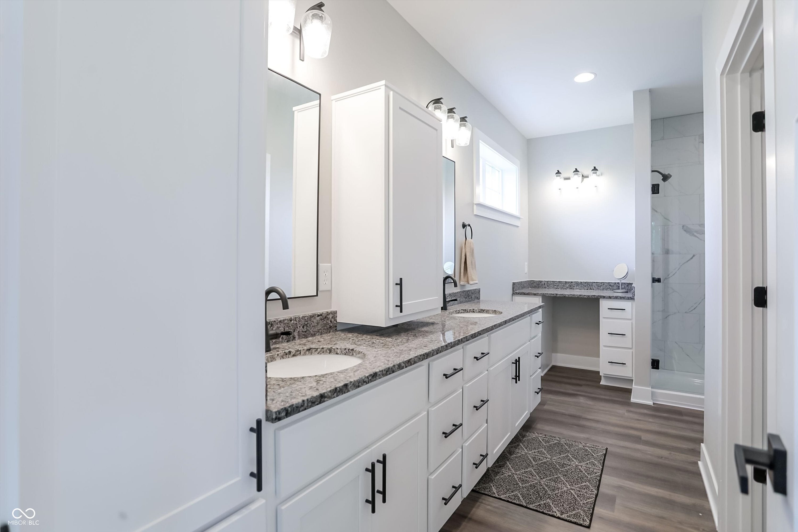
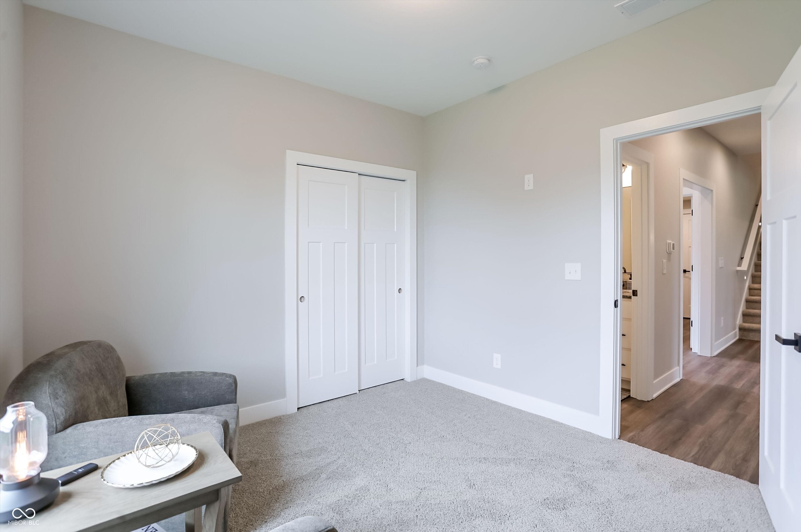
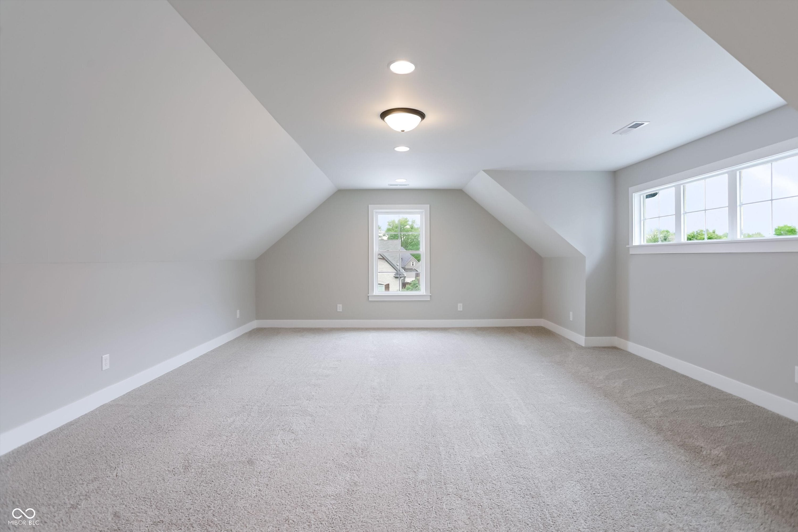
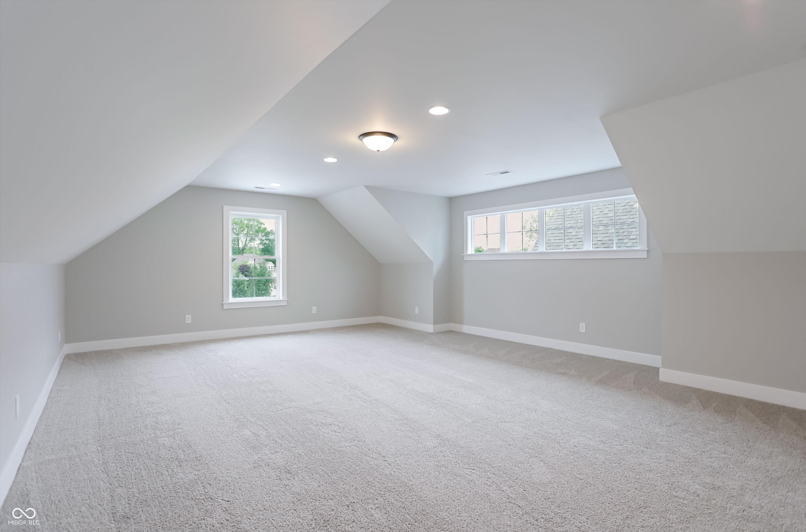
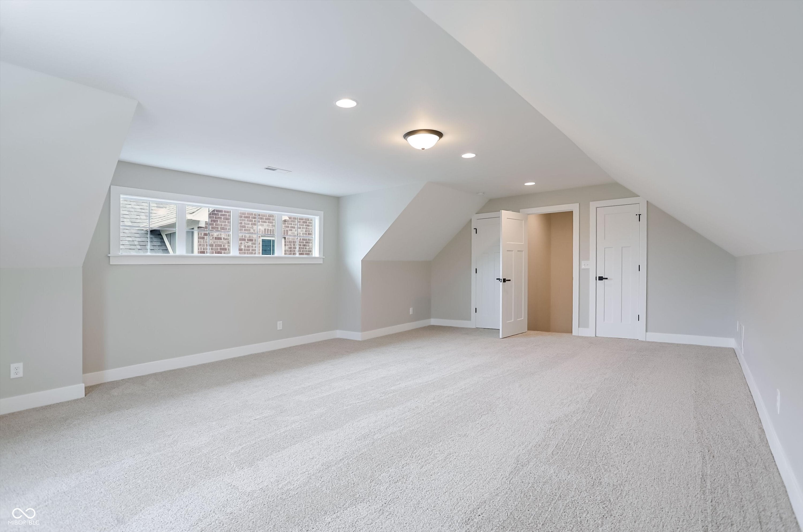
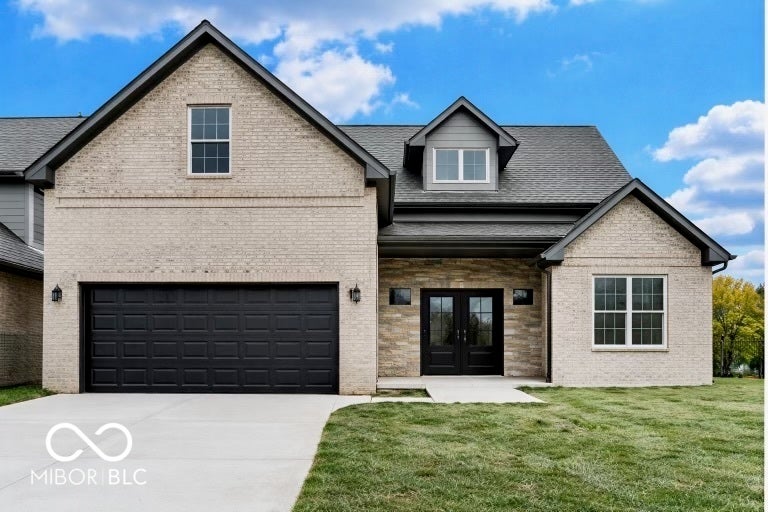
6559 Stonepoint Way
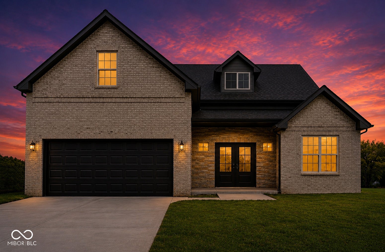
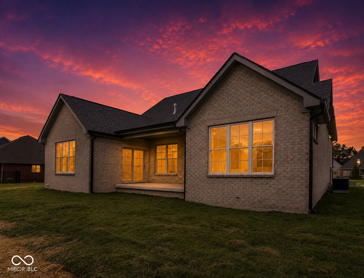
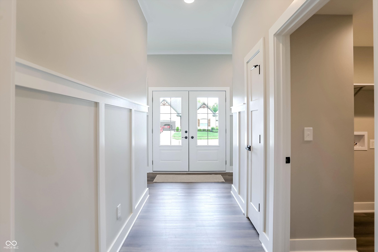
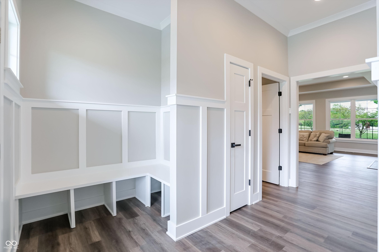
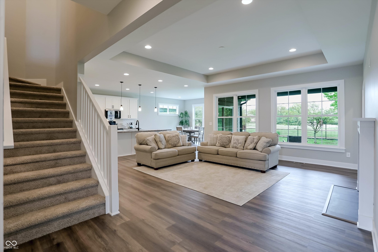
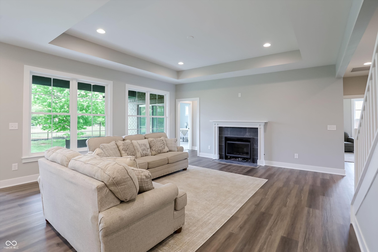
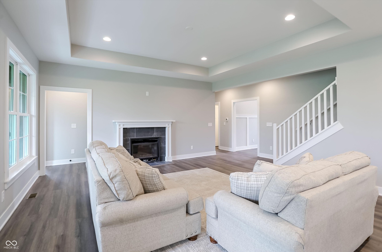
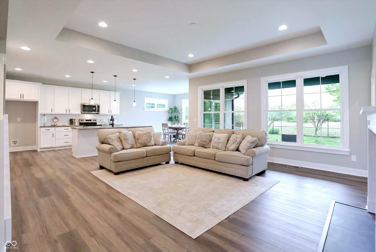
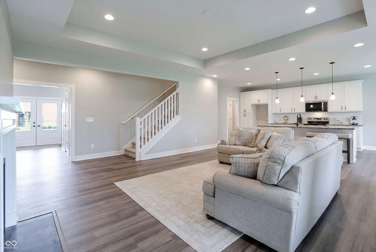
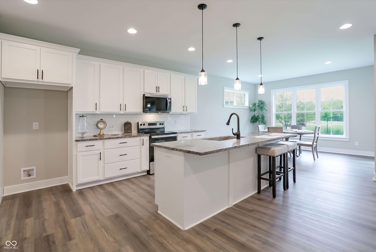
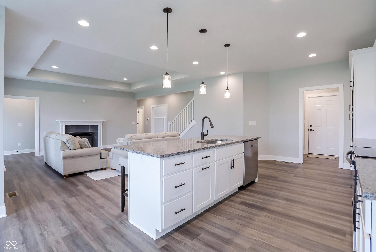
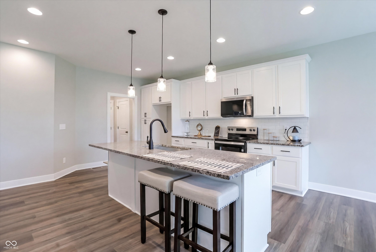
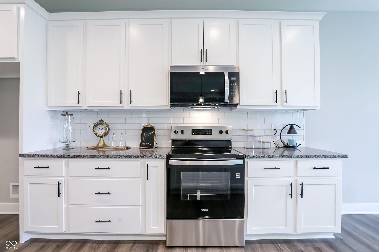
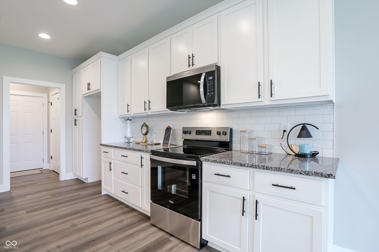
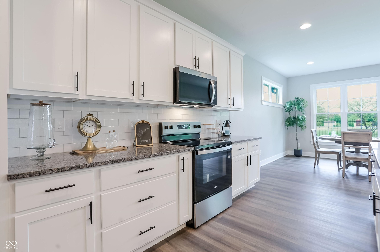
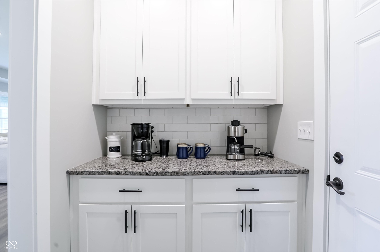
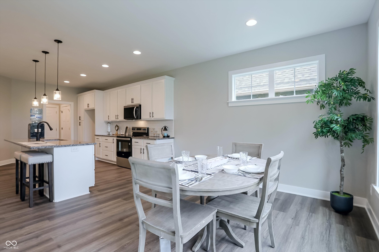
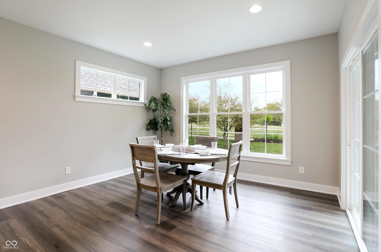
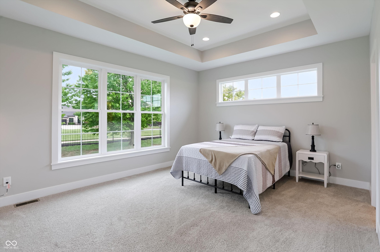
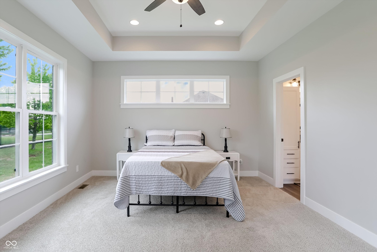
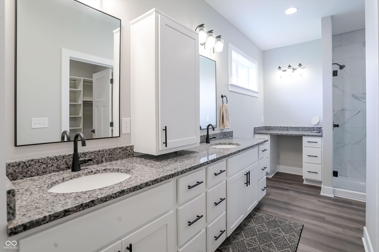
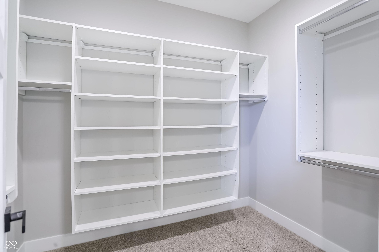
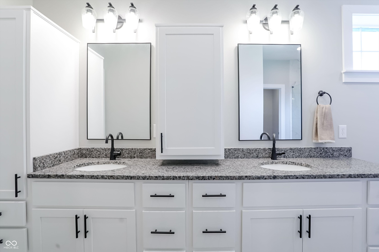
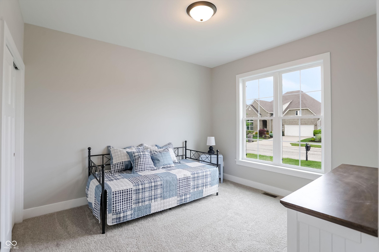
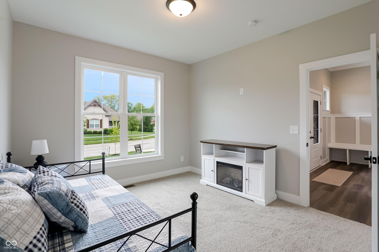
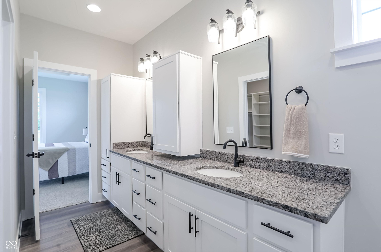
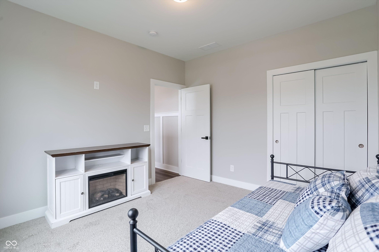
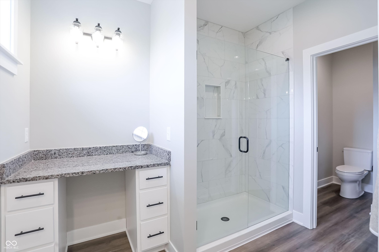
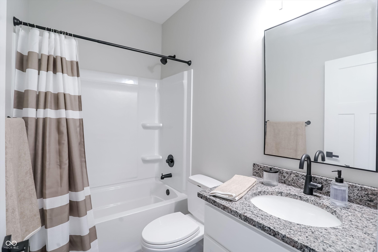
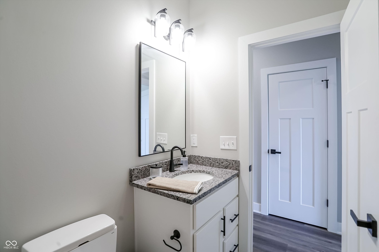
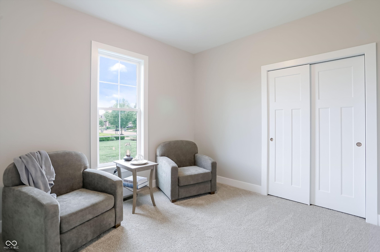
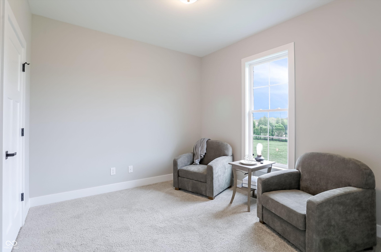
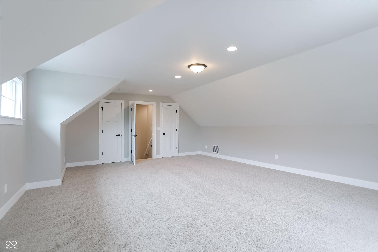
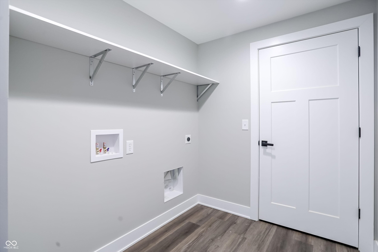
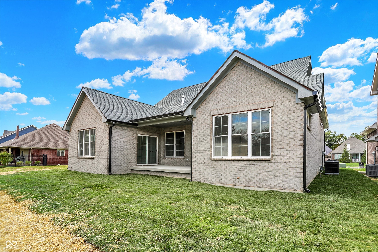
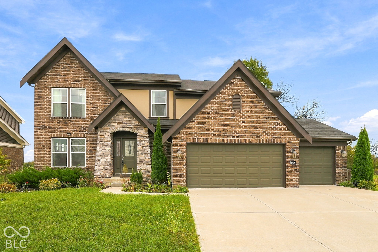
Effortless luxury living in this stunning brand-new custom home, nestled in one of Franklin Township's most sought-after low-maintenance communities. Thoughtfully designed with modern craftsmanship and upscale finishes throughout, this home offers the perfect blend of style, comfort, and convenience. Enjoy true maintenance-free living with lawn care fully included, giving you more time to take advantage of the community's resort-style amenities. Relax by the sparkling pool, challenge friends on the pickleball courts, enjoy a game of shuffleboard, or practice your short game on the putting green! Inside, the open-concept floor plan is filled with natural light and designed for both everyday living and effortless entertaining. The chef-inspired kitchen features high-end finishes, ample workspace, and seamless flow into the spacious living and dining areas. Whether you're looking to downsize without sacrificing quality or simply embrace a more carefree lifestyle, this exceptional home delivers luxury, convenience, and community in one beautiful package. Experience new construction living at its finest.
Listing Information
Facts & Features
Location
Community Information
Architecture
Features & Amenities
Property Features
Square Footage
Tax & Financial Information
Schools
Thompson Crossing Elementary School
Mary Bryan Elementary School
Arlington Elementary School
Jeremiah Gray Elementary School
Beech Grove Senior High School
Bunker Hill Elementary School
Mary Adams Elementary School
Lillie Idella Kitley Intermediate
School ratings are provided for informational purposes only and are subject to change. Attendance boundaries are for reference only — contact the school or district directly to verify enrollment eligibility.
Historical Data
Price History
| Date | Event | Price |
|---|---|---|
| 06/12/2026 | Price change | $499,000 |
| 05/07/2026 | Listed for sale | $525,000 |
Listed by Valerie Edwards - Perry · CENTURY 21 Scheetz · 3178812100
Based on information submitted to the MLS GRID as of November 11, 2026 at 9:38 PM. All data is obtained from various sources and may not have been verified by broker or MLS GRID. Supplied Open House Information is subject to change without notice. All information should be independently reviewed and verified for accuracy. Properties may or may not be listed by the office/agent presenting the information.

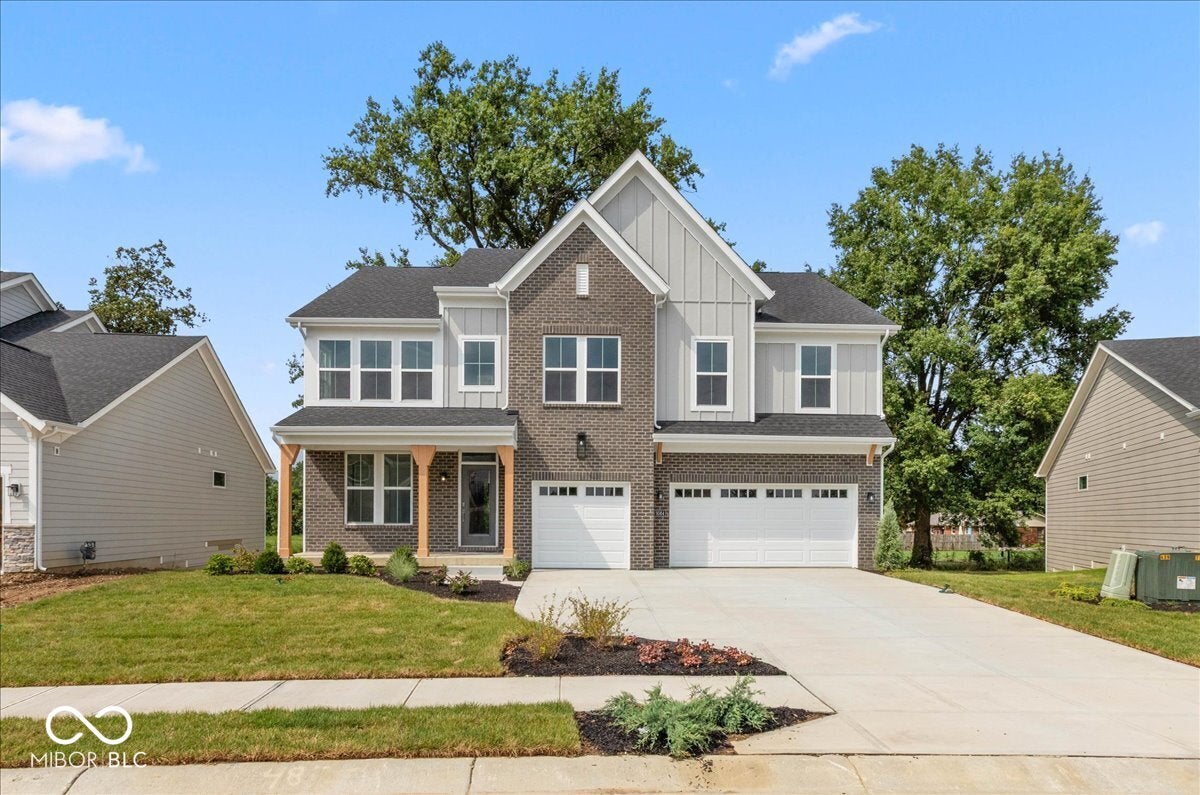
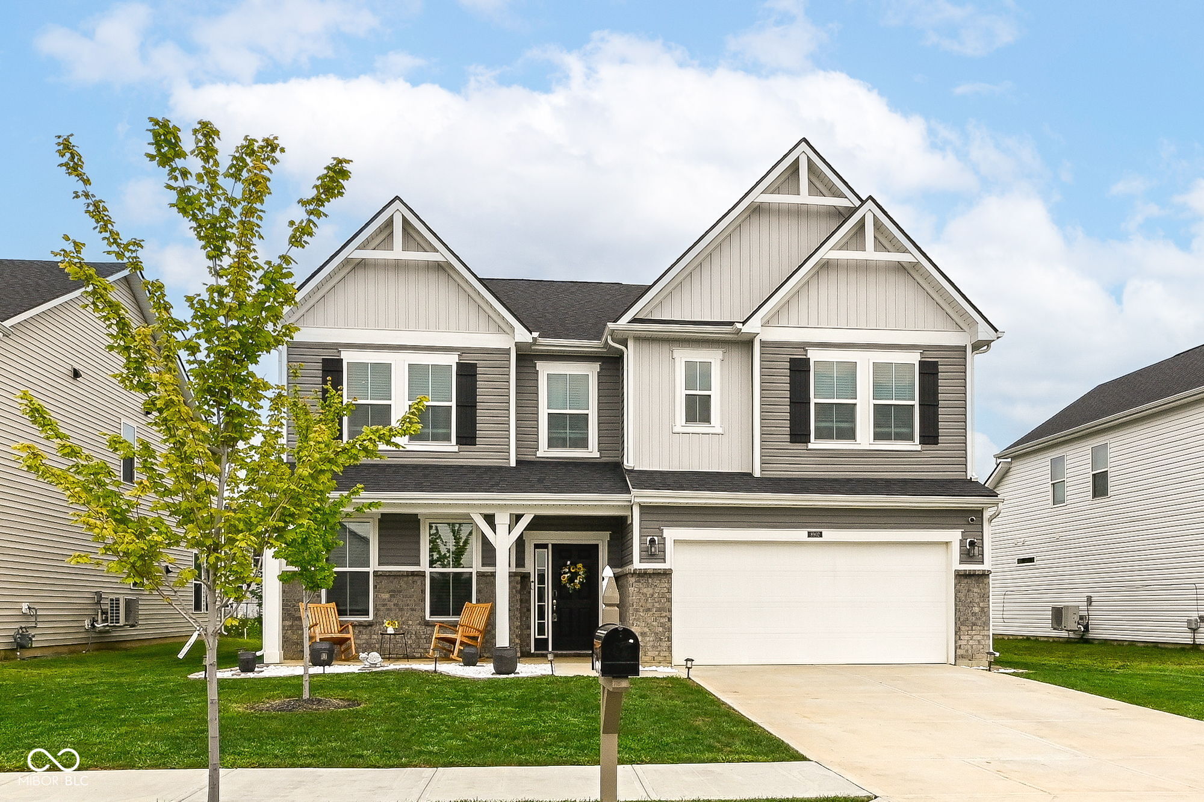
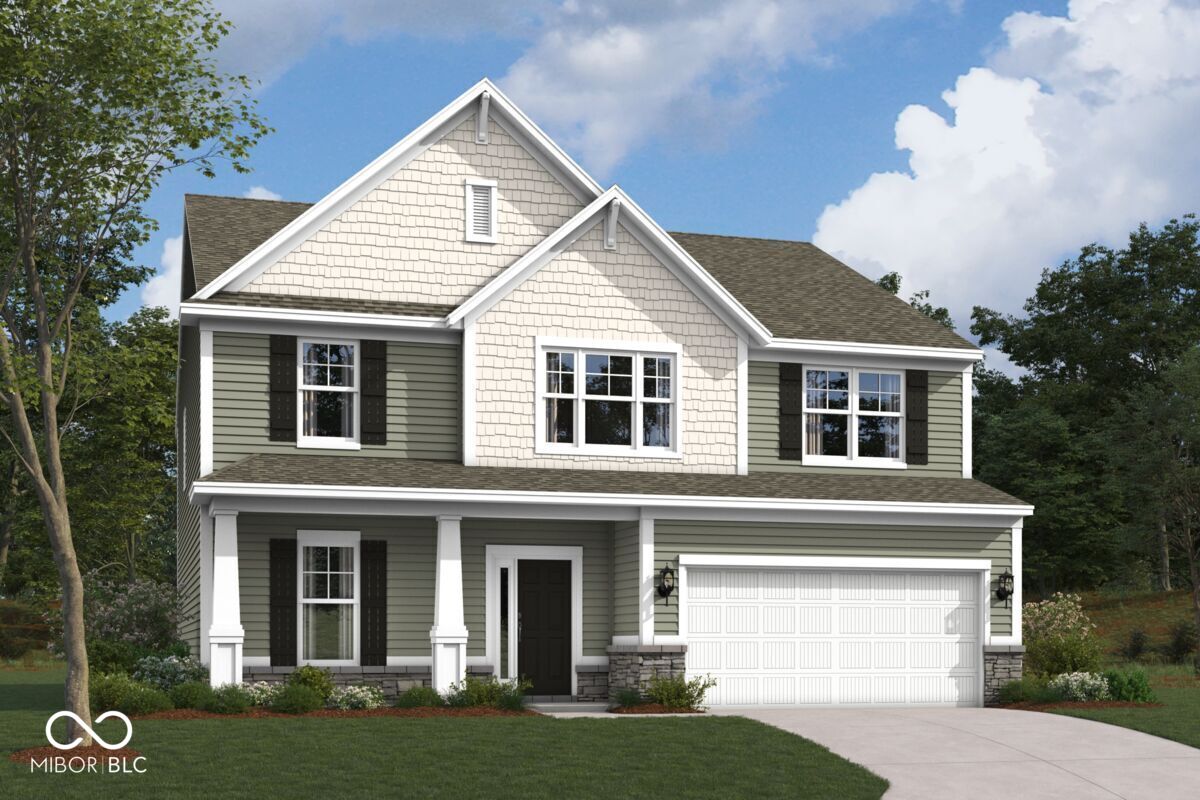
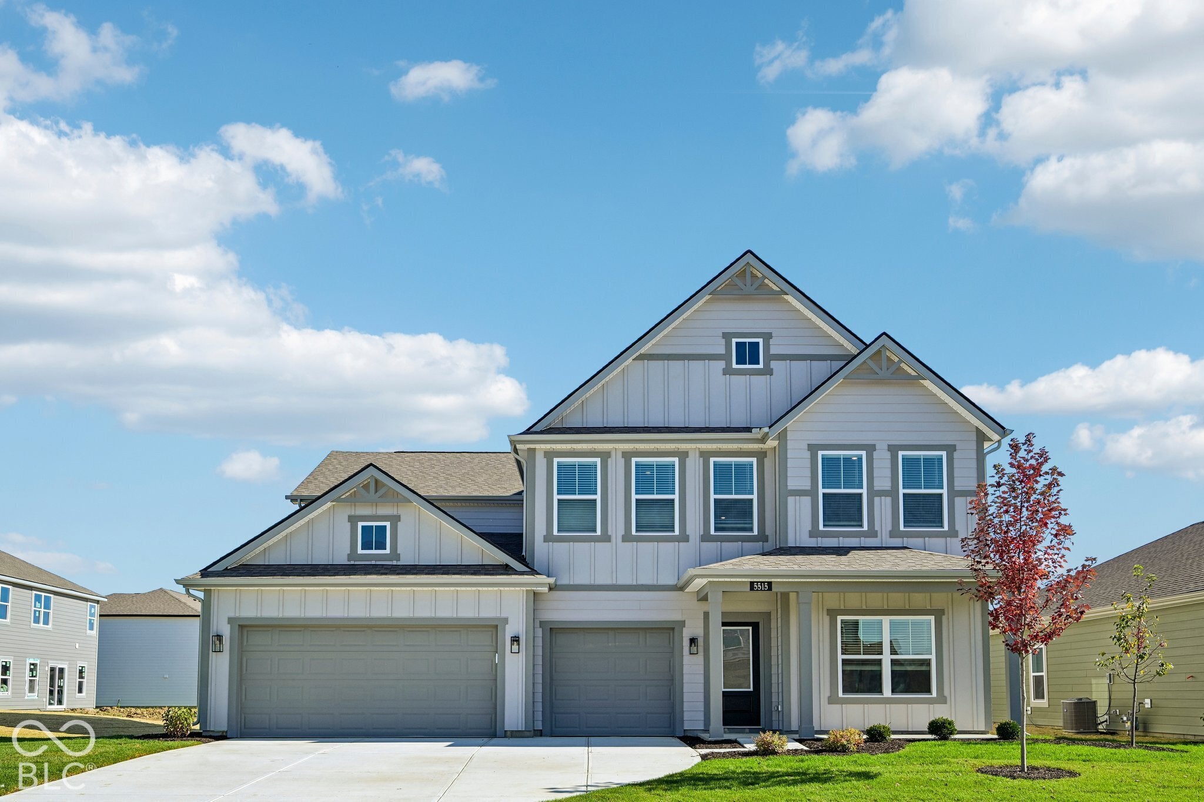
Similar Homes For Sale In Indianapolis
Start Your Real Estate Journey
Whether you have questions about this listing, want to schedule a showing, or just want to talk through your options, René Hauck is here to help. Reach out and expect a response within one business day.
How can I help?
René Hauck is here to help. Reach out and expect a response within one business day.
Thanks — René Hauck will be in touch shortly.
Make A Plan For Your Purchase
Know what you can afford before you start shopping — then run the numbers on any home you have in mind.
How much house can I afford?
- Principal & interest
- Property taxes
- Homeowner's insurance
- HOA dues
If your monthly savings are applied to the loan principal.
Enter your income, debts, and down payment to see how much home you may qualify for. Estimates only — not a lending decision.
Want to know more?
René Hauck is here to help. Reach out and expect a response within one business day.
✓ Thanks — René Hauck will be in touch shortly.