
11625 Harvest Moon Dr
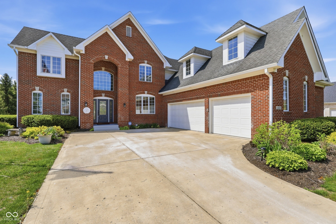
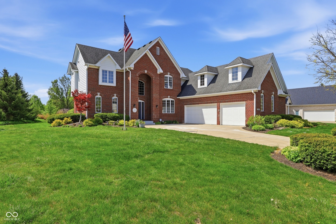
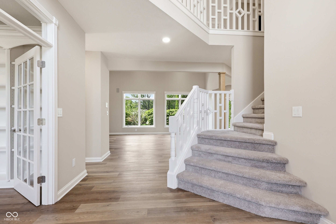
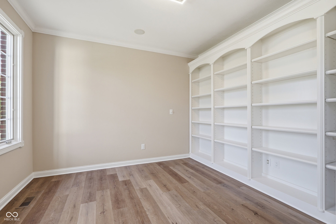
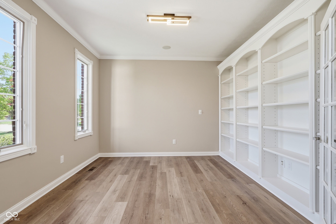
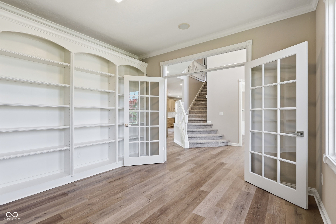
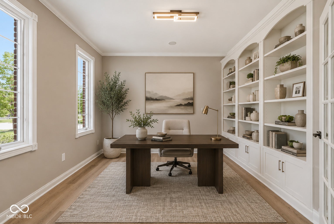
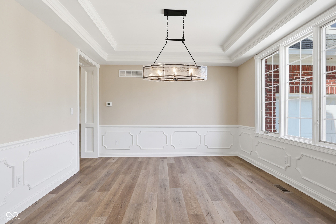
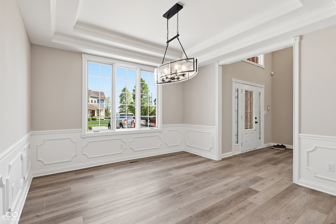
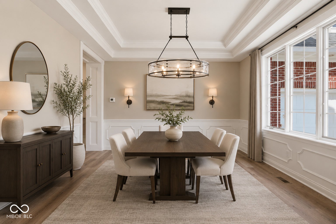
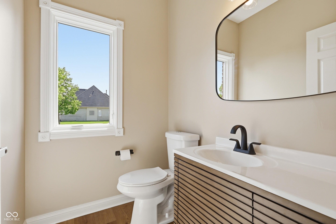
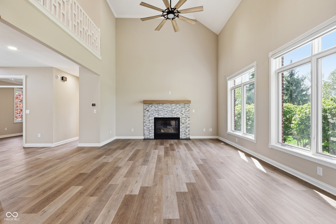
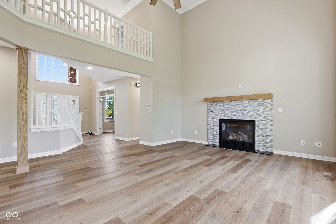
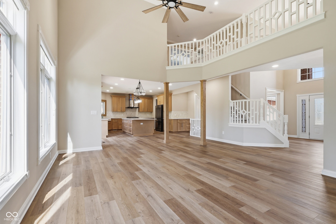
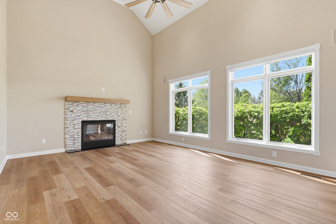
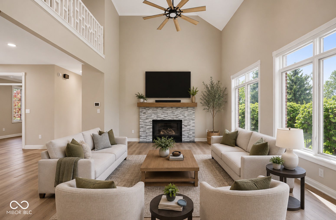
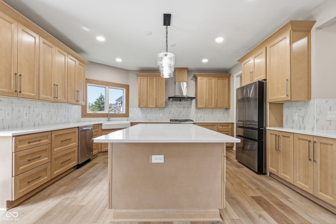
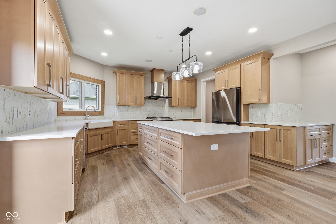
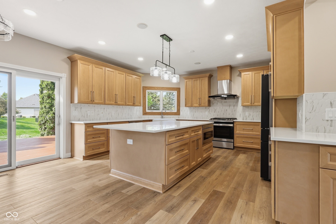
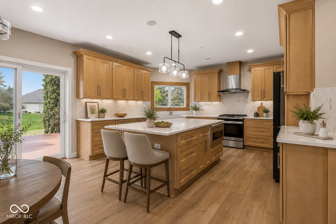
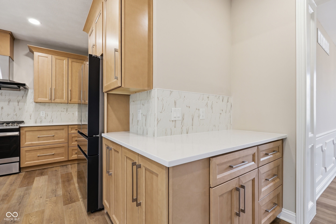
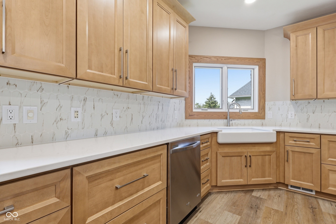
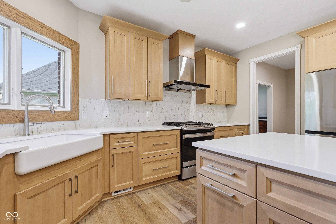
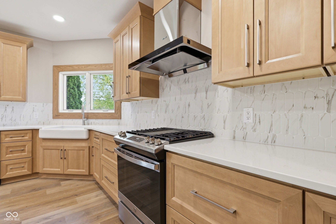
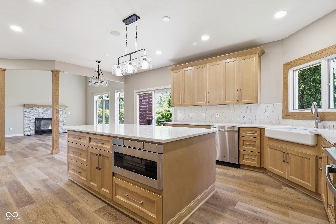
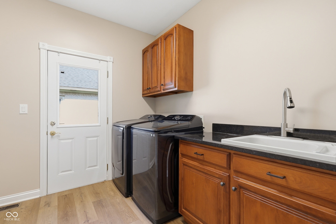
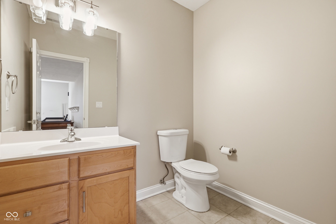
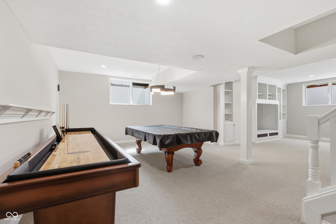
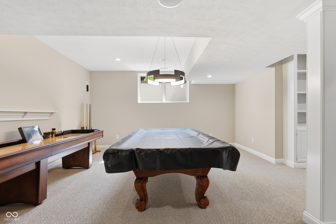
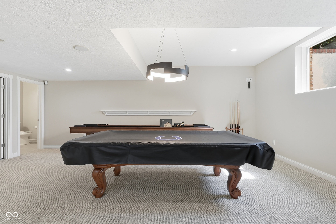
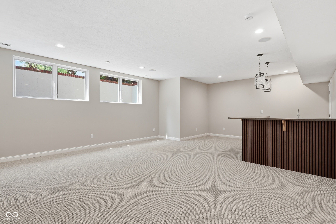
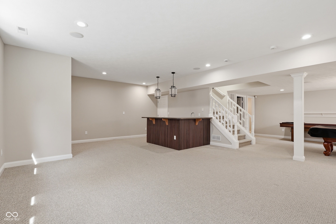
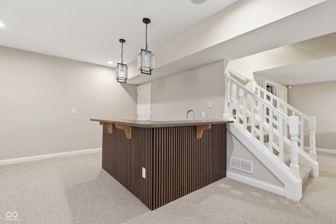
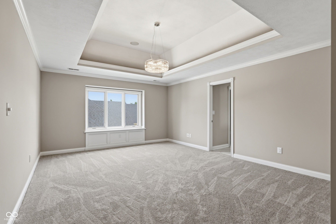
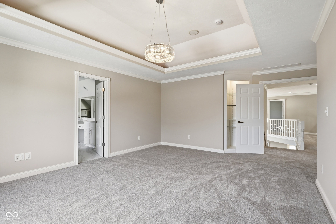
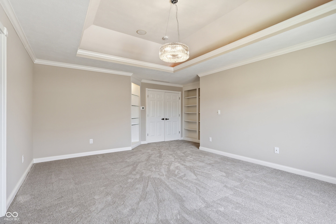
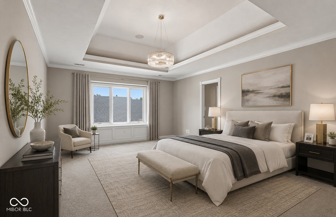
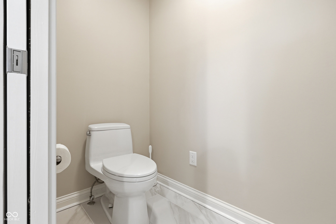
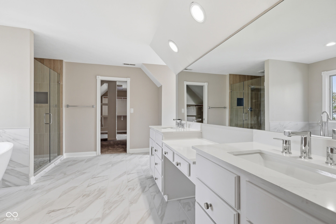
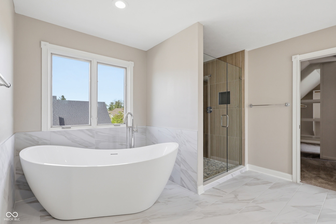
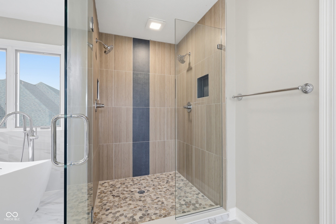
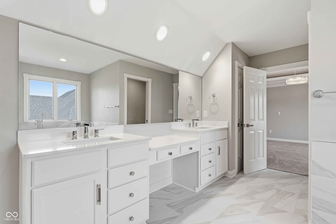
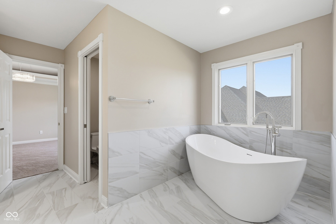
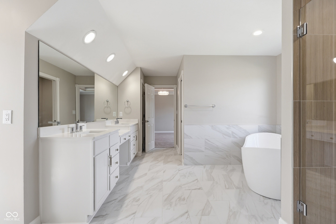
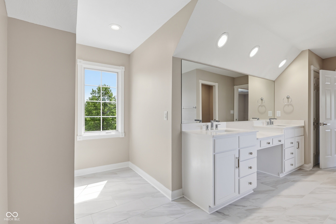
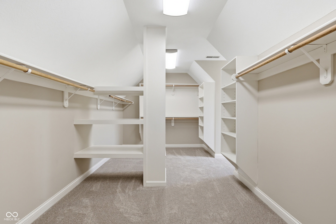
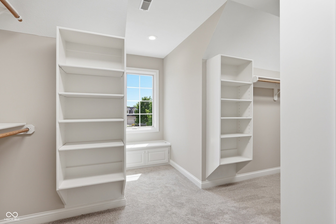
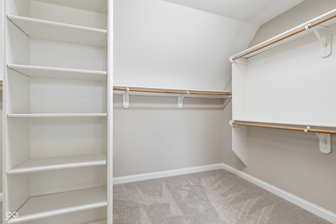
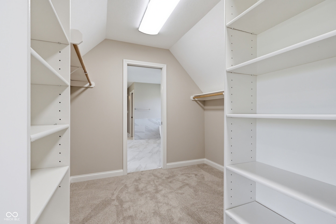
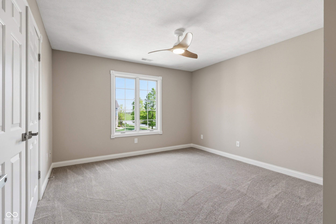
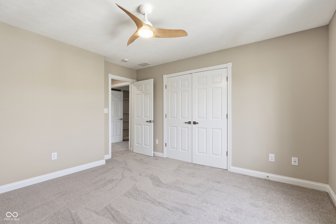
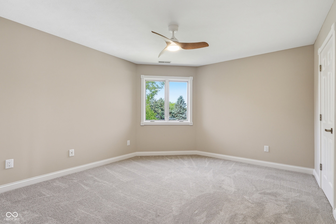
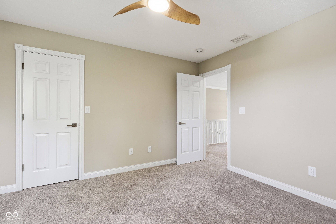
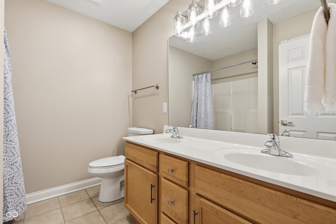
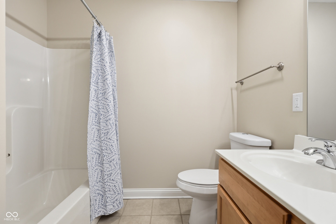
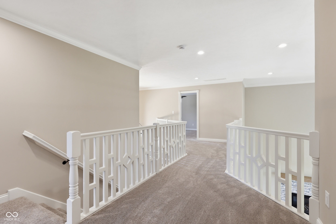
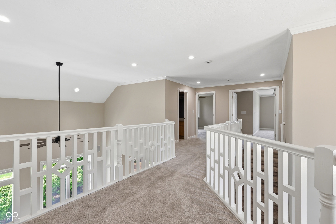
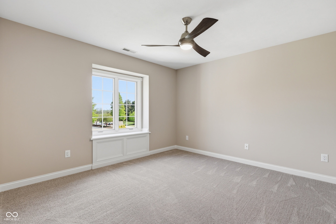
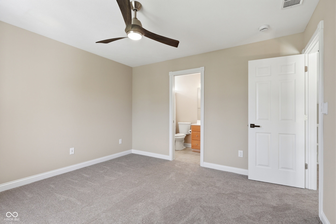
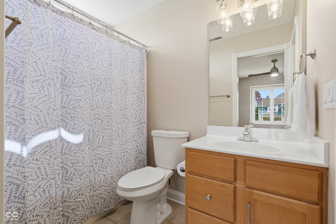
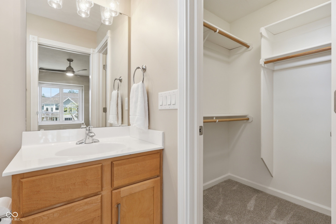
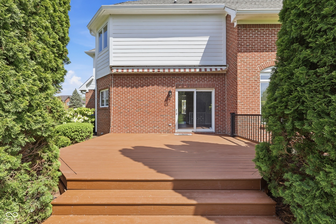
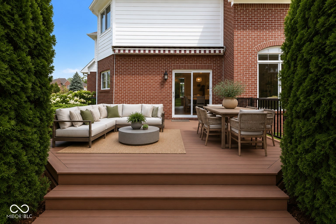
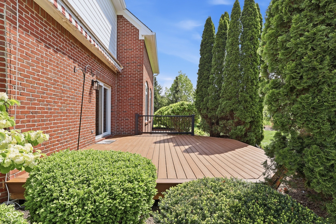
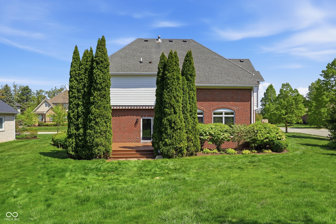
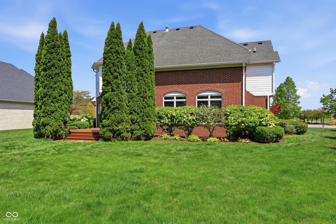
This breathtaking RDJ custom-built home has undergone a stunning full remodel with high-end designer finishes throughout. A grand two-story entry welcomes you into a refined space, featuring a formal dining room and private office with built-ins. All new flooring, new paint, and a reimagined kitchen set the stage, complete with all-new cabinetry, sleek quartz countertops, a stylish backsplash, and farmhouse sink. The open-concept design seamlessly connects to the vaulted great room, where an updated stone fireplace and custom wood columns create an inviting yet sophisticated atmosphere. The luxurious primary suite offers a serene retreat with a tray ceiling, spa-inspired bath featuring a newly designed dual-head tiled shower, and a chic updated soaking tub. The finished basement is the ultimate entertainment hub, complete with home theater capabilities, wet bar, surround sound, and billiards area. Enjoy outdoor living on the brand-new Trex deck. With major updates to the HVAC, water softener, and water heater, this home combines beauty and peace of mind in every corner!
Listing Information
Facts & Features
Location
Community Information
Architecture
Features & Amenities
Property Features
Square Footage
Tax & Financial Information
Schools
North Elementary School
Stony Creek Elementary School
Options Charter School Noblesville
Promise Road Elementary
Deer Creek Elementary
Noblesville East Middle School
Durbin Elementary School
Sand Creek Intermediate School
School ratings are provided for informational purposes only and are subject to change. Attendance boundaries are for reference only — contact the school or district directly to verify enrollment eligibility.
Historical Data
Price History
| Date | Event | Price |
|---|---|---|
| 07/29/2026 | Price change | $755,000 |
| 04/22/2026 | Listed for sale | $784,000 |
Listed by Joseph Pasquale · HIVE Realty Group · 3172859259
Based on information submitted to the MLS GRID as of October 15, 2026 at 10:48 PM. All data is obtained from various sources and may not have been verified by broker or MLS GRID. Supplied Open House Information is subject to change without notice. All information should be independently reviewed and verified for accuracy. Properties may or may not be listed by the office/agent presenting the information.

Similar Homes For Sale In Noblesville
Start Your Real Estate Journey
Whether you have questions about this listing, want to schedule a showing, or just want to talk through your options, René Hauck is here to help. Reach out and expect a response within one business day.
How can I help?
René Hauck is here to help. Reach out and expect a response within one business day.
Thanks — René Hauck will be in touch shortly.
Make A Plan For Your Purchase
Know what you can afford before you start shopping — then run the numbers on any home you have in mind.
How much house can I afford?
- Principal & interest
- Property taxes
- Homeowner's insurance
- HOA dues
If your monthly savings are applied to the loan principal.
Enter your income, debts, and down payment to see how much home you may qualify for. Estimates only — not a lending decision.
Want to know more?
René Hauck is here to help. Reach out and expect a response within one business day.
✓ Thanks — René Hauck will be in touch shortly.