
4829 Ossington Ct
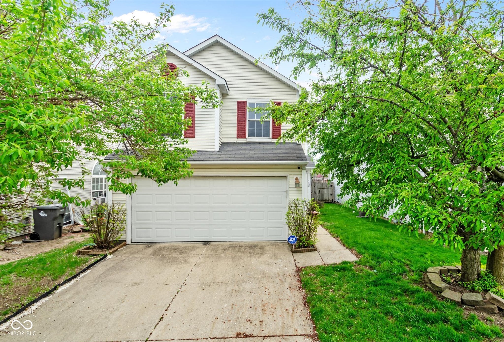
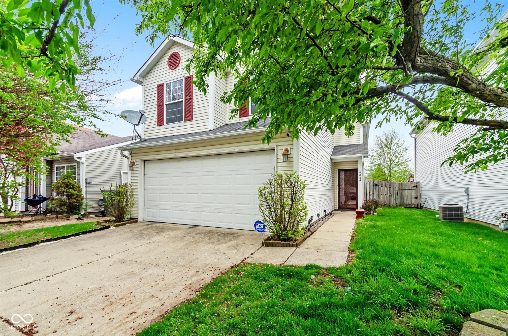
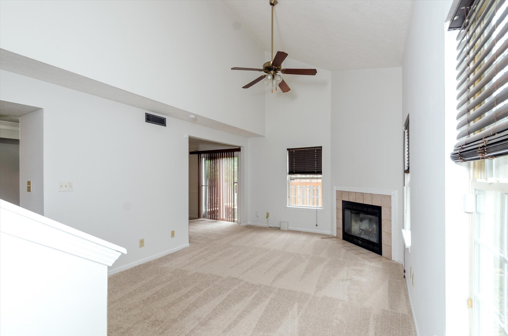
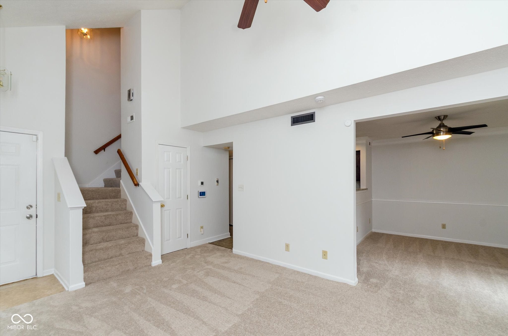
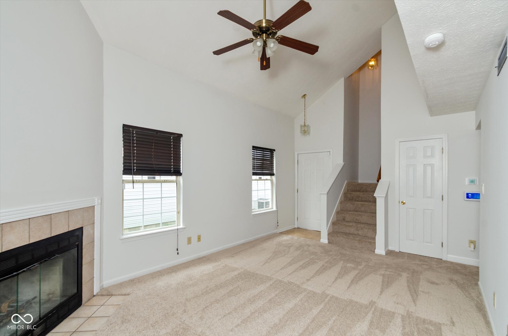
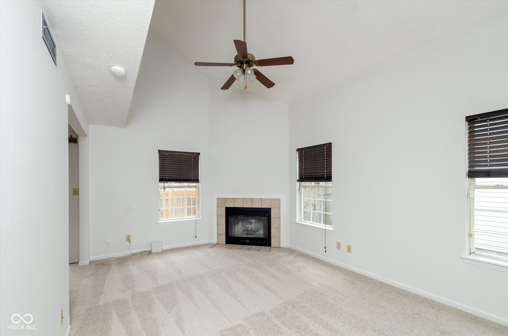
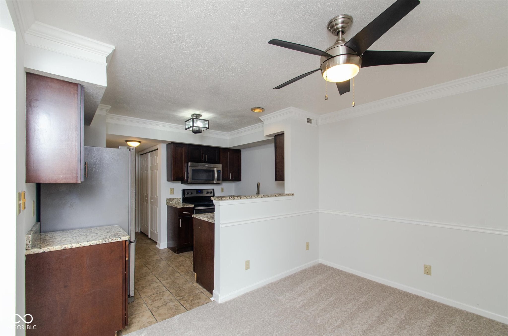
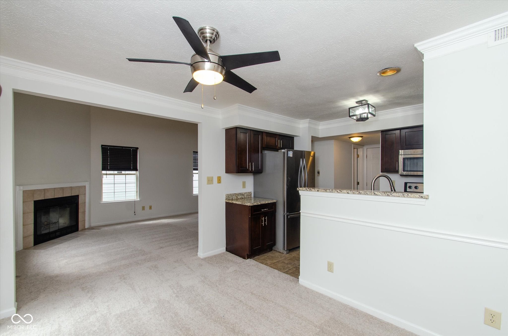
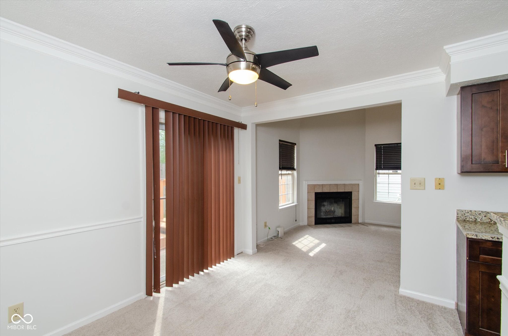
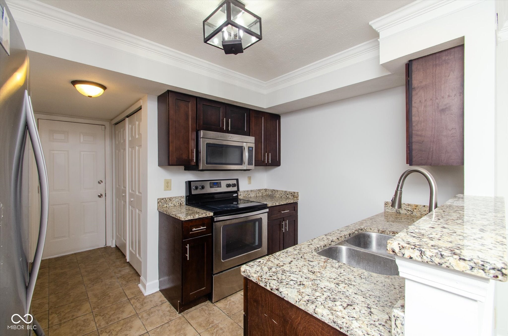
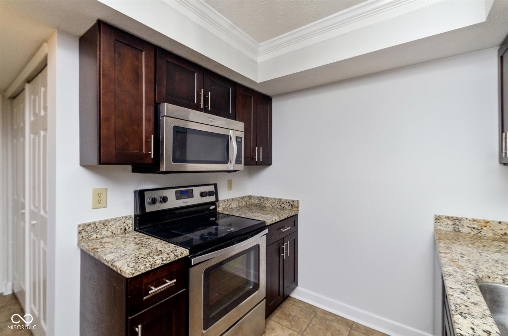
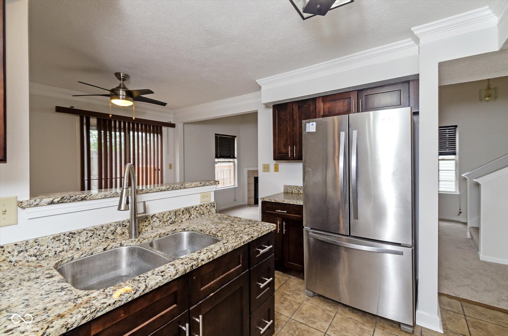
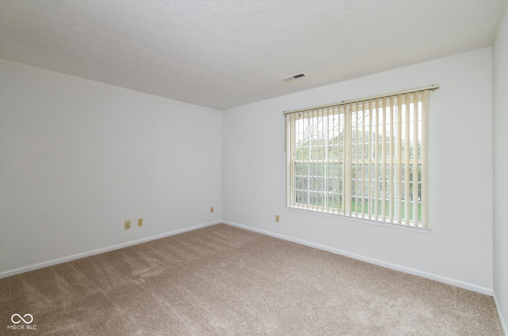
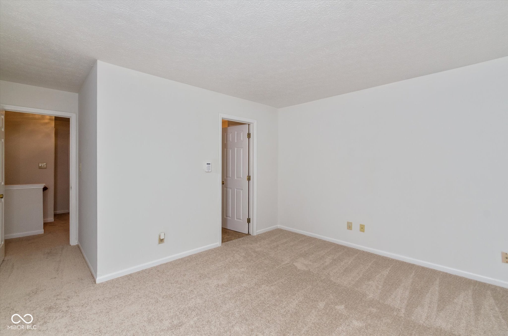
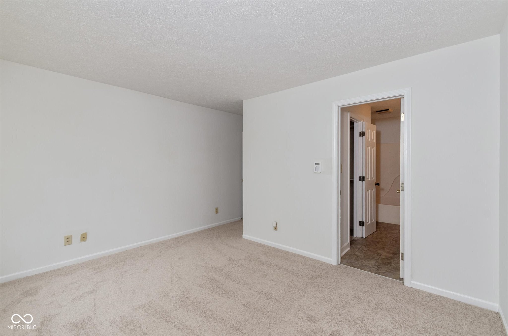
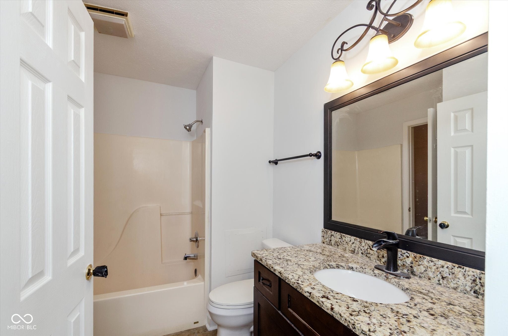
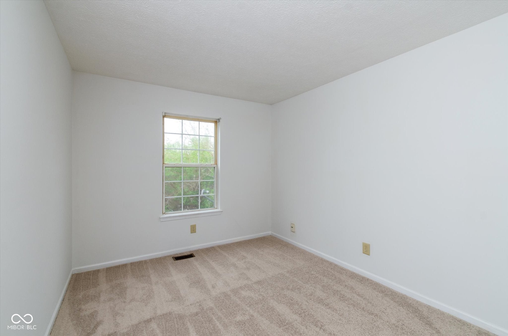
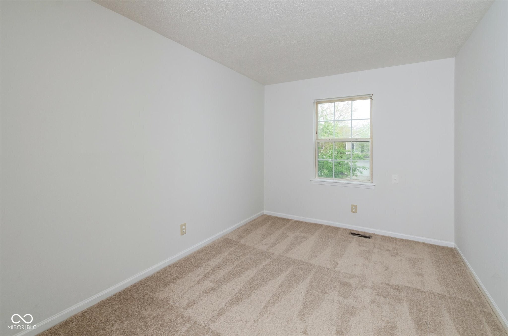
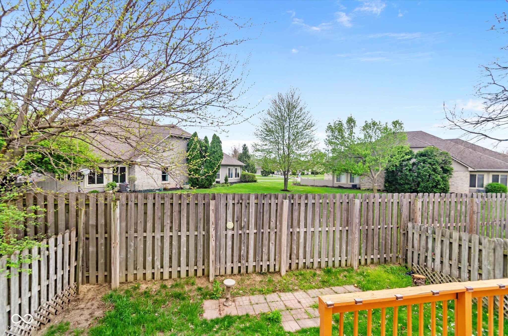
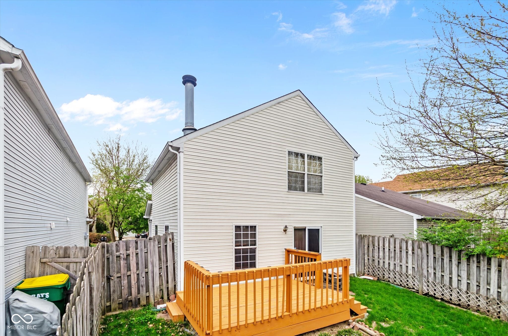
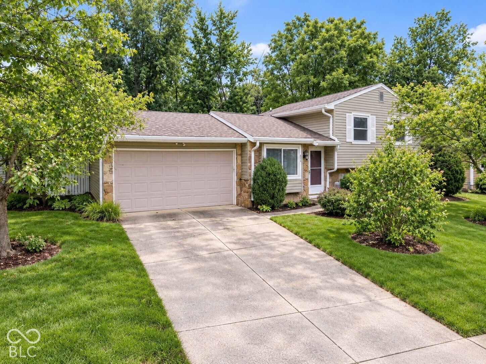
Situated in Pike Township, 4829 Ossington Court of Indianapolis is a single family residence thats an attractive property in great condition. With NEW PAINT, NEW CARPET, NEWER AC UNIT, this home is move-in ready! The living room serves as a central gathering space, distinguished by a welcoming fireplace that provides warmth and ambiance. Expansive high ceilings and vaulted ceilings create an airy atmosphere, further accentuated by sophisticated crown molding detailing. Culinary pursuits are well-supported within the kitchen, which features a functional kitchen peninsula for meal preparation or casual dining. Shaker cabinets and elegant stone countertops combine practicality with aesthetic appeal, while a distinctive tray ceiling contributes to the room's refined character. 3 bedrooms, 1 bathroom, and 1 half bathroom are distributed across its two stories. The open floor plan cultivates an expansive feel throughout the main living areas. Outside, a private fenced backyard offers a dedicated space for outdoor enjoyment in the grass or on the deck. This residence, constructed in 1995, is just shy of 1500 square feet of living area upon a 3136 square foot lot. Come enjoy a harmonious blend of comfort, newness, great location, and functional design.
Listing Information
Facts & Features
Location
Community Information
Architecture
Features & Amenities
Property Features
Square Footage
Tax & Financial Information
Schools
Indiana Connections Academy
Snacks Crossing Elementary School
Northwest Community High School
Meredith Nicholson School 96 - an Exploratory School
Monarca Academy
Lew Wallace School 107 - an Exploratory School
Enlace Academy
Northwest Middle School - an IB World School
School ratings are provided for informational purposes only and are subject to change. Attendance boundaries are for reference only — contact the school or district directly to verify enrollment eligibility.
Historical Data
Price History
| Date | Event | Price |
|---|---|---|
| 09/14/2026 | Price change | $229,000 |
| 04/11/2026 | Listed for sale | $247,500 |
Listed by Mike Scott · Scott Estates · 3176103470
Based on information submitted to the MLS GRID as of September 14, 2026 at 2:38 PM. All data is obtained from various sources and may not have been verified by broker or MLS GRID. Supplied Open House Information is subject to change without notice. All information should be independently reviewed and verified for accuracy. Properties may or may not be listed by the office/agent presenting the information.

Similar Homes For Sale In Indianapolis
 New Listing
Start Your Real Estate Journey
Whether you have questions about this listing, want to schedule a showing, or just want to talk through your options, René Hauck is here to help. Reach out and expect a response within one business day.
How can I help?
René Hauck is here to help. Reach out and expect a response within one business day.
Thanks — René Hauck will be in touch shortly.
Make A Plan For Your Purchase
Know what you can afford before you start shopping — then run the numbers on any home you have in mind.
How much house can I afford?
- Principal & interest
- Property taxes
- Homeowner's insurance
- HOA dues
If your monthly savings are applied to the loan principal.
Enter your income, debts, and down payment to see how much home you may qualify for. Estimates only — not a lending decision.
Want to know more?
René Hauck is here to help. Reach out and expect a response within one business day.
✓ Thanks — René Hauck will be in touch shortly.