
1114 Olney St
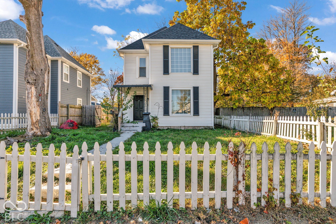
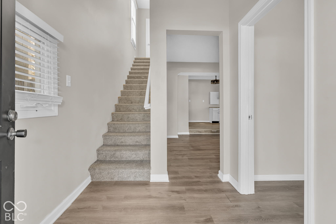
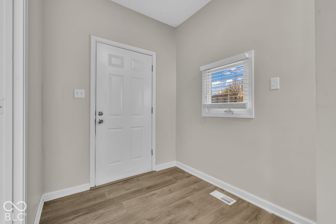
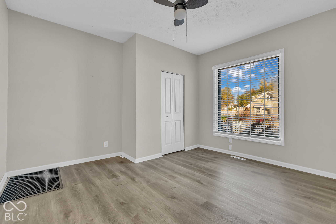
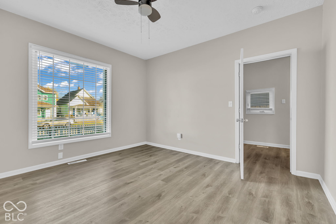
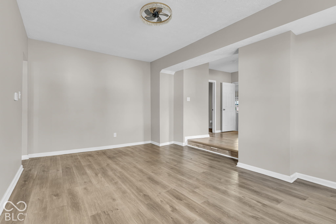
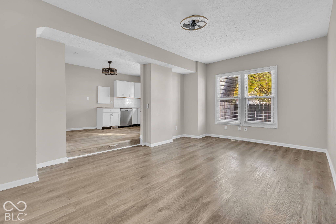
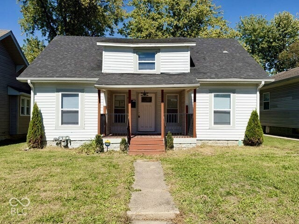
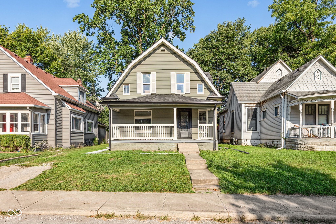
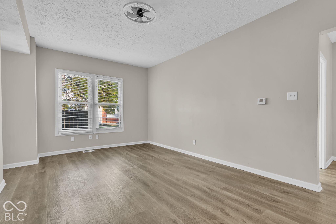
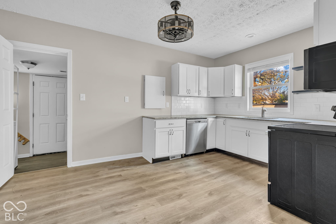
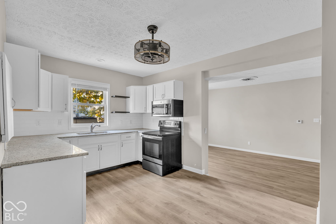
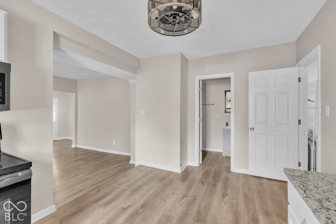
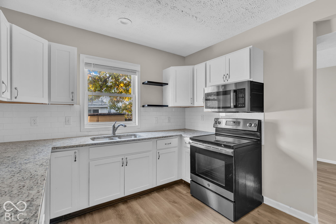
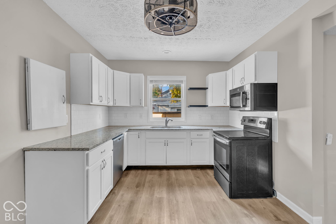
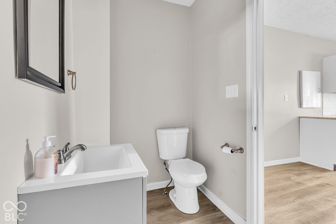
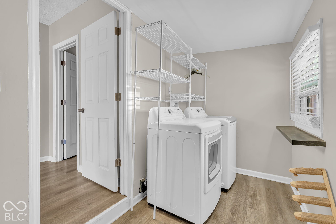
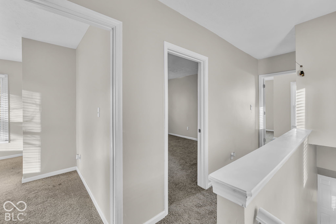
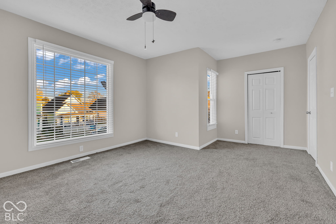
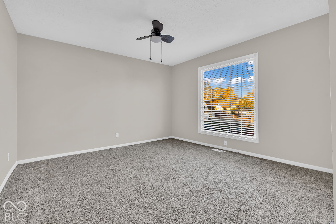
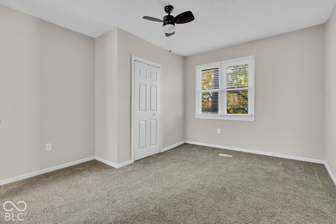
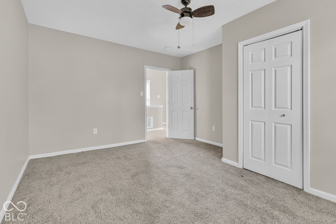
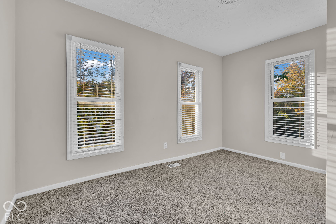
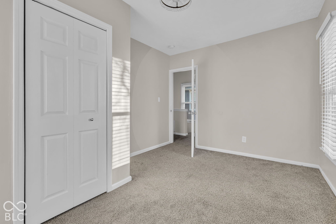
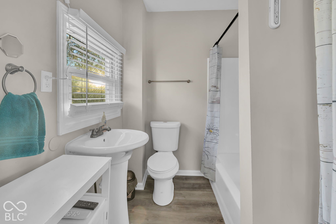
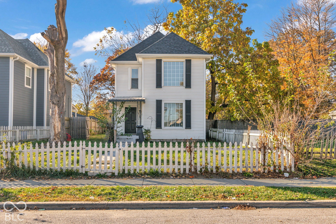
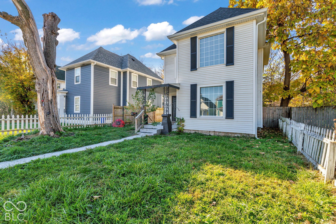
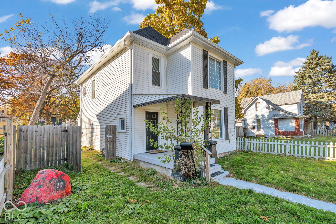
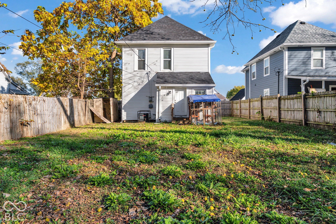
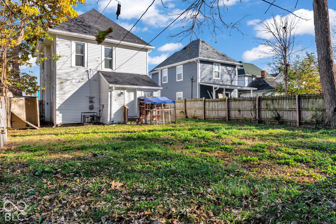
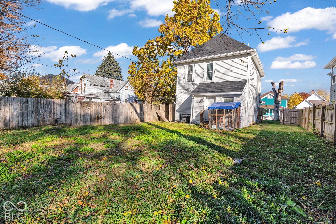
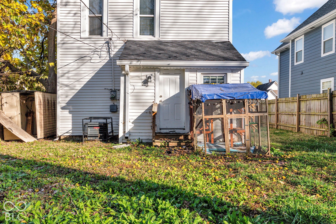
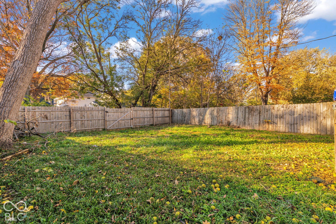
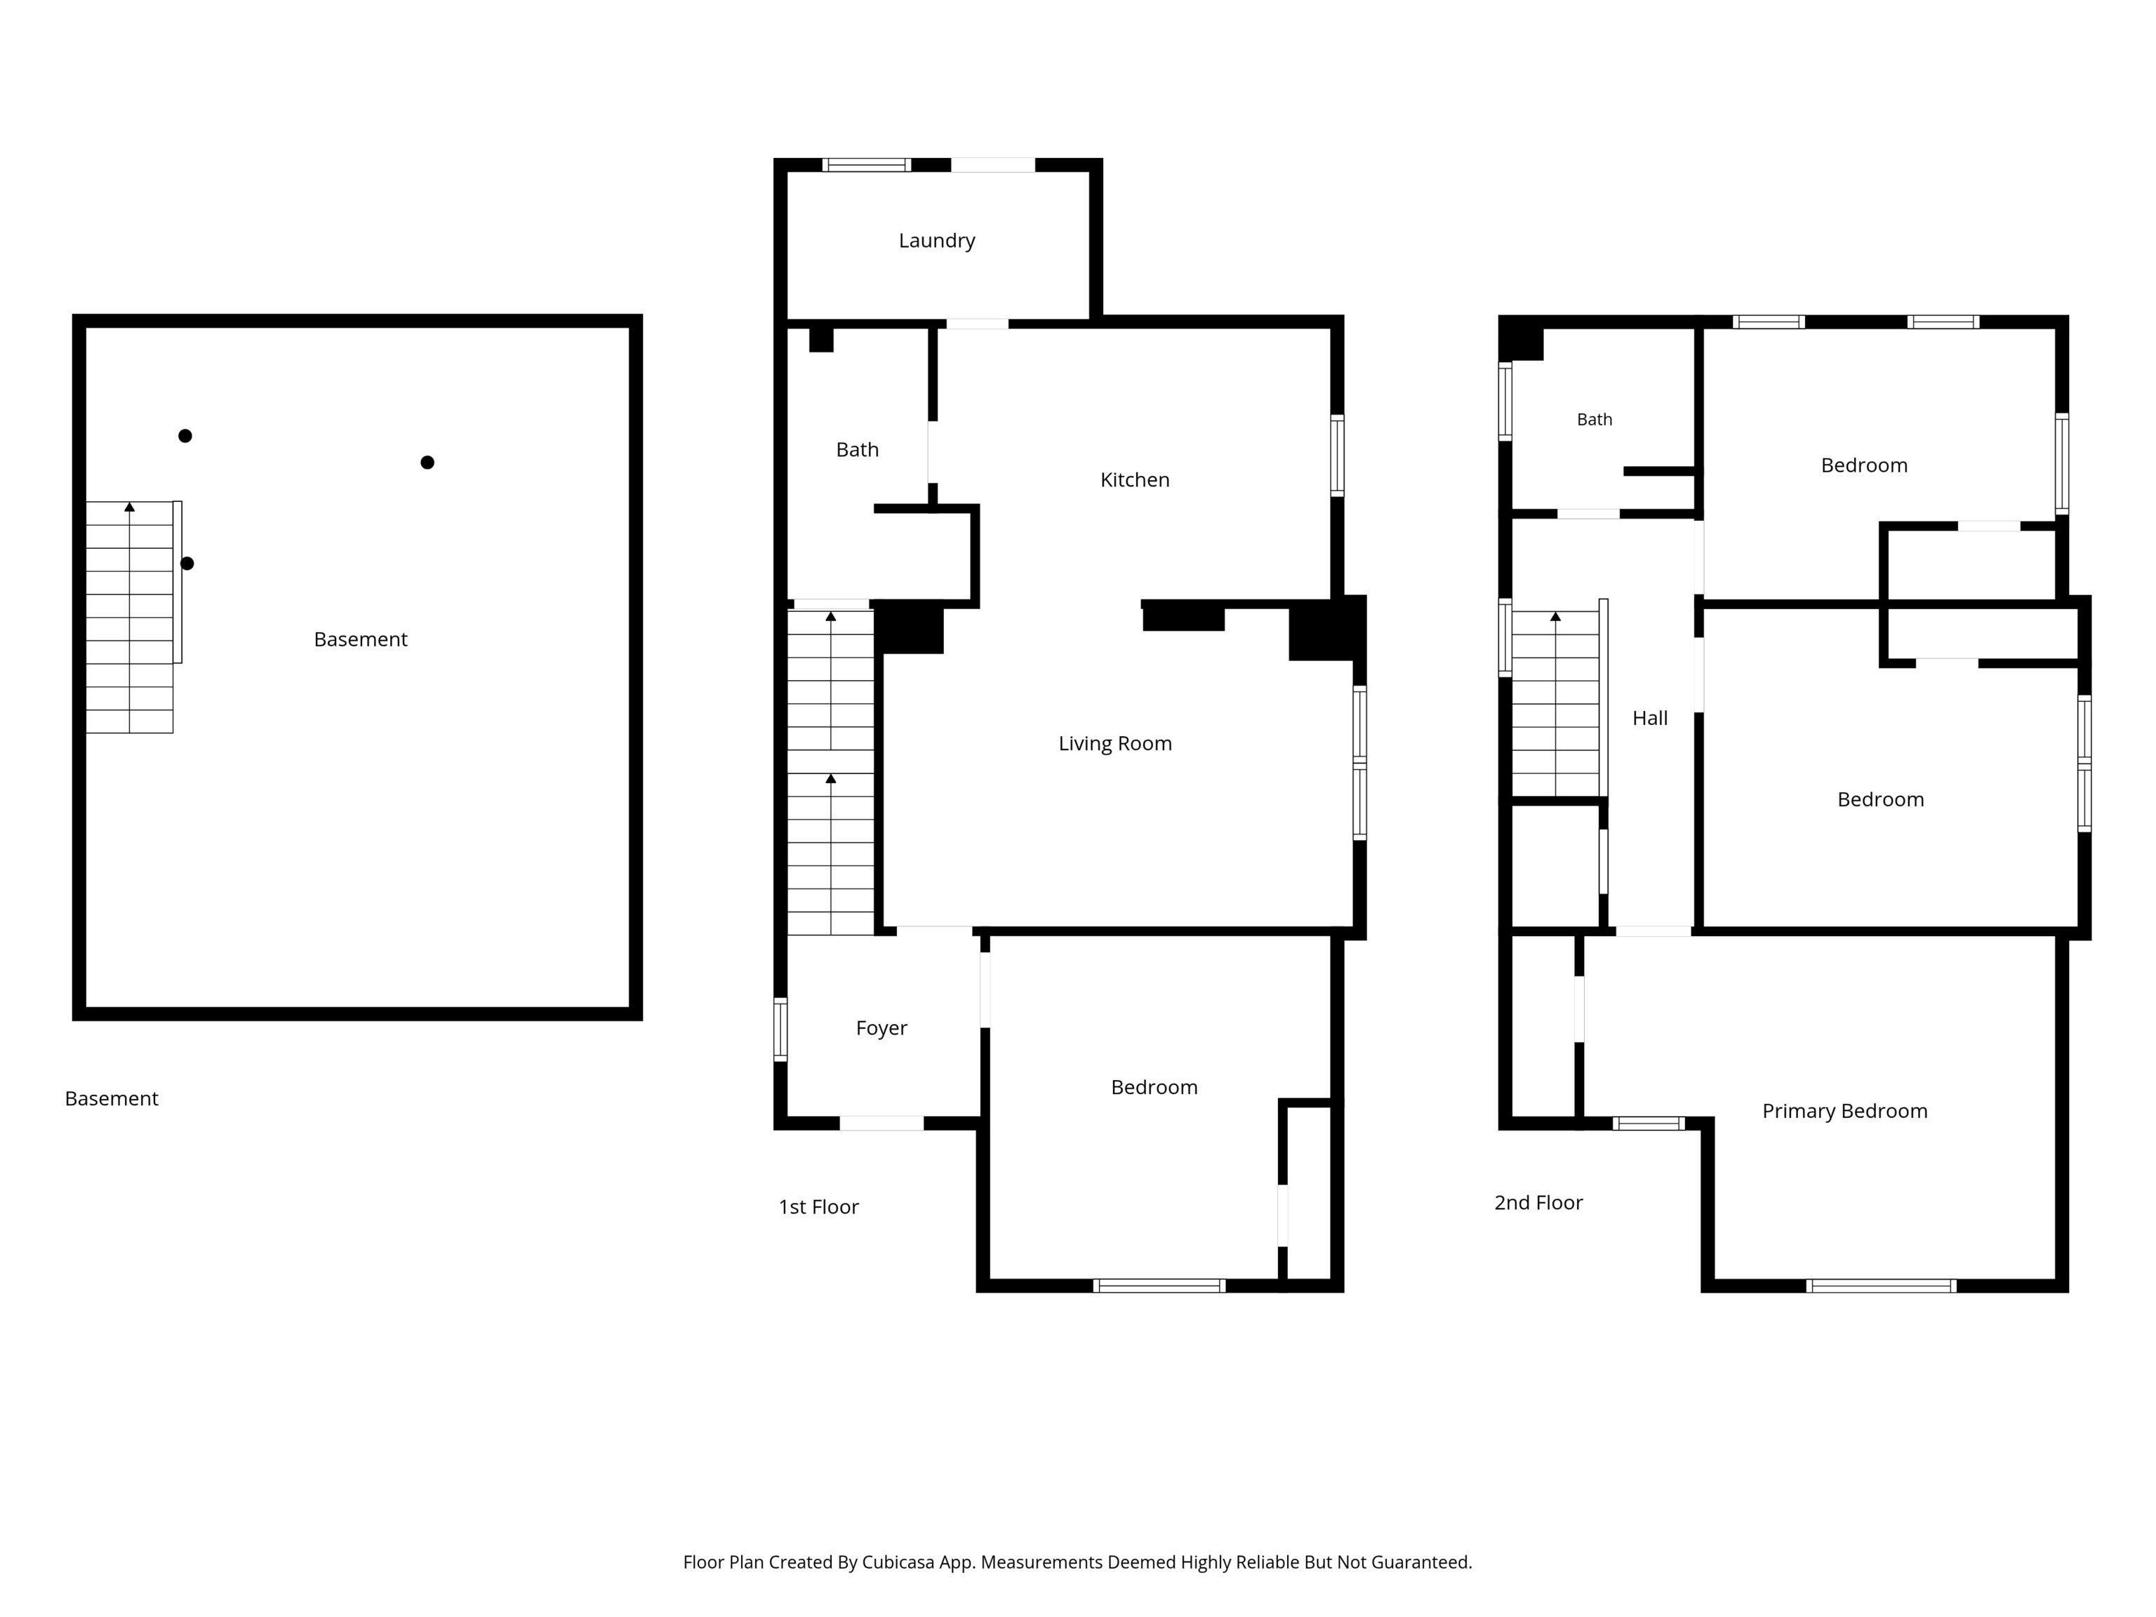
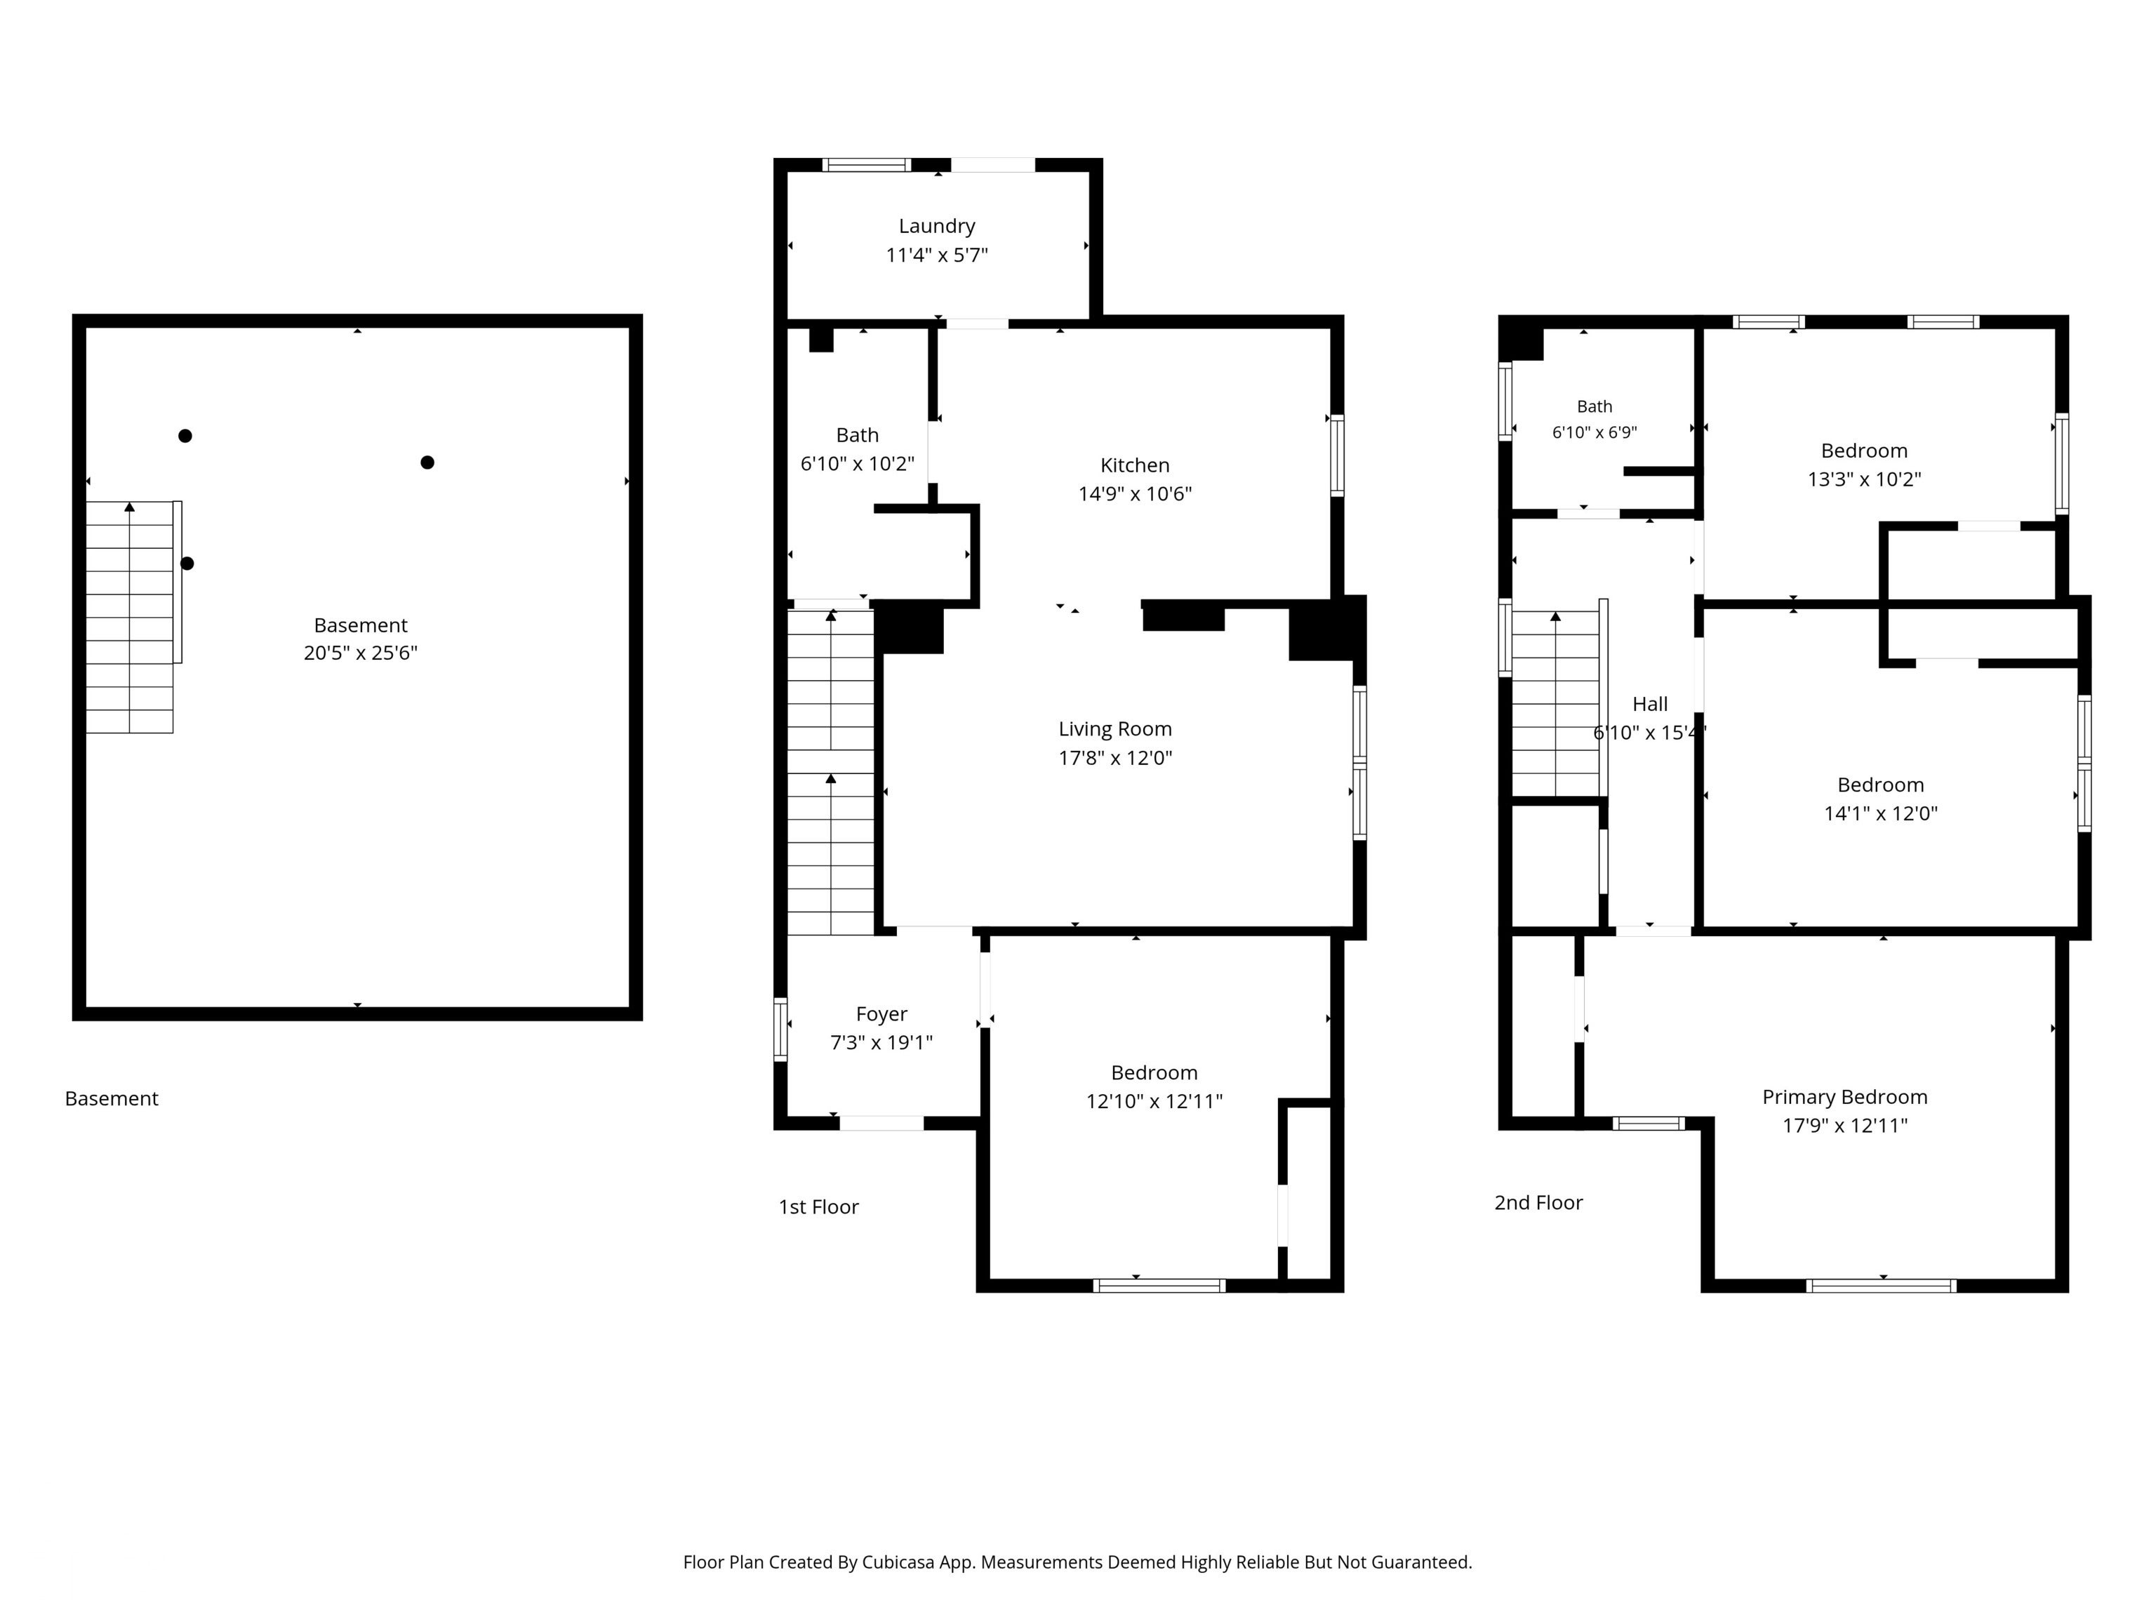
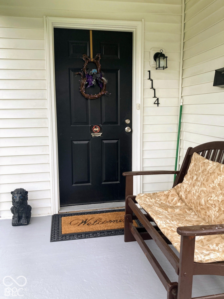
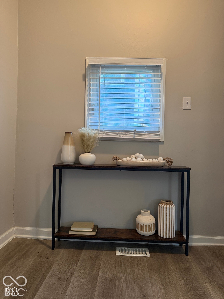
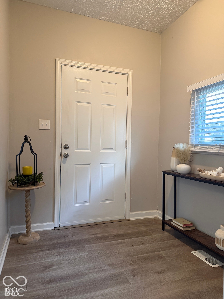
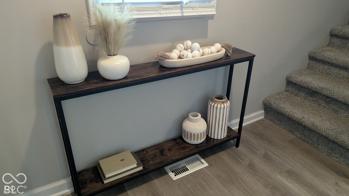
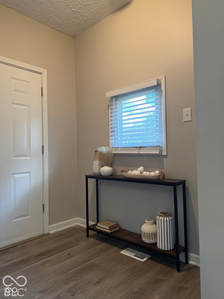
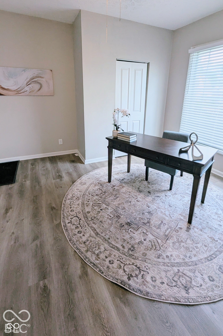
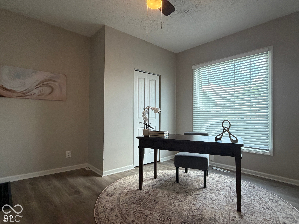
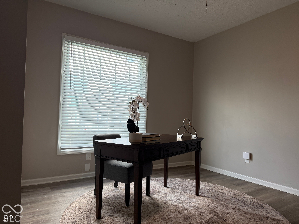
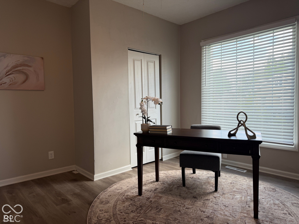
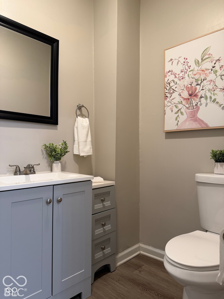
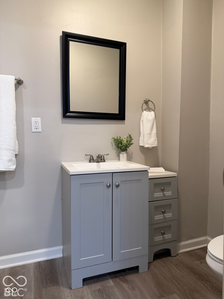
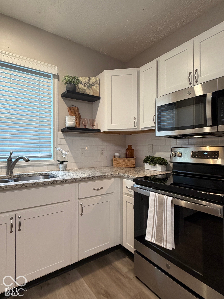
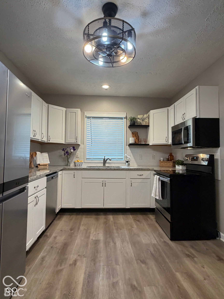
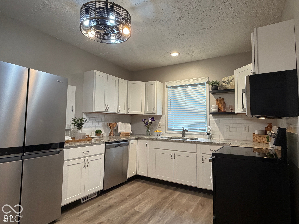
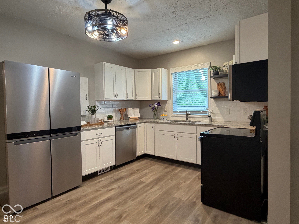
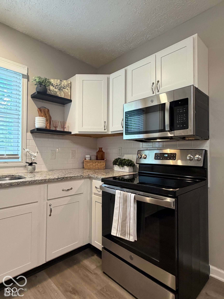
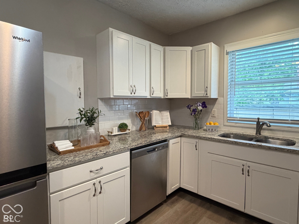
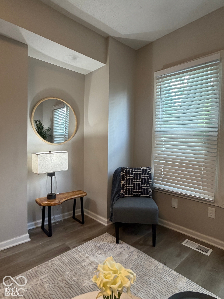
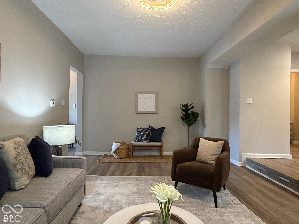
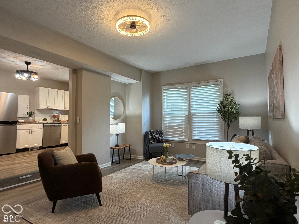
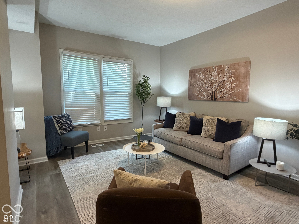
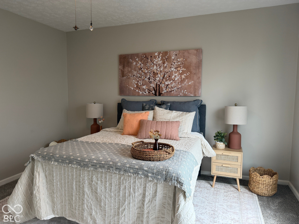
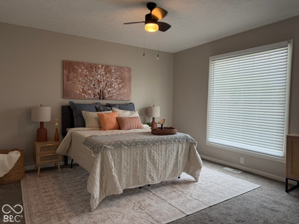
Beautifully Renovated 4-Bedroom Home Near Downtown Indianapolis! Welcome to this completely updated two-story gem on the near eastside-just minutes from IU Indianapolis, Purdue Indianapolis, IU Health, and Eskenazi Health, with quick access to I-65 and I-70 for easy commuting! This move-in ready home offers 4 spacious bedrooms and 2 full baths, featuring an open-concept layout perfect for modern living and entertaining. The main level includes a convenient bedroom and full bath, ideal for guests or single-level living needs. Enjoy cooking in the stylish updated kitchen, complete with stainless steel appliances, quartz countertops, and plenty of cabinet space. The charm continues outside with a white picket fence, covered front porch, and a fully fenced backyard offering privacy, a gated entrance, and a gravel driveway. Additional highlights include a new roof, many new mechanicals, basement storage, and all appliances included. The outdoor storage shed stays and the inside storage shelves can stay if desired. Don't miss this opportunity to own a beautifully finished, centrally located home with incredible value and character! Eligible buyers may qualify for a $15,000 first-time homebuyer grant with no down payment required-a rare opportunity to own a beautifully renovated home with built-in savings!
Listing Information
Facts & Features
Location
Community Information
Architecture
Features & Amenities
Property Features
Square Footage
Tax & Financial Information
Schools
Theodore Potter School 74 - a Dual Language School
Paramount Brookside
Arsenal Technical High School
Thomas Carr Howe Community High School
Marion Academy
Purdue Polytechnic High School Ind
H. L. Harshman Middle School
Brookside School 54 - an Exploratory School
School ratings are provided for informational purposes only and are subject to change. Attendance boundaries are for reference only — contact the school or district directly to verify enrollment eligibility.
Historical Data
Price History
| Date | Event | Price |
|---|---|---|
| 10/03/2026 | Price change | $189,900 |
| 04/11/2026 | Listed for sale | $215,000 |
Listed by Laura King · F.C. Tucker Company · 3172109570
Based on information submitted to the MLS GRID as of November 13, 2026 at 6:44 AM. All data is obtained from various sources and may not have been verified by broker or MLS GRID. Supplied Open House Information is subject to change without notice. All information should be independently reviewed and verified for accuracy. Properties may or may not be listed by the office/agent presenting the information.

Similar Homes For Sale In Indianapolis
Start Your Real Estate Journey
Whether you have questions about this listing, want to schedule a showing, or just want to talk through your options, René Hauck is here to help. Reach out and expect a response within one business day.
How can I help?
René Hauck is here to help. Reach out and expect a response within one business day.
Thanks — René Hauck will be in touch shortly.
Make A Plan For Your Purchase
Know what you can afford before you start shopping — then run the numbers on any home you have in mind.
How much house can I afford?
- Principal & interest
- Property taxes
- Homeowner's insurance
- HOA dues
If your monthly savings are applied to the loan principal.
Enter your income, debts, and down payment to see how much home you may qualify for. Estimates only — not a lending decision.
Want to know more?
René Hauck is here to help. Reach out and expect a response within one business day.
✓ Thanks — René Hauck will be in touch shortly.