
10317 Caprock Canyon Dr
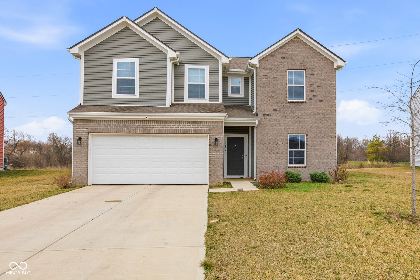
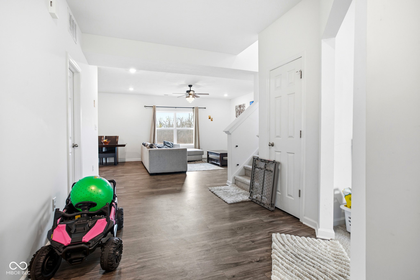
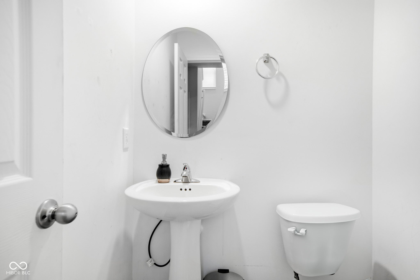
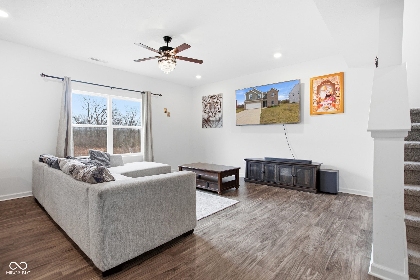
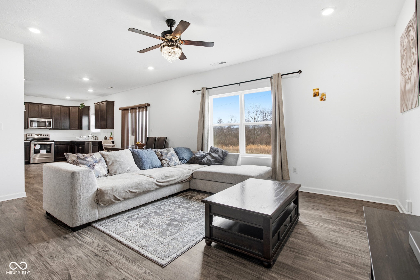
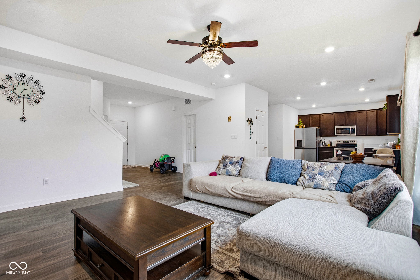
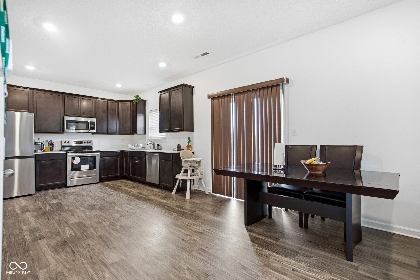
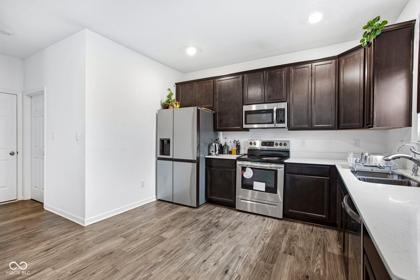
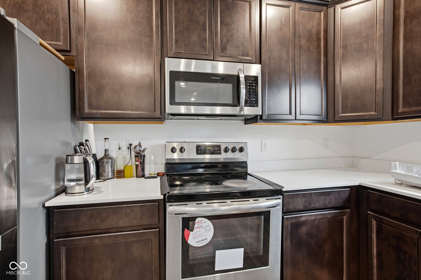
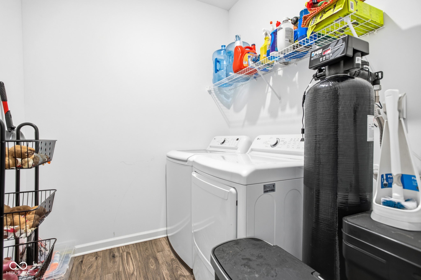
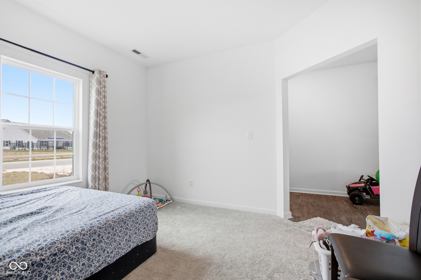
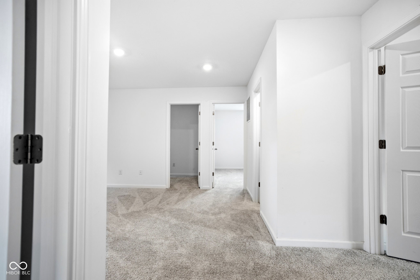
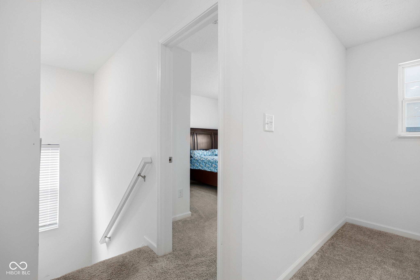
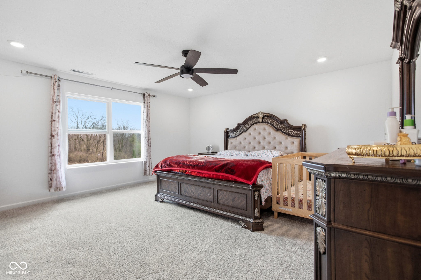
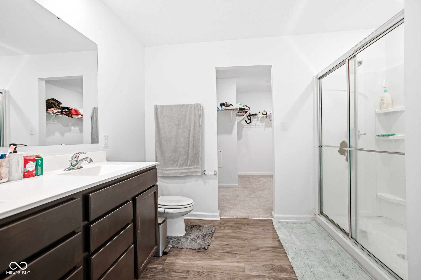
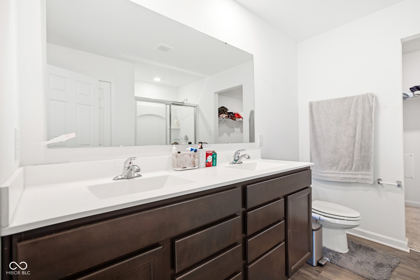
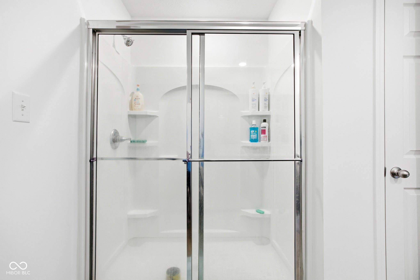
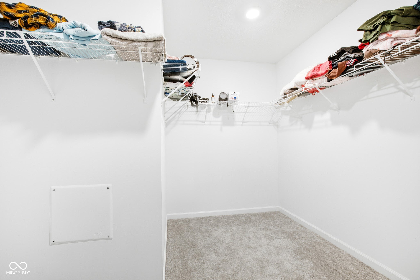
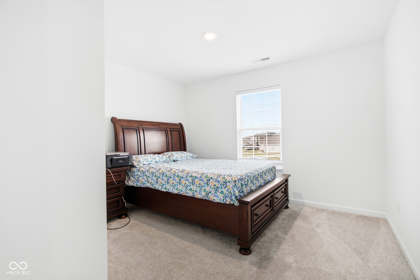
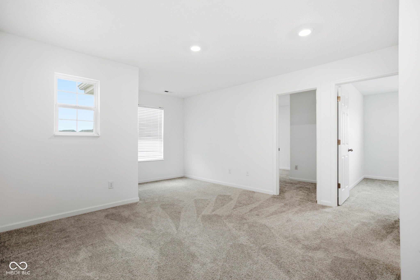
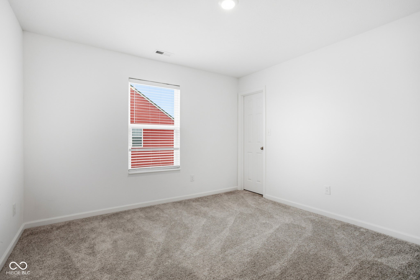
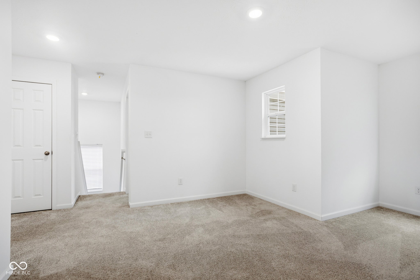
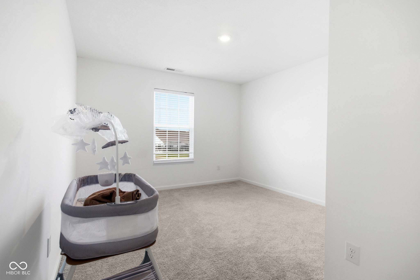
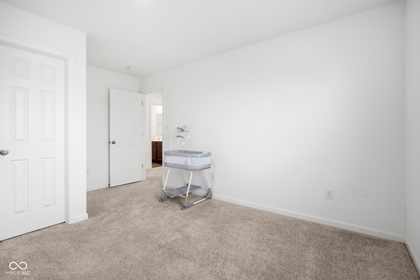
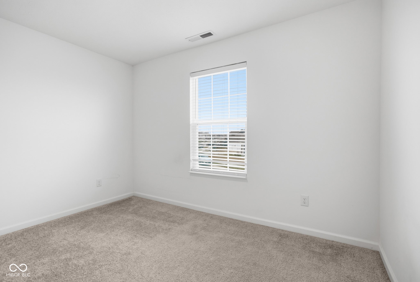
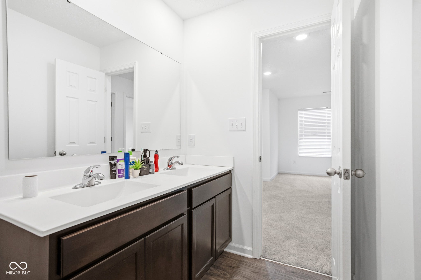
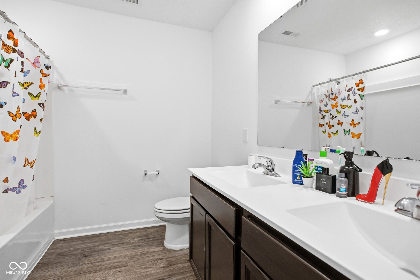
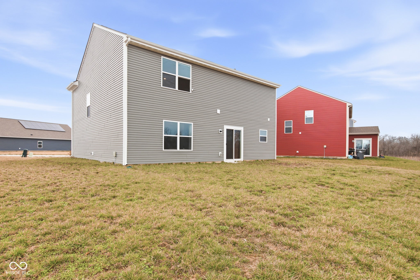
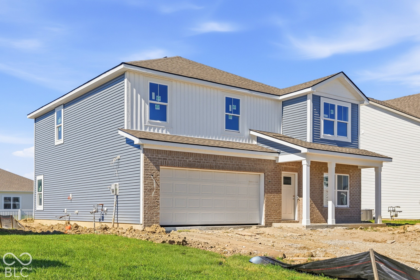
Situated at 10317 Caprock Canyon DR in Indianapolis, Indiana, this newly constructed single-family residence offers an impeccable foundation for elevated living. The interior encompasses four thoughtfully designed bedrooms, each providing a private sanctuary for repose and personal comfort. Complementing these private spaces are two full bathrooms and one half bathroom, meticulously appointed to provide essential conveniences and a refined aesthetic. Spanning 2346 square feet across two well-defined stories, the residence offers an expansive and intelligently segmented living environment, allowing for distinct areas for various activities. The property resides upon an impressive 8494 square foot lot, presenting substantial outdoor dimensions for potential landscaping or recreational pursuits. As a structure built in 2023, it embodies contemporary construction standards and modern design principles. This exceptional offering represents a distinguished opportunity to embrace a sophisticated lifestyle within a pristine and thoughtfully designed dwelling.
Listing Information
Facts & Features
Location
Community Information
Architecture
Features & Amenities
Property Features
Square Footage
Tax & Financial Information
Schools
Warren Central High School
Stonybrook Intermediate & Middle
Creston Intermediate Academy
Brookview Elementary School
Grassy Creek Elementary School
Eastridge Elementary School
Creston Intermediate & Middle School
Raymond Park Intermediate
School ratings are provided for informational purposes only and are subject to change. Attendance boundaries are for reference only — contact the school or district directly to verify enrollment eligibility.
Historical Data
Price History
| Date | Event | Price |
|---|---|---|
| 04/29/2026 | Price change | $359,999 |
| 03/25/2026 | Listed for sale | $374,999 |
Listed by Simrnpreet Bajwa · F.C. Tucker Company · 3175703800
Based on information submitted to the MLS GRID as of October 16, 2026 at 12:38 PM. All data is obtained from various sources and may not have been verified by broker or MLS GRID. Supplied Open House Information is subject to change without notice. All information should be independently reviewed and verified for accuracy. Properties may or may not be listed by the office/agent presenting the information.

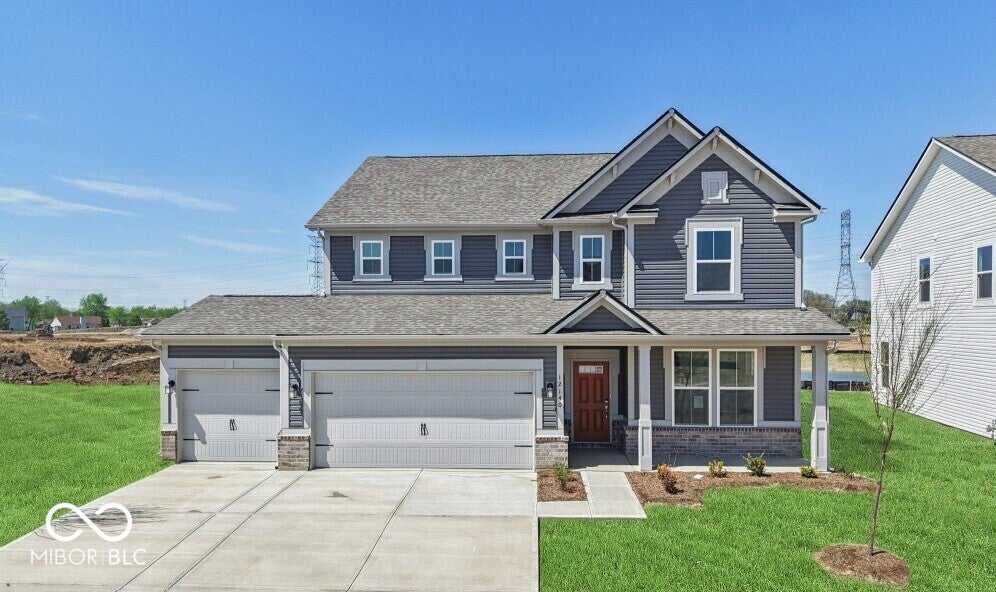
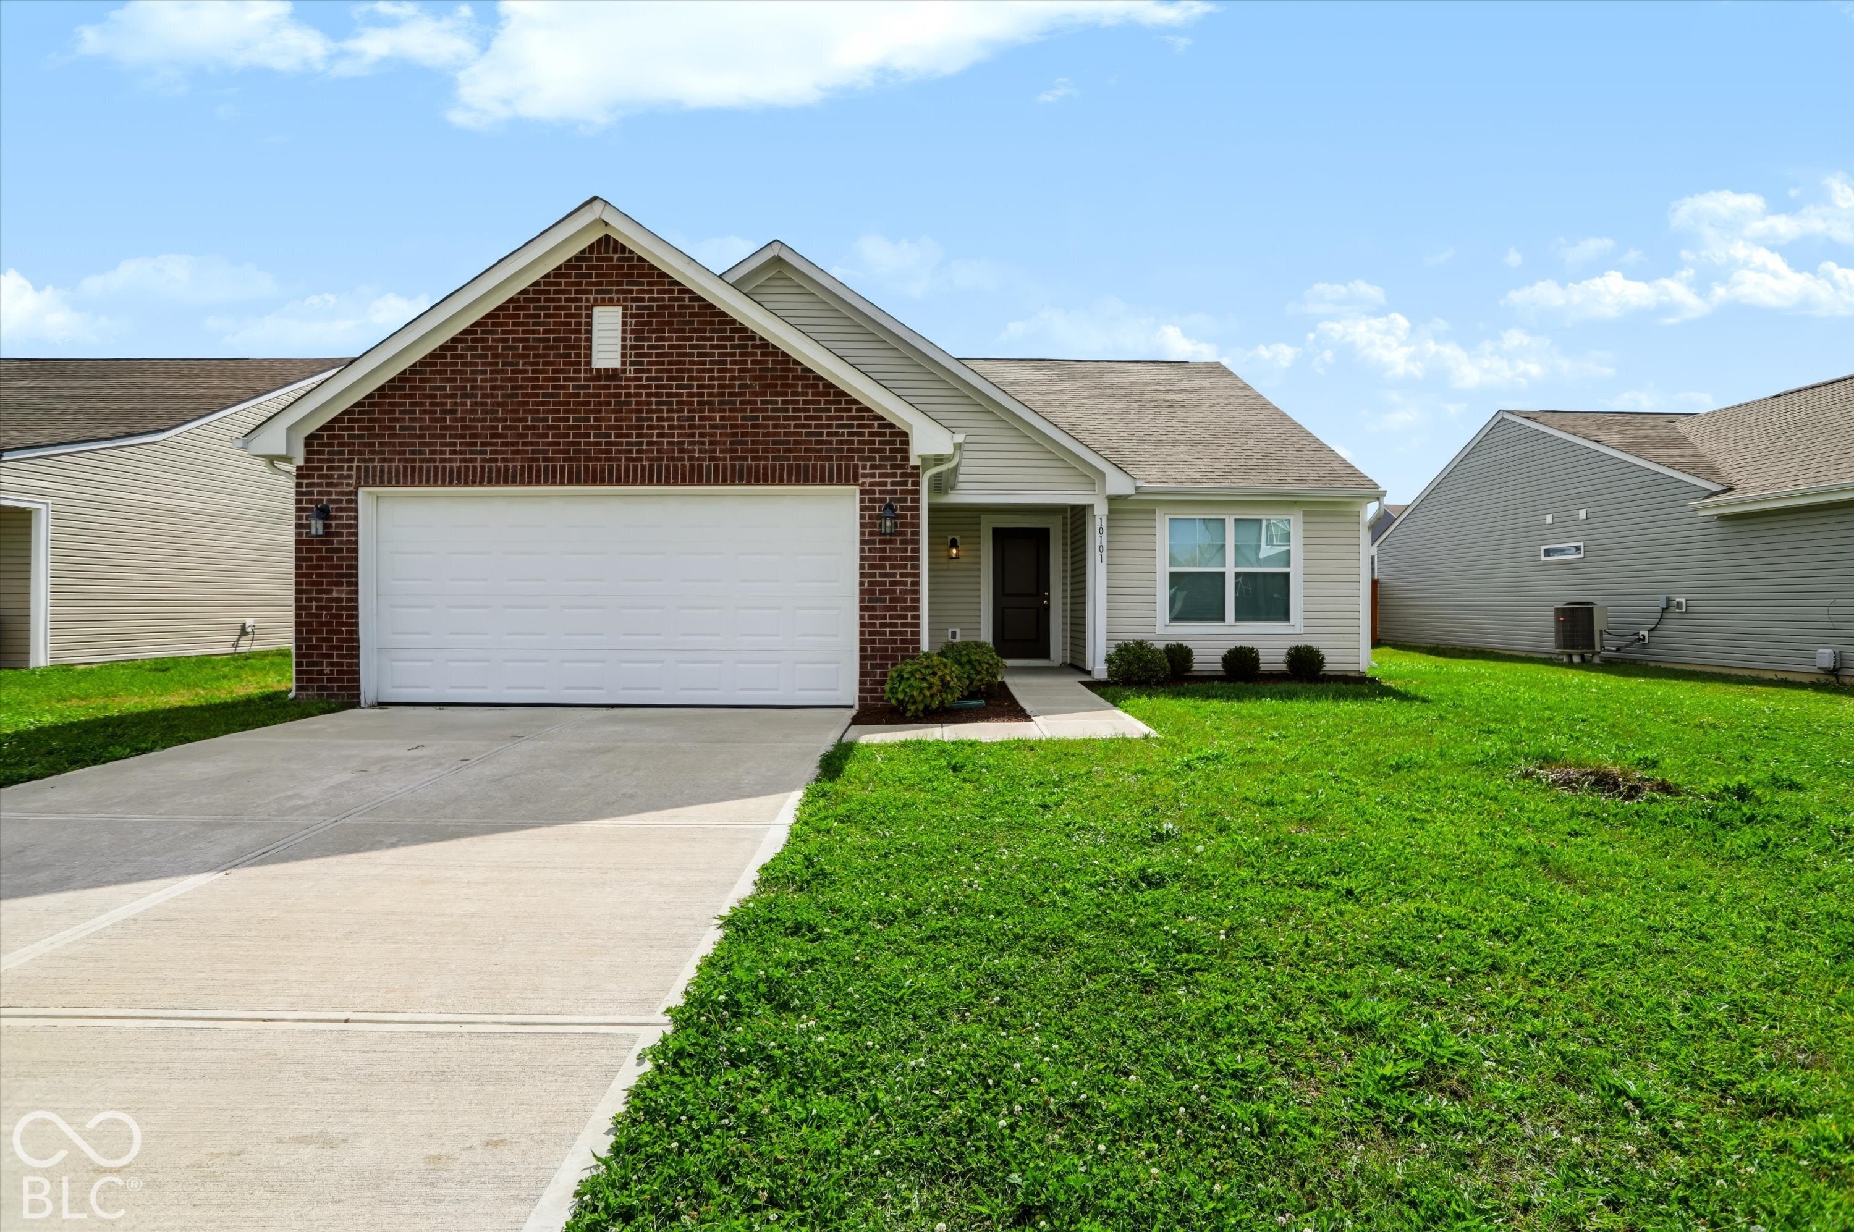
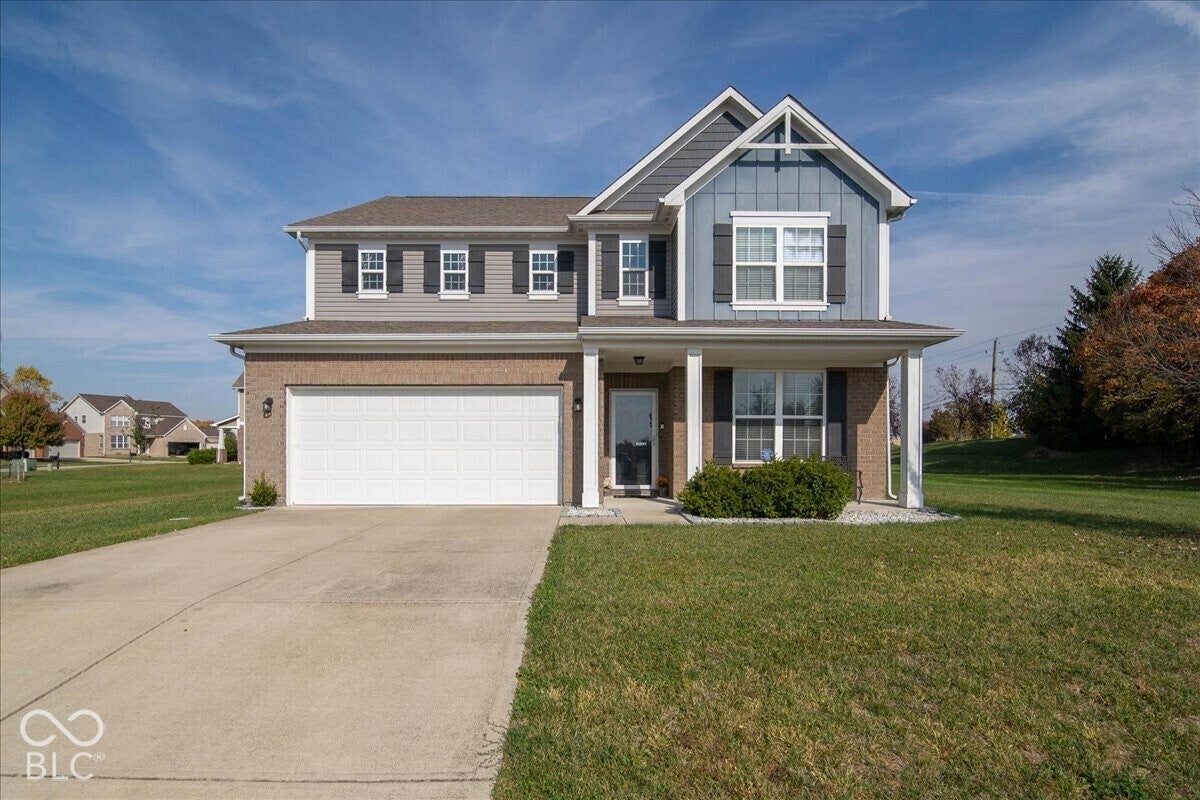
Similar Homes For Sale In Indianapolis
Start Your Real Estate Journey
Whether you have questions about this listing, want to schedule a showing, or just want to talk through your options, René Hauck is here to help. Reach out and expect a response within one business day.
How can I help?
René Hauck is here to help. Reach out and expect a response within one business day.
Thanks — René Hauck will be in touch shortly.
Make A Plan For Your Purchase
Know what you can afford before you start shopping — then run the numbers on any home you have in mind.
How much house can I afford?
- Principal & interest
- Property taxes
- Homeowner's insurance
- HOA dues
If your monthly savings are applied to the loan principal.
Enter your income, debts, and down payment to see how much home you may qualify for. Estimates only — not a lending decision.
Want to know more?
René Hauck is here to help. Reach out and expect a response within one business day.
✓ Thanks — René Hauck will be in touch shortly.