
1266 Hanging Rock Dr
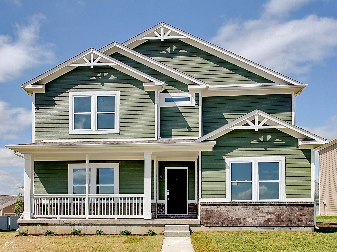
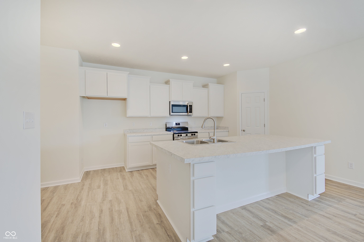
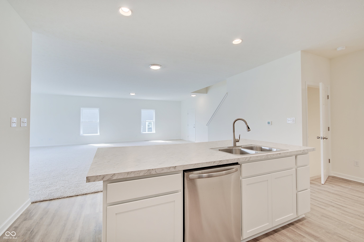
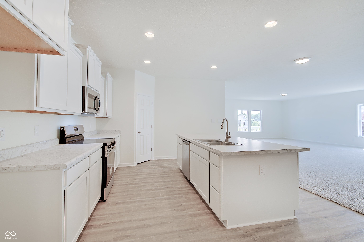
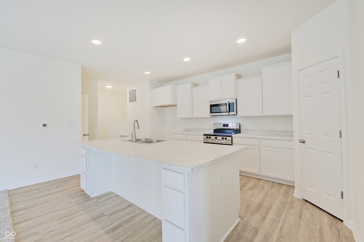
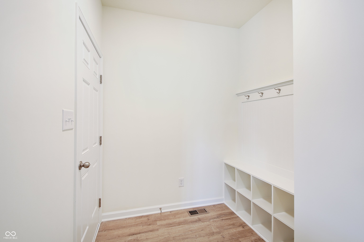
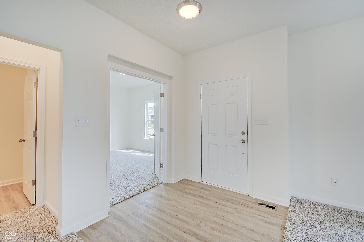
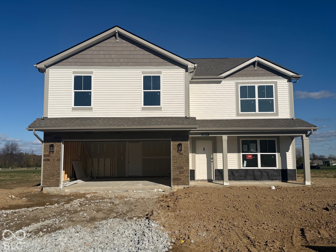
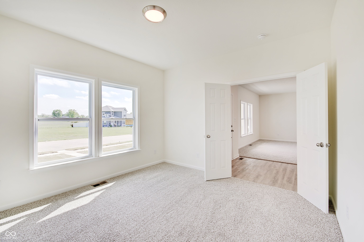
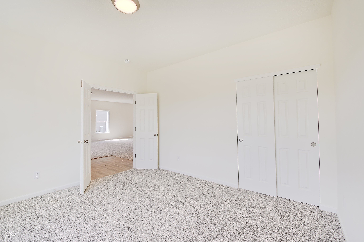
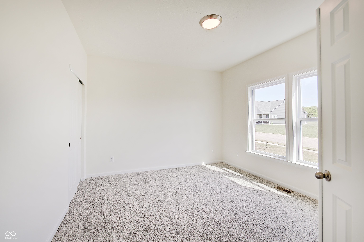
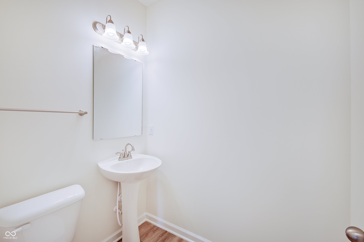
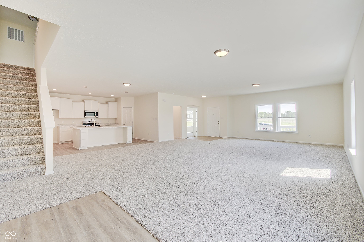
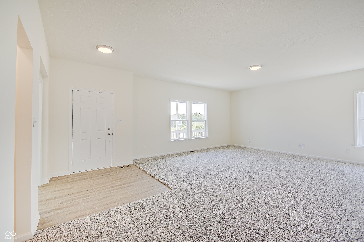
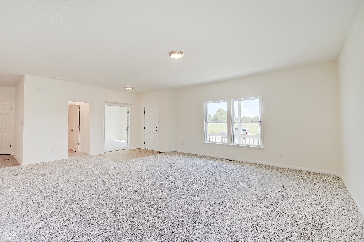
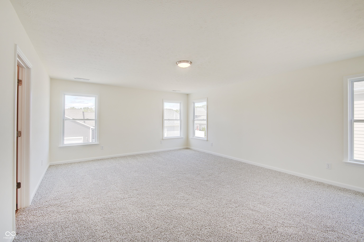
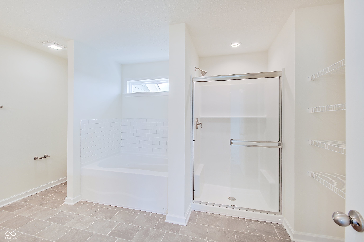
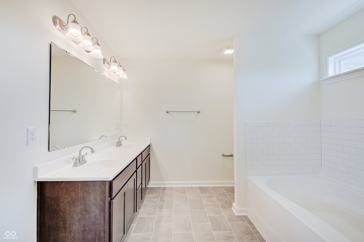
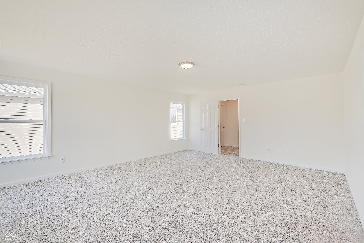
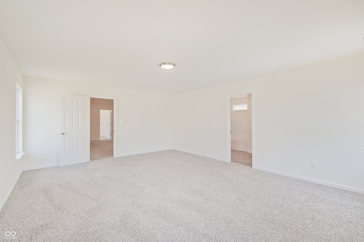
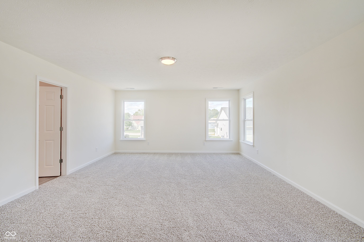
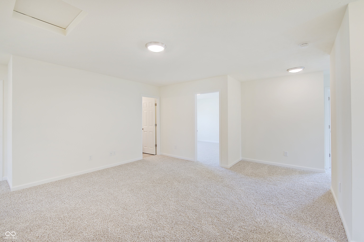
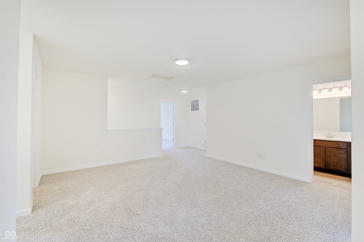
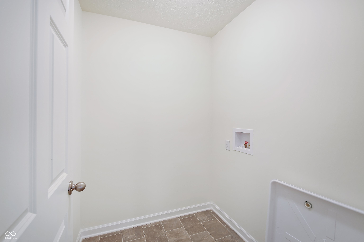
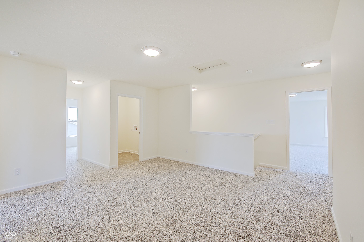
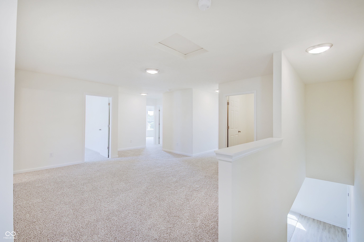
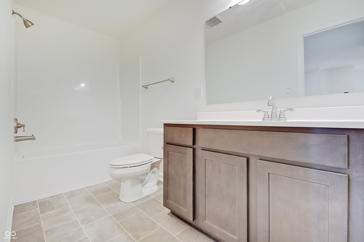
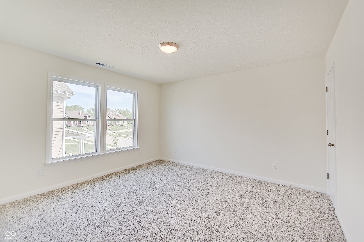
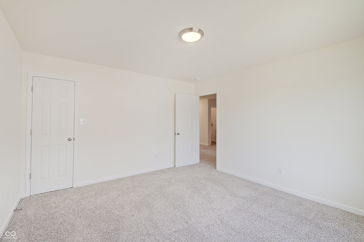
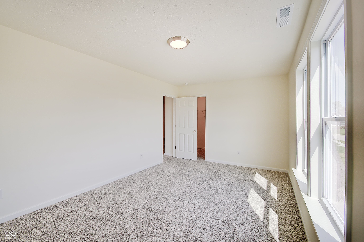
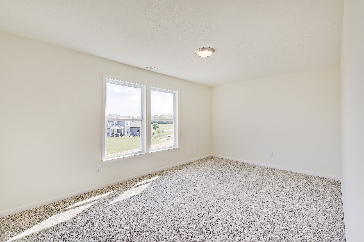
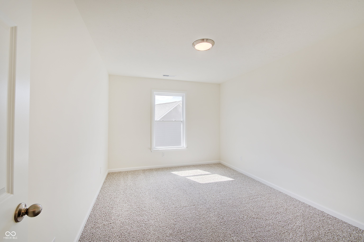
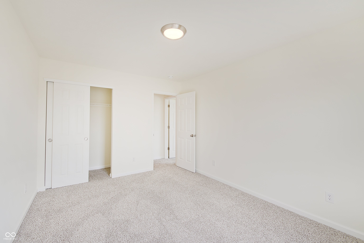
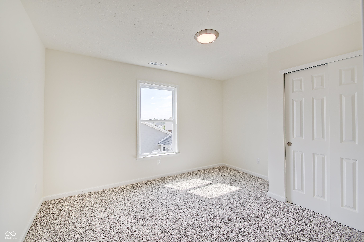
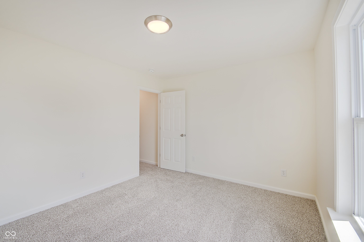
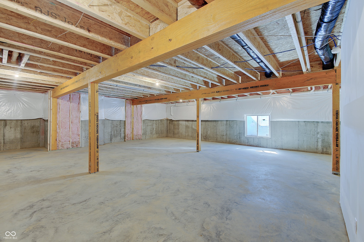
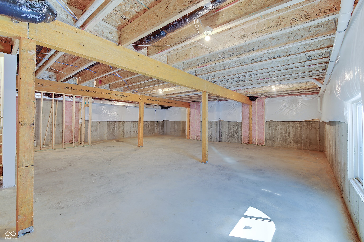
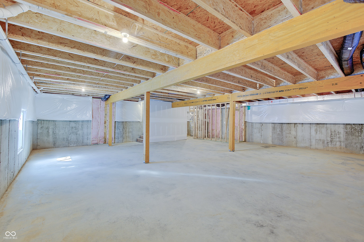
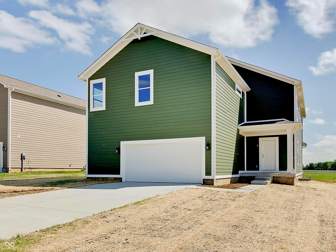
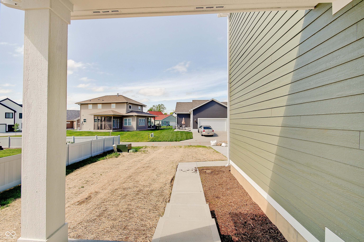
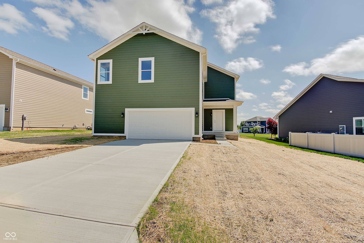
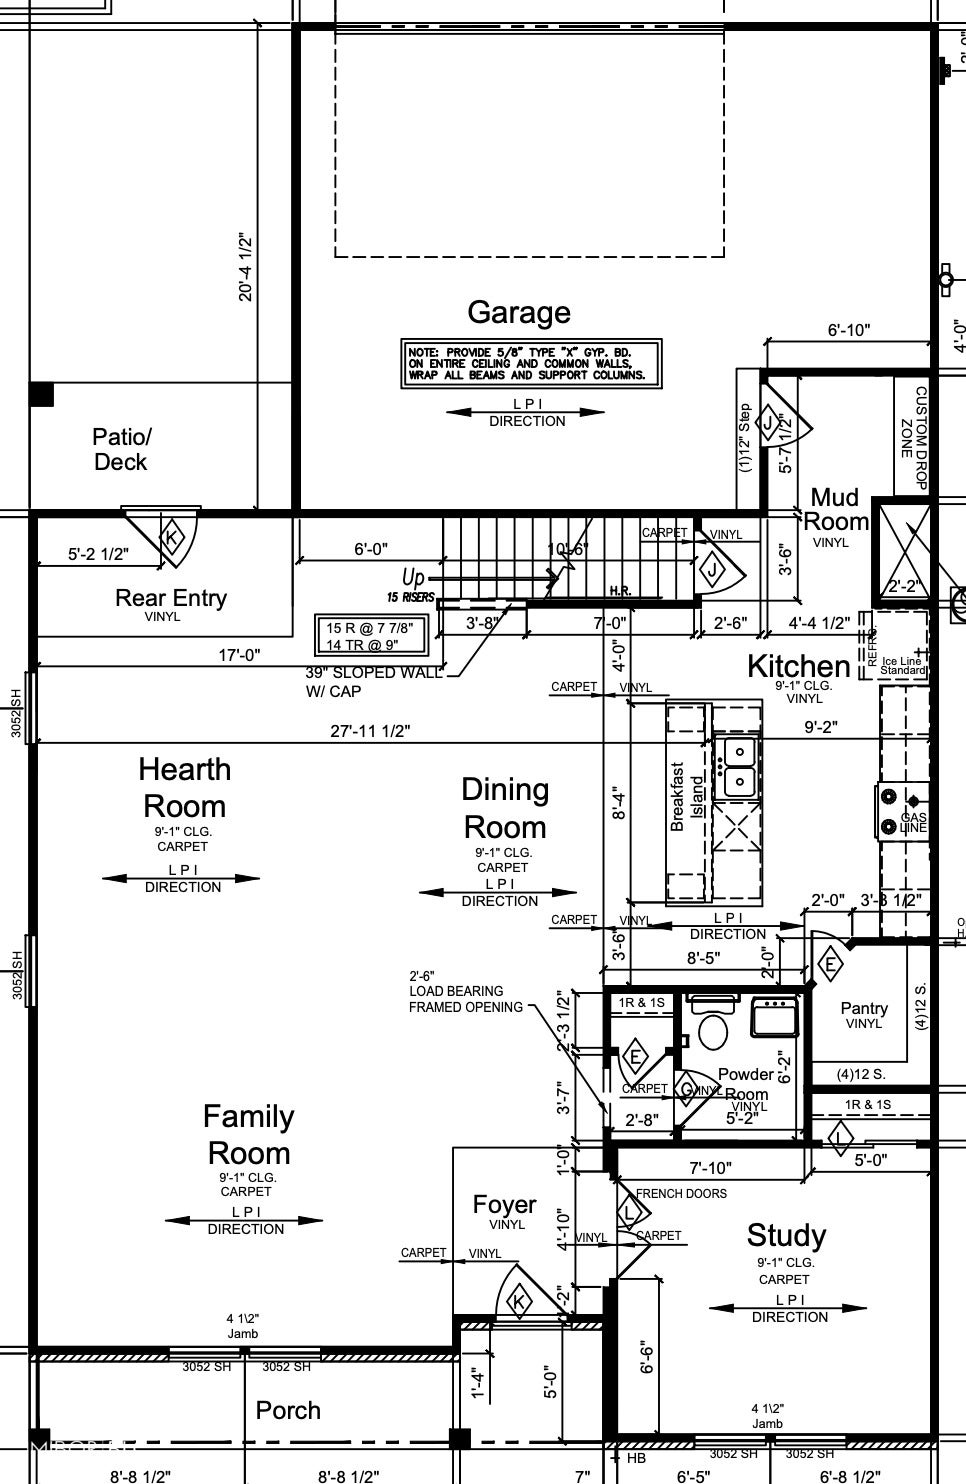
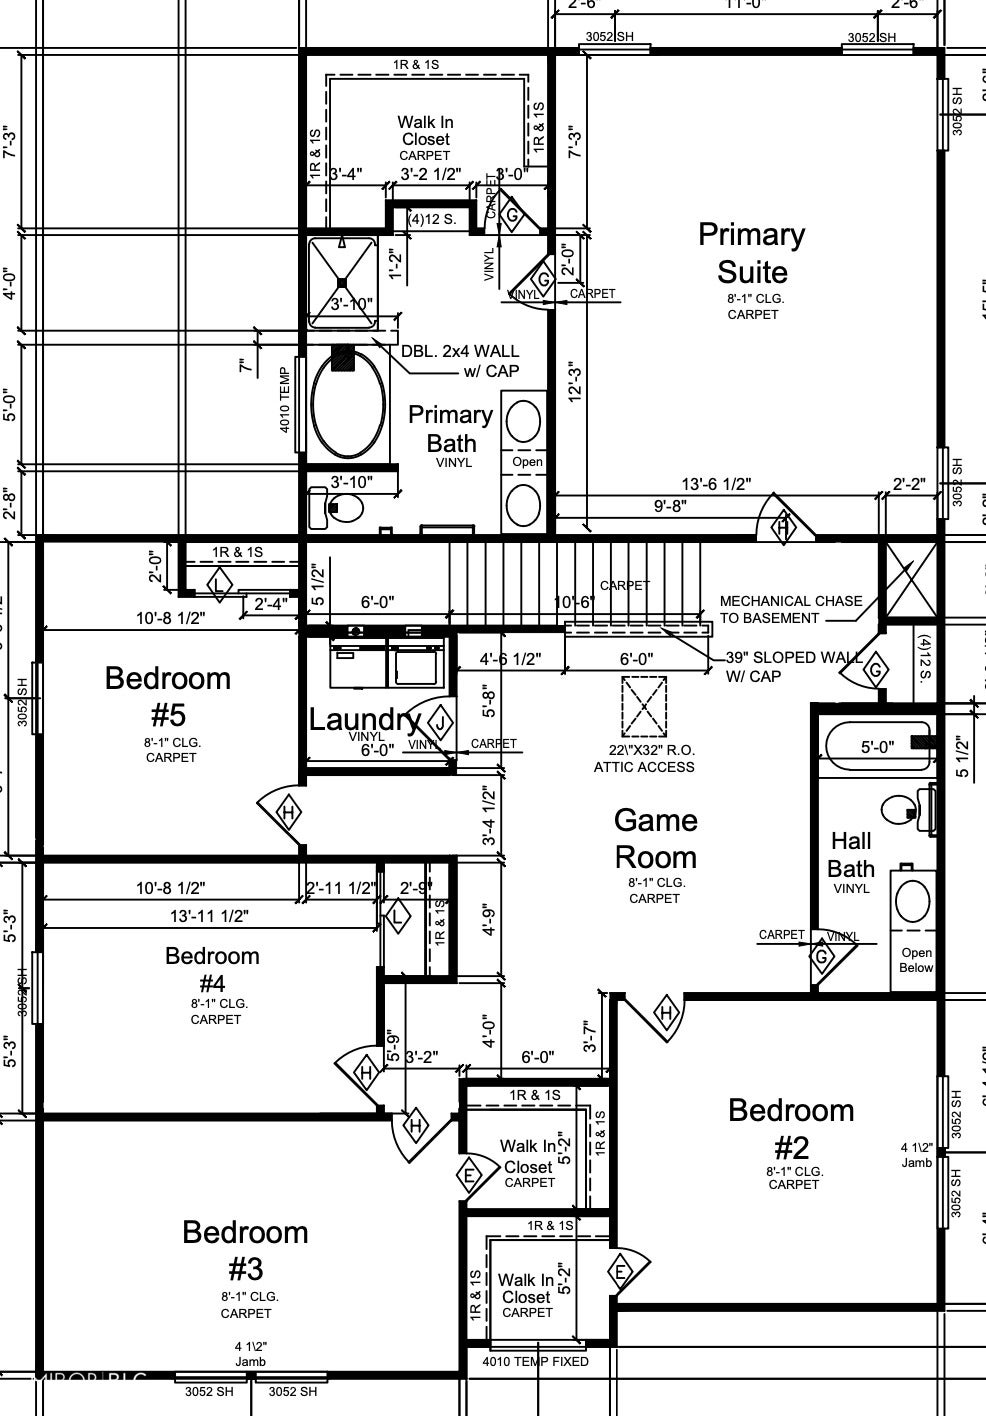
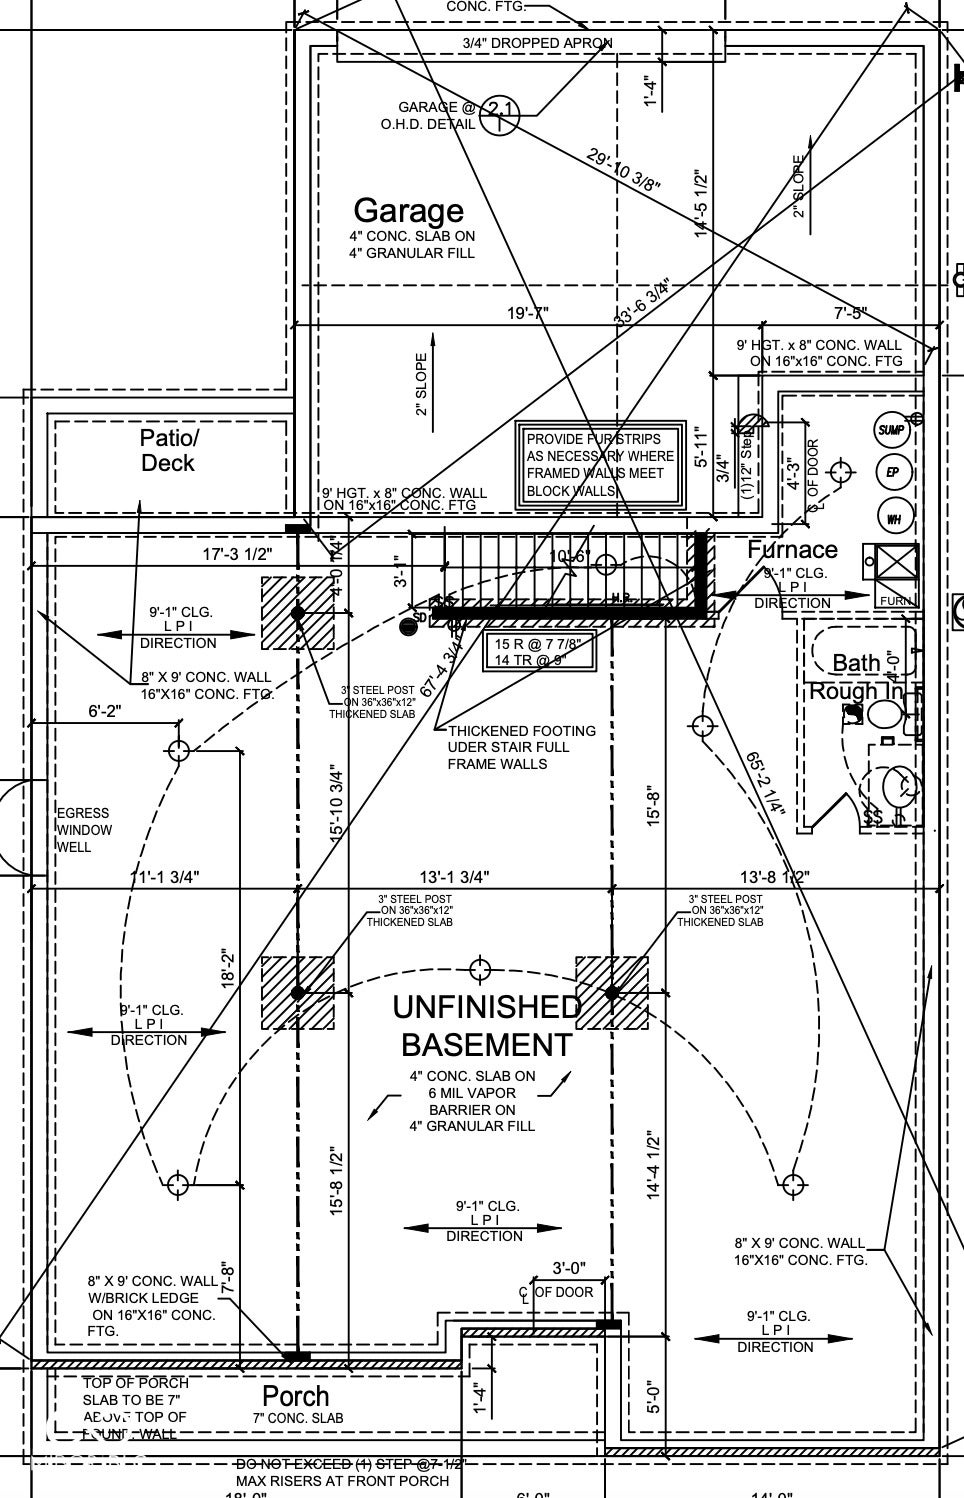
BRAND NEW 6 bedroom, 2.5 bath home with 1428 sq ft on the main level, 1790 sq ft on the 2nd level, & 1428 sq ft in the unfinished basement. 3218 finished sq ft on the main & 2nd level and a total of 4646 sq ft. Kitchen features a center island w/ seating at the bar, Luxury Vinyl Plank, white cabinets, large pantry, & stainless steel appliances. Enter the mudroom from the rear load garage to the convenient drop zone. A 6th bedroom/office is available to you on the main level, and plenty of open space on the main level for family gatherings. The 2nd level features 5 bedrooms w/ a 16 x 20 primary bedroom, primary bath with double sinks, a garden tub with tile splash, separate walk in shower large walk-in closet. A loft/game room is also in the center of the upstairs for plenty of space for additional activities. The front of the home has full front porch. The full basement has tons of possibilities to be finished out. Basement plumbing has been roughed in for a future bathroom and an egress window & window well is also available for a future bedroom. 2-10 Home Warranty included!
Listing Information
Facts & Features
Location
Community Information
Architecture
Features & Amenities
Property Features
Square Footage
Tax & Financial Information
Schools
Paul Hadley Middle School
Assigned school for this home
Mooresville High School
Assigned school for this home
West Newton Elementary School
North Madison Elementary School
Plainfield High School
Northwood Elementary School
Newby Memorial Elementary School
Neil Armstrong Elementary School
School ratings are provided for informational purposes only and are subject to change. Attendance boundaries are for reference only — contact the school or district directly to verify enrollment eligibility.
Historical Data
Price History
| Date | Event | Price |
|---|---|---|
| 10/12/2026 | Price change | $420,000 |
| 01/16/2026 | Listed for sale | $454,000 |
Listed by Daniel Nohe · Weichert REALTORS® Cooper Group Indy · 3175385885
Based on information submitted to the MLS GRID as of October 17, 2026 at 2:28 AM. All data is obtained from various sources and may not have been verified by broker or MLS GRID. Supplied Open House Information is subject to change without notice. All information should be independently reviewed and verified for accuracy. Properties may or may not be listed by the office/agent presenting the information.

Similar Homes For Sale In Mooresville
Start Your Real Estate Journey
Whether you have questions about this listing, want to schedule a showing, or just want to talk through your options, René Hauck is here to help. Reach out and expect a response within one business day.
How can I help?
René Hauck is here to help. Reach out and expect a response within one business day.
Thanks — René Hauck will be in touch shortly.
Make A Plan For Your Purchase
Know what you can afford before you start shopping — then run the numbers on any home you have in mind.
How much house can I afford?
- Principal & interest
- Property taxes
- Homeowner's insurance
- HOA dues
If your monthly savings are applied to the loan principal.
Enter your income, debts, and down payment to see how much home you may qualify for. Estimates only — not a lending decision.
Want to know more?
René Hauck is here to help. Reach out and expect a response within one business day.
✓ Thanks — René Hauck will be in touch shortly.