
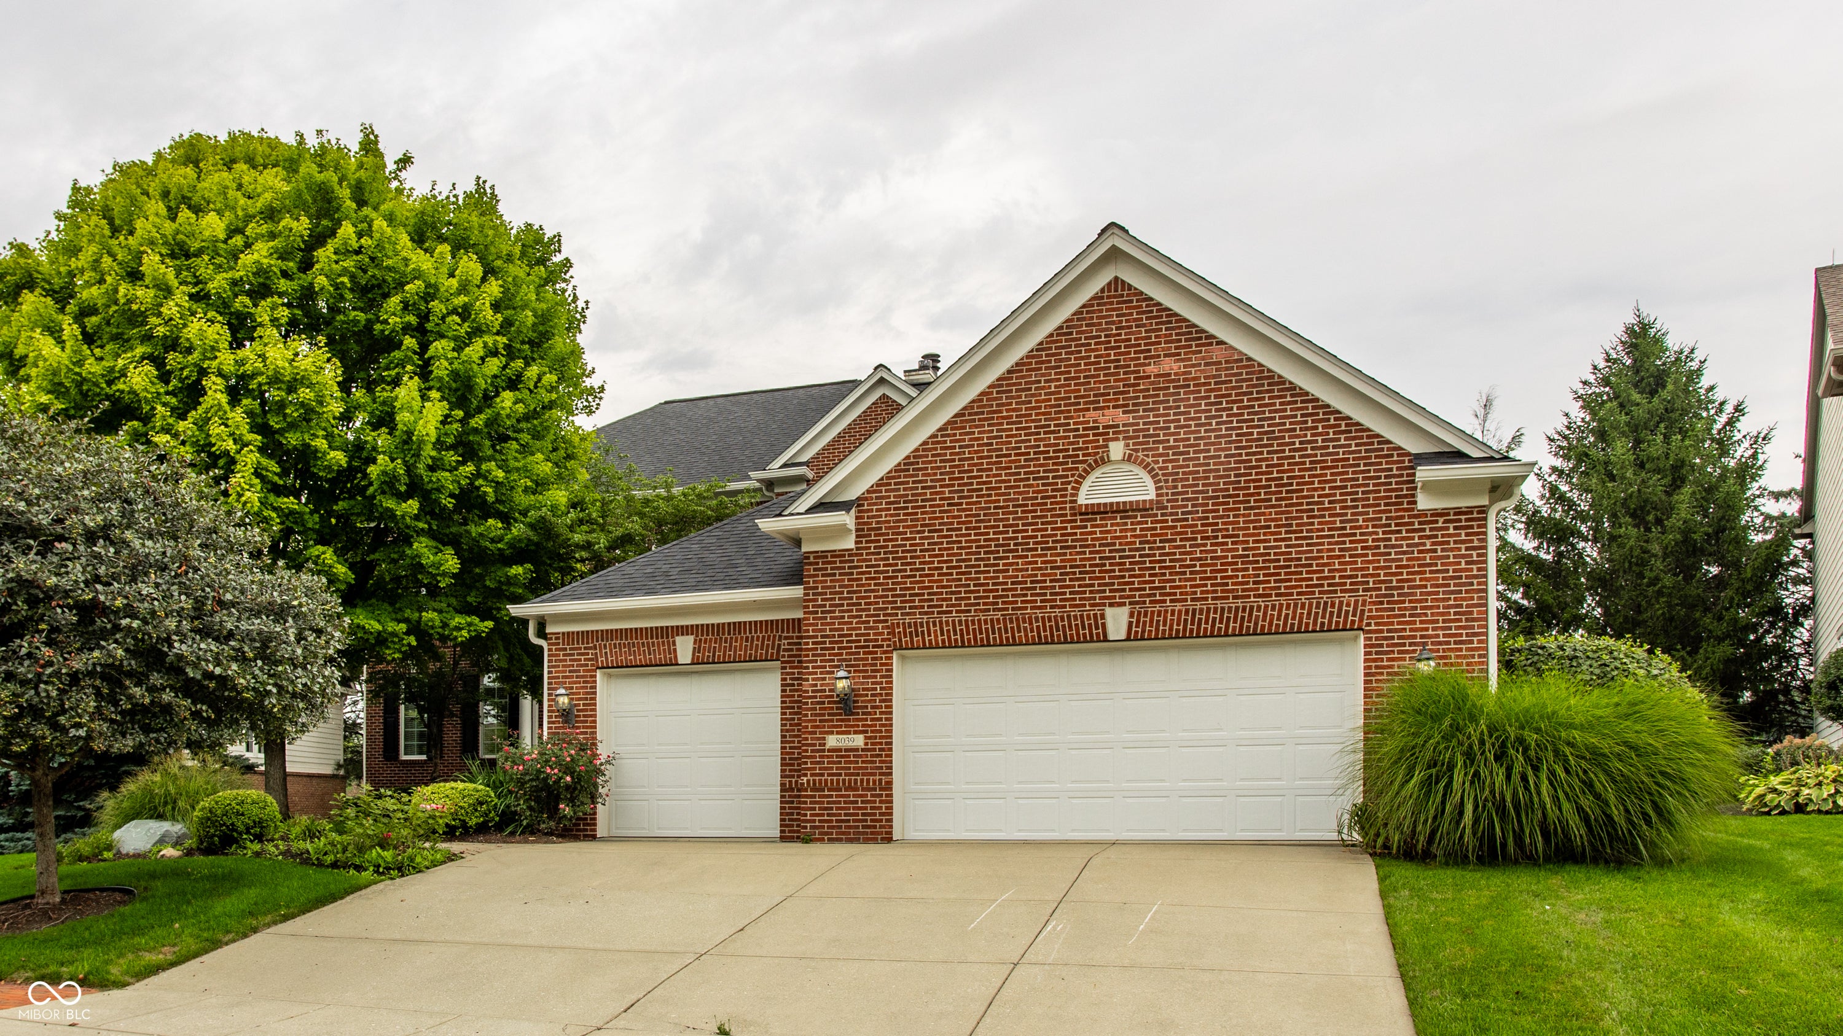
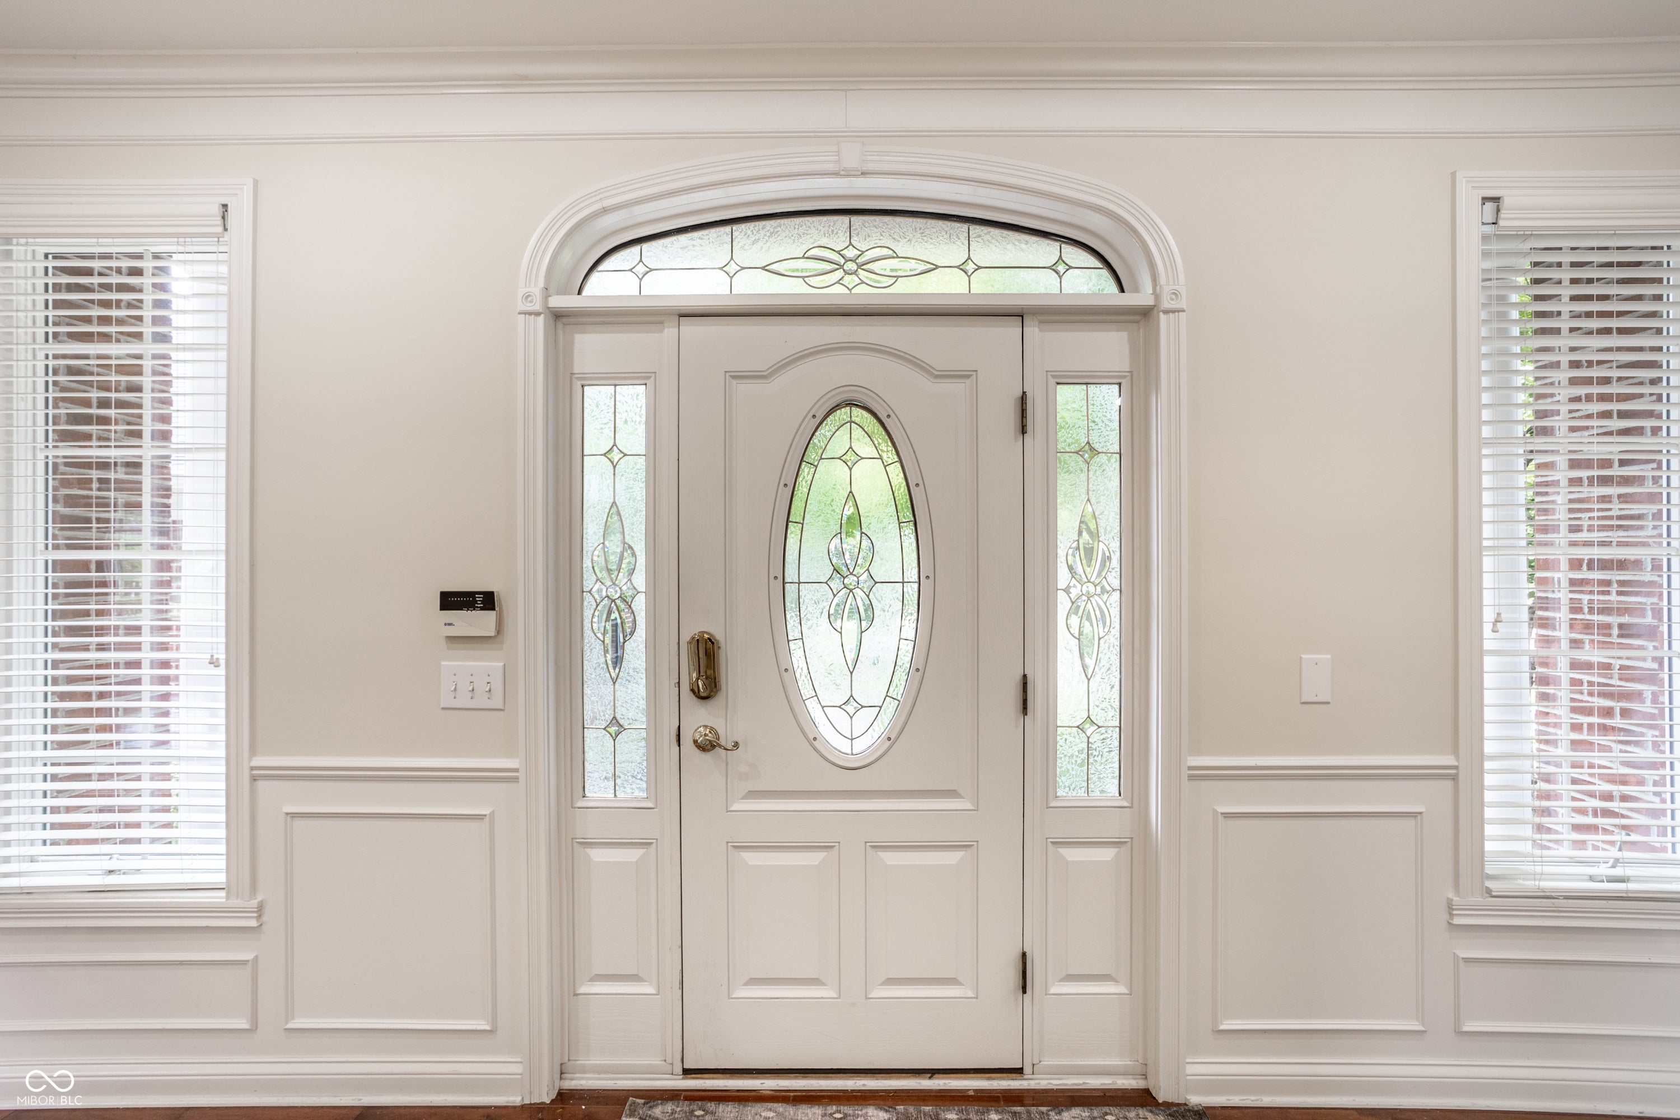
8039 Heyward Dr
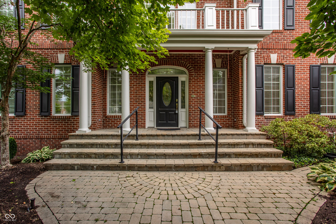
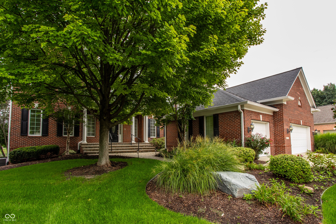
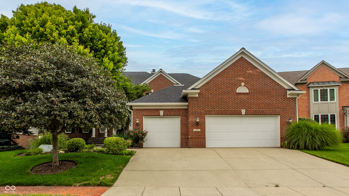
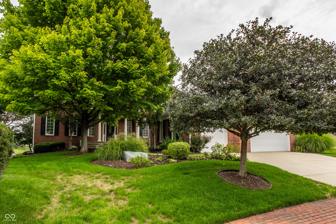
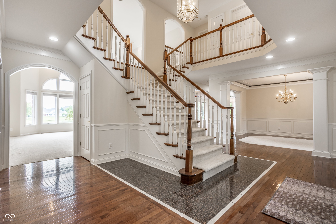
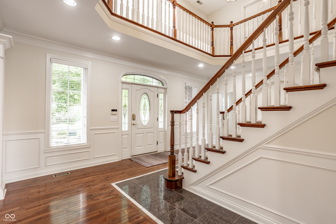
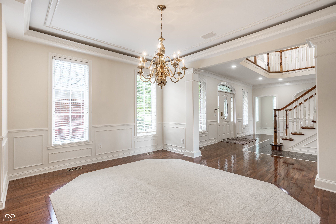
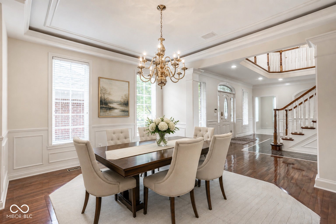
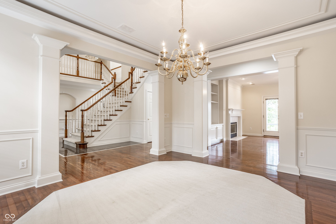
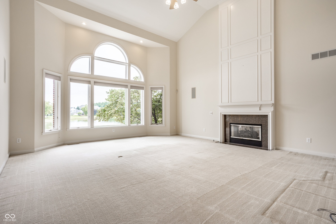
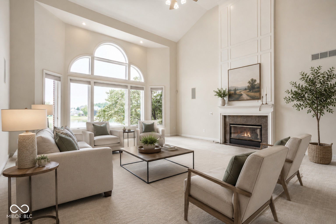
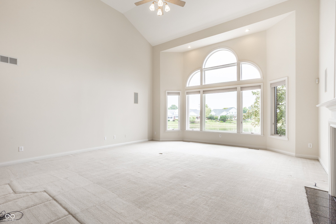
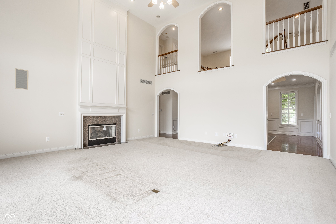
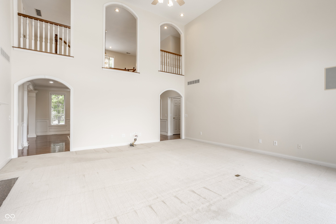
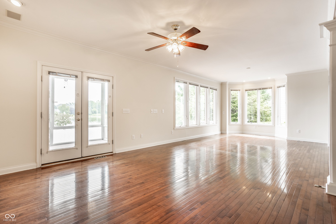
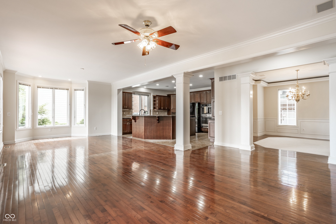
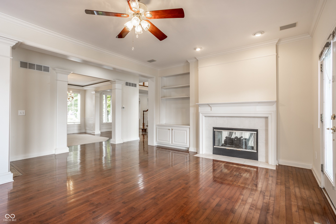
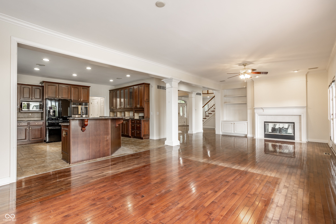
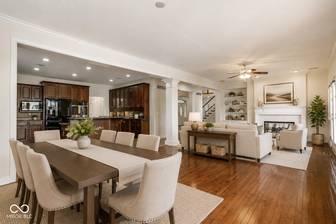
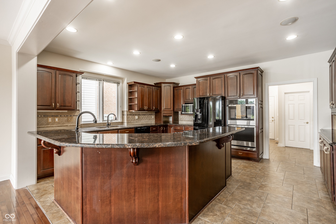
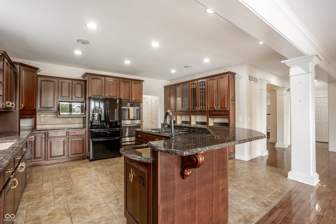
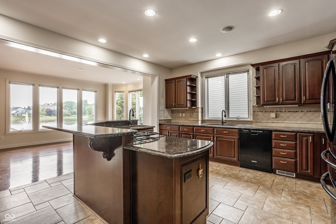
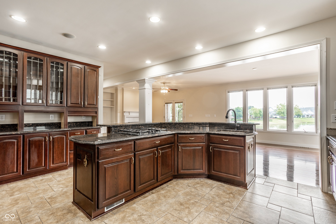
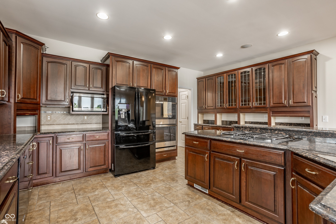
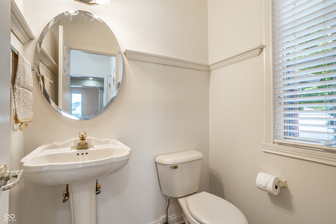
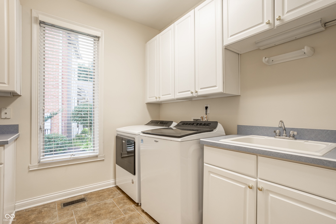
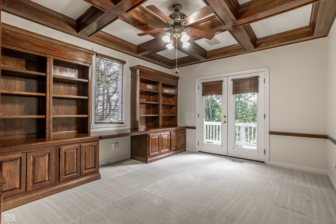
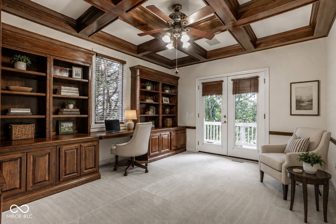
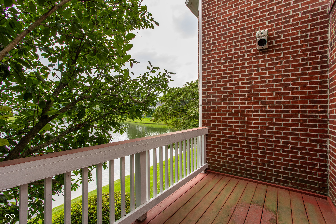
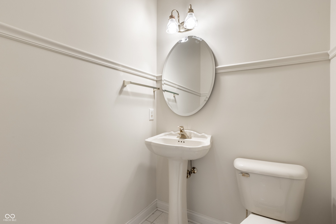
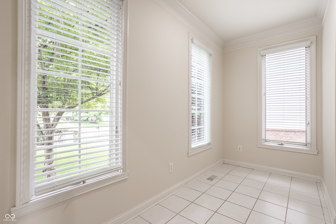
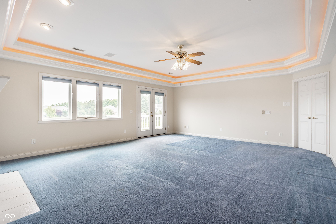
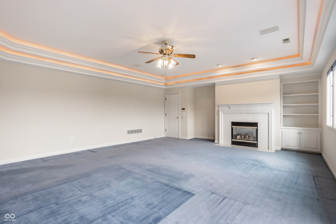
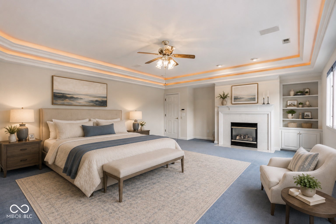
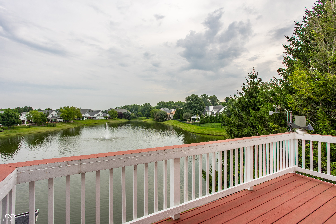
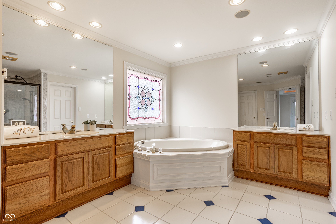
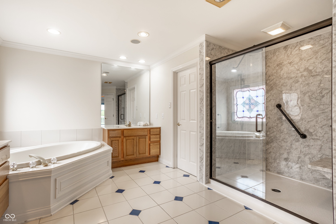
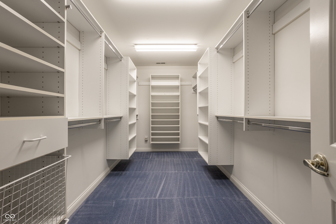
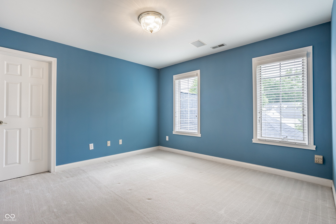
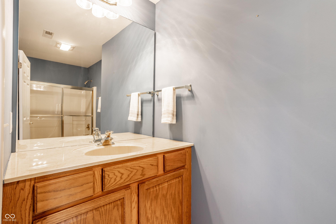
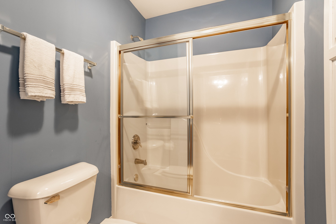
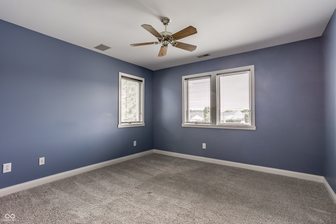
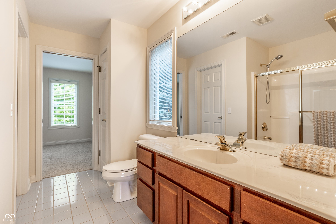
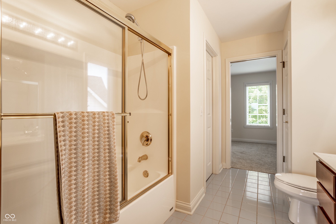
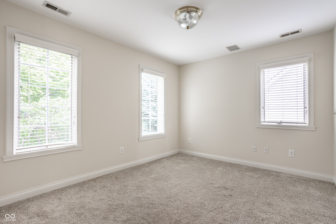
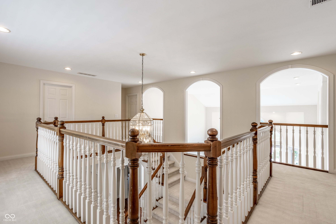
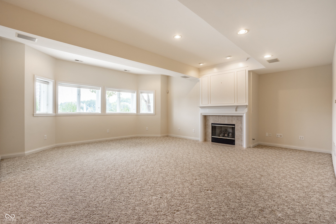
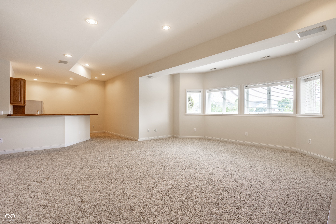
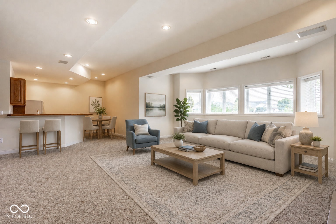
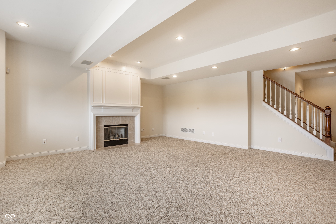
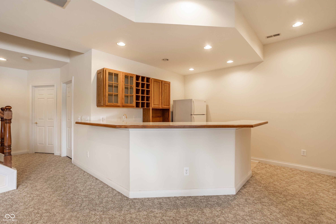
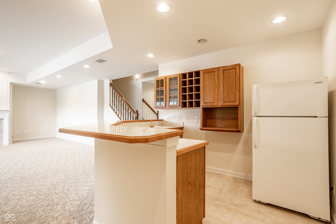
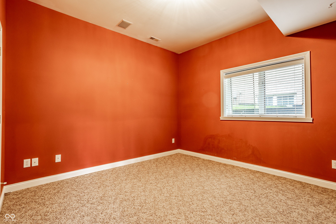
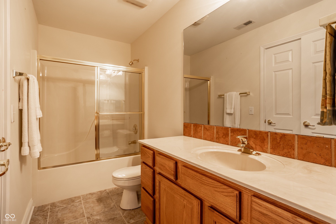
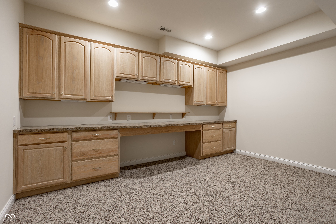
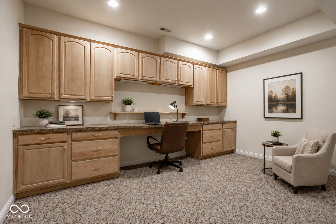
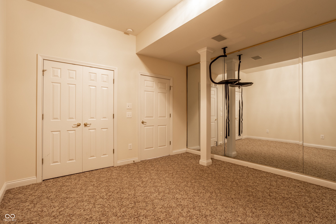
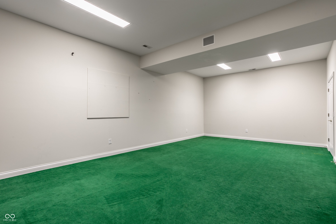
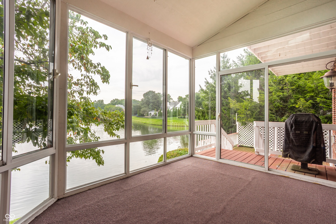
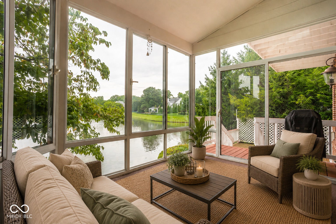
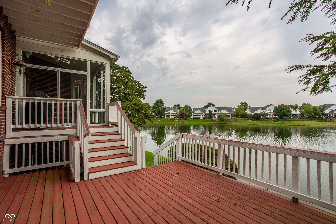
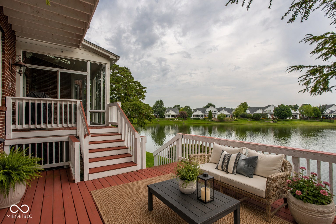
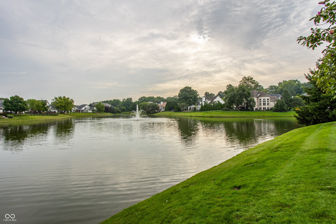
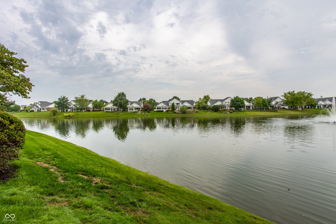
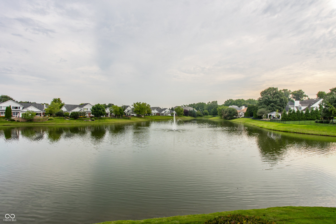
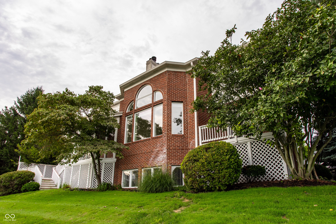
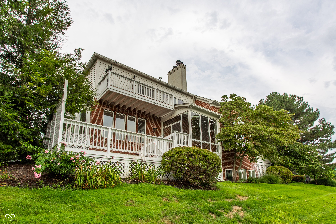
Nestled in the sought-after gated community of Sycamore Springs, this custom home offers timeless elegance, generous living spaces, and breathtaking pond views. Lovingly lived in by its original owner since 1999, this impressive residence features over 4,600 square feet above grade, complemented by an additional 2,300-square-foot finished lower level, creating nearly 7,000 square feet of living space. Perfectly positioned on the water's edge, the home captures spectacular views of the pond and its fountain through an oversized picture window that fills the home with natural light. A dramatic split staircase welcomes you into a grand two-story foyer, setting the tone for the thoughtfully designed floor plan. With five spacious bedrooms, the upper level is ideal for family living. Two bedrooms share a Jack-and-Jill bath, while a fourth bedroom enjoys its own private ensuite. The primary suite with fireplace serves as a peaceful retreat, complete with a private balcony overlooking the fountain-the perfect place to begin or end your day. Designed for both everyday living and entertaining, the expansive finished lower level features a cozy fireplace, a wet bar, and a recreation area large enough to accommodate a golf simulator, media room, or game space. Dedicated built-in office spaces on both the main level and lower level provide flexibility for today's work-from-home lifestyle. Step outside to enjoy the deck overlooking the tranquil pond and fountain, or take a work break on the private balcony off the main-level office-both offering serene water views that make this home truly special. Located just minutes from premier shopping, fine dining, and everyday conveniences, Sycamore Springs is one of the area's most desirable communities, offering a gated entrance, asafe place to walk or bike and a welcoming neighborhood atmosphere. This is more than a home-it's a place where decades of cherished memories have been made and where new memories are waiting.
Listing Information
Facts & Features
Location
Community Information
Architecture
Features & Amenities
Property Features
Square Footage
Tax & Financial Information
Schools
Allisonville Elementary School
Assigned school for this home
Eastwood Middle School
Assigned school for this home
North Central High School
Assigned school for this home
Hilltop School
Hope Academy
Northview Middle School
Dynamic Minds Academy
Clearwater Elementary School
School ratings are provided for informational purposes only and are subject to change. Attendance boundaries are for reference only — contact the school or district directly to verify enrollment eligibility.
Historical Data
Price History
| Date | Event | Price |
|---|---|---|
| 10/14/2026 | Price change | $995,000 |
| 08/10/2026 | Listed for sale | $1,125,000 |
Listed by Andrea Snyder · F.C. Tucker Company · 3172596000
Based on information submitted to the MLS GRID as of November 10, 2026 at 2:13 PM. All data is obtained from various sources and may not have been verified by broker or MLS GRID. Supplied Open House Information is subject to change without notice. All information should be independently reviewed and verified for accuracy. Properties may or may not be listed by the office/agent presenting the information.

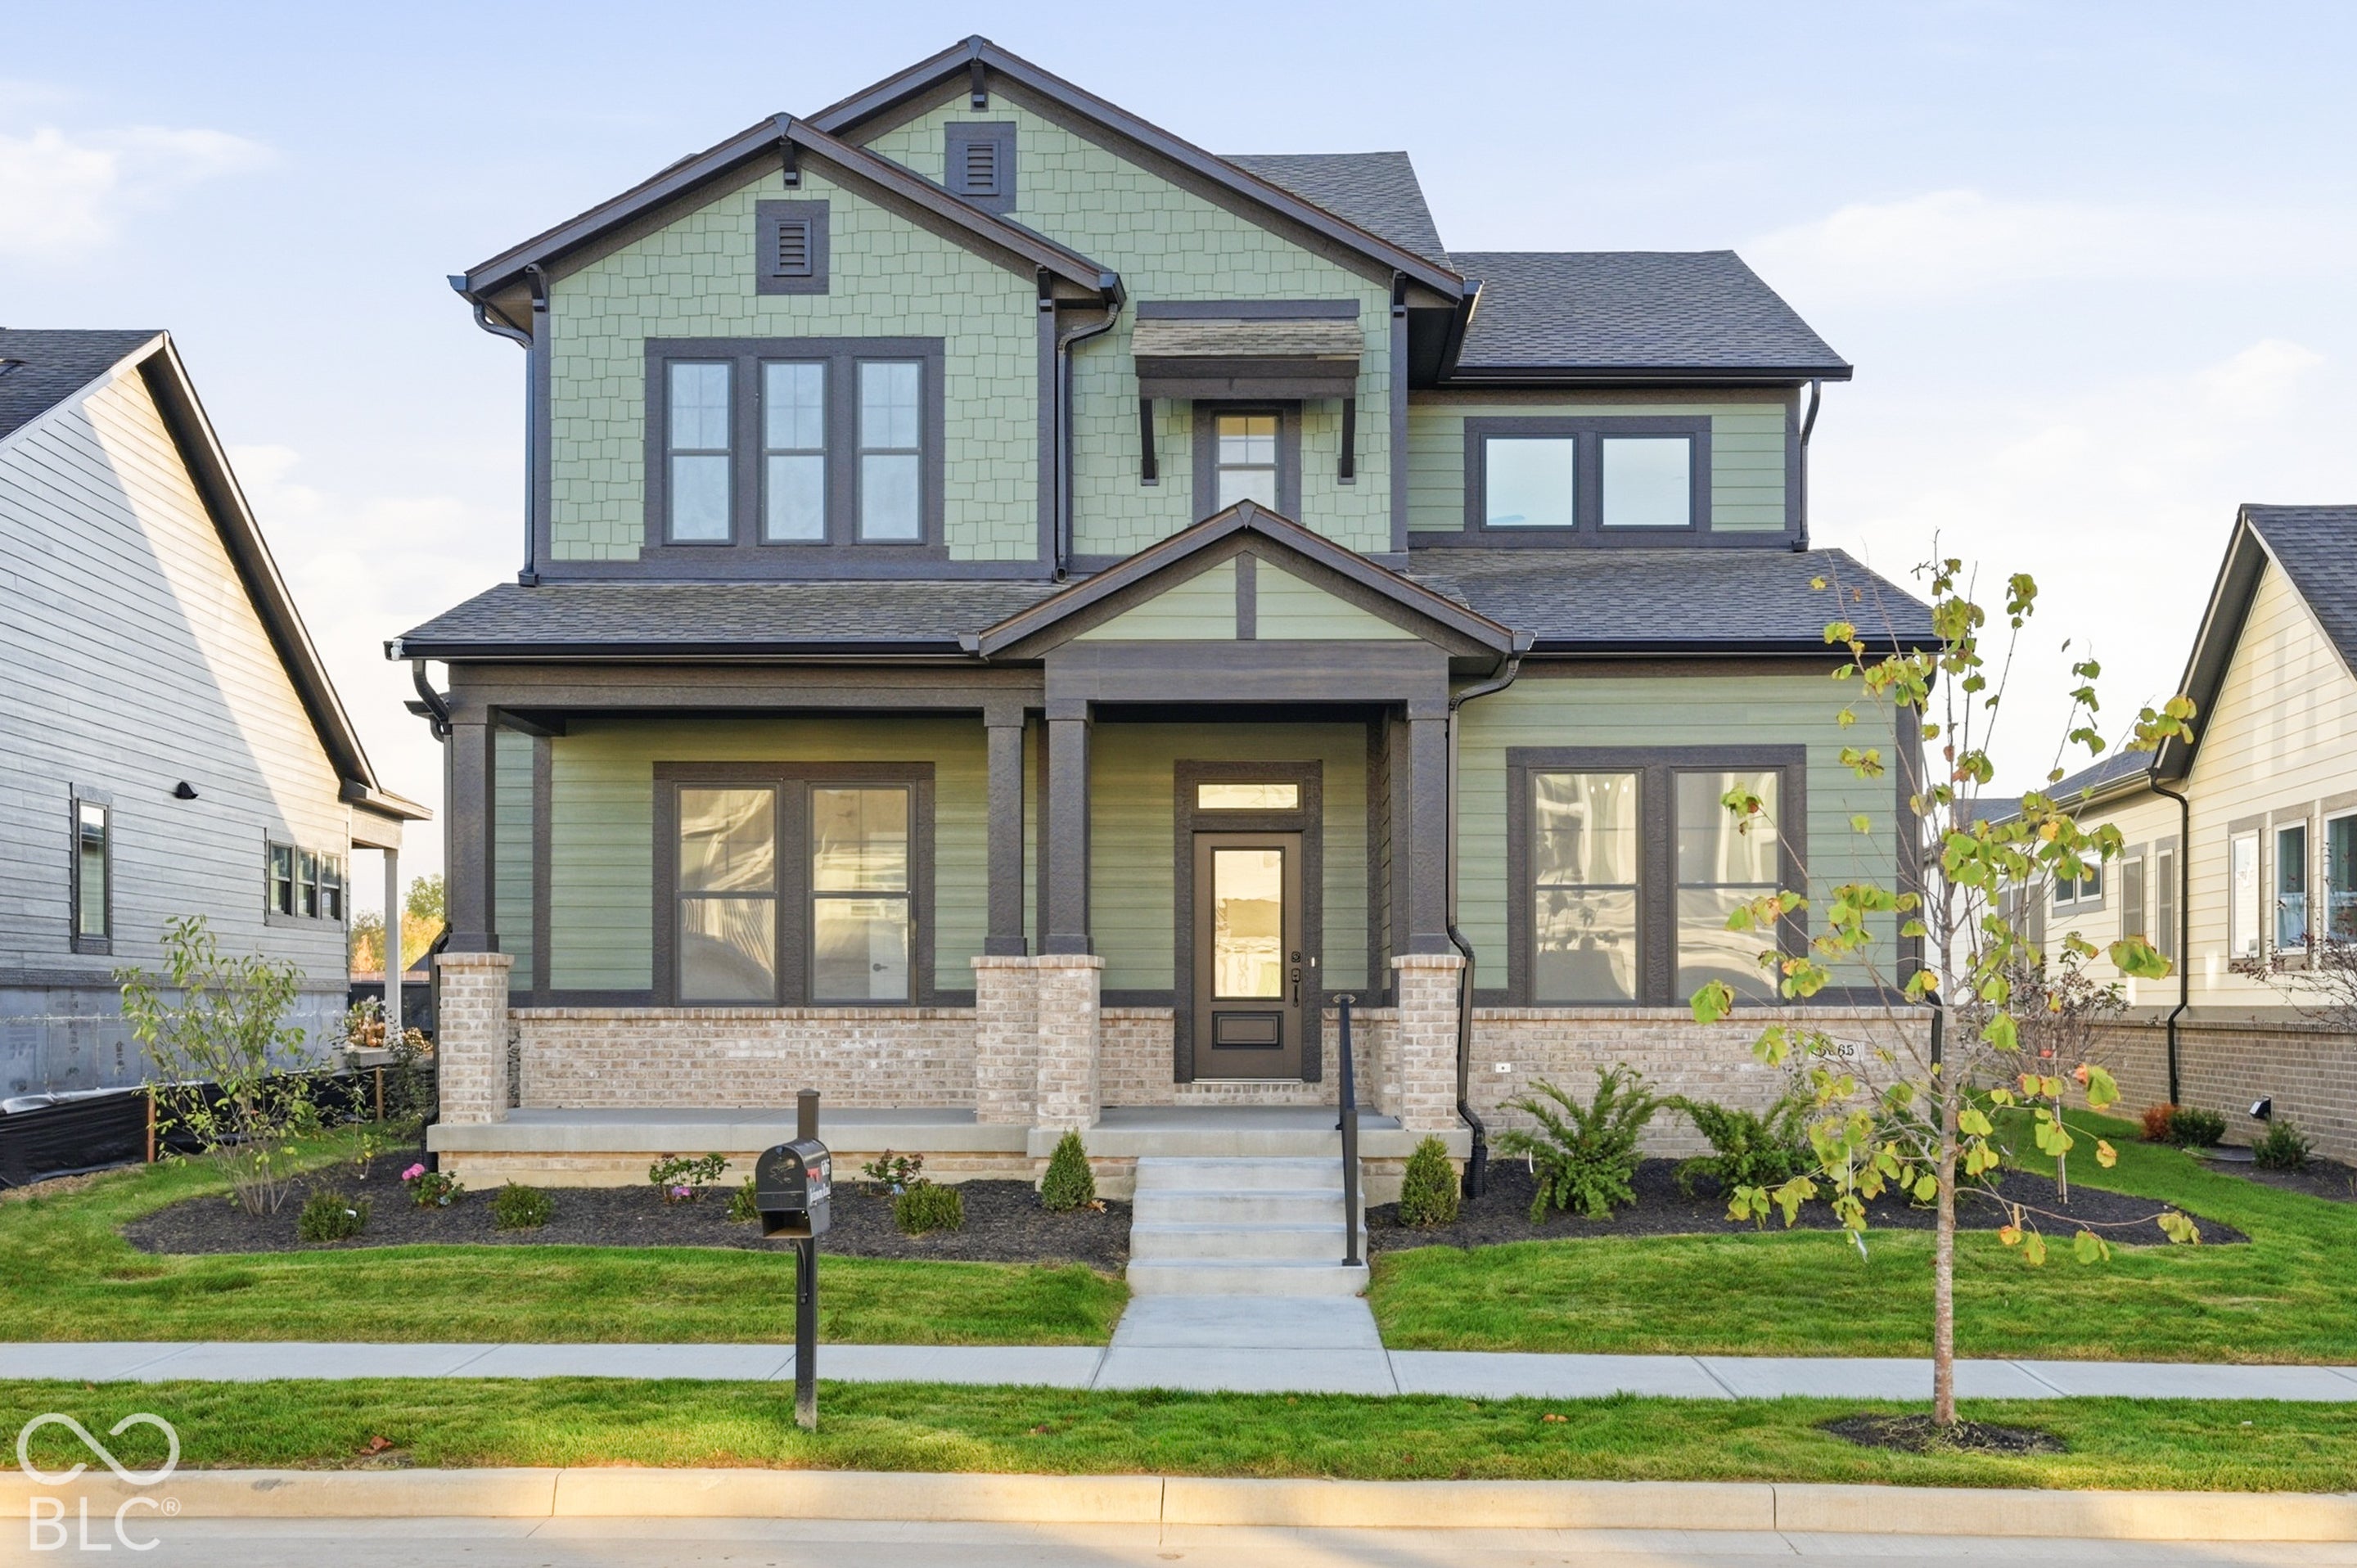
Similar Homes For Sale In Indianapolis
Start Your Real Estate Journey
Whether you have questions about this listing, want to schedule a showing, or just want to talk through your options, René Hauck is here to help. Reach out and expect a response within one business day.
How can I help?
René Hauck is here to help. Reach out and expect a response within one business day.
Thanks — René Hauck will be in touch shortly.
Make A Plan For Your Purchase
Know what you can afford before you start shopping — then run the numbers on any home you have in mind.
How much house can I afford?
- Principal & interest
- Property taxes
- Homeowner's insurance
- HOA dues
If your monthly savings are applied to the loan principal.
Enter your income, debts, and down payment to see how much home you may qualify for. Estimates only — not a lending decision.
Want to know more?
René Hauck is here to help. Reach out and expect a response within one business day.
✓ Thanks — René Hauck will be in touch shortly.